3 Bedroom House in Mossel Bay Golf Estate
Scenic Surroundings. |Exclusive Mandate|
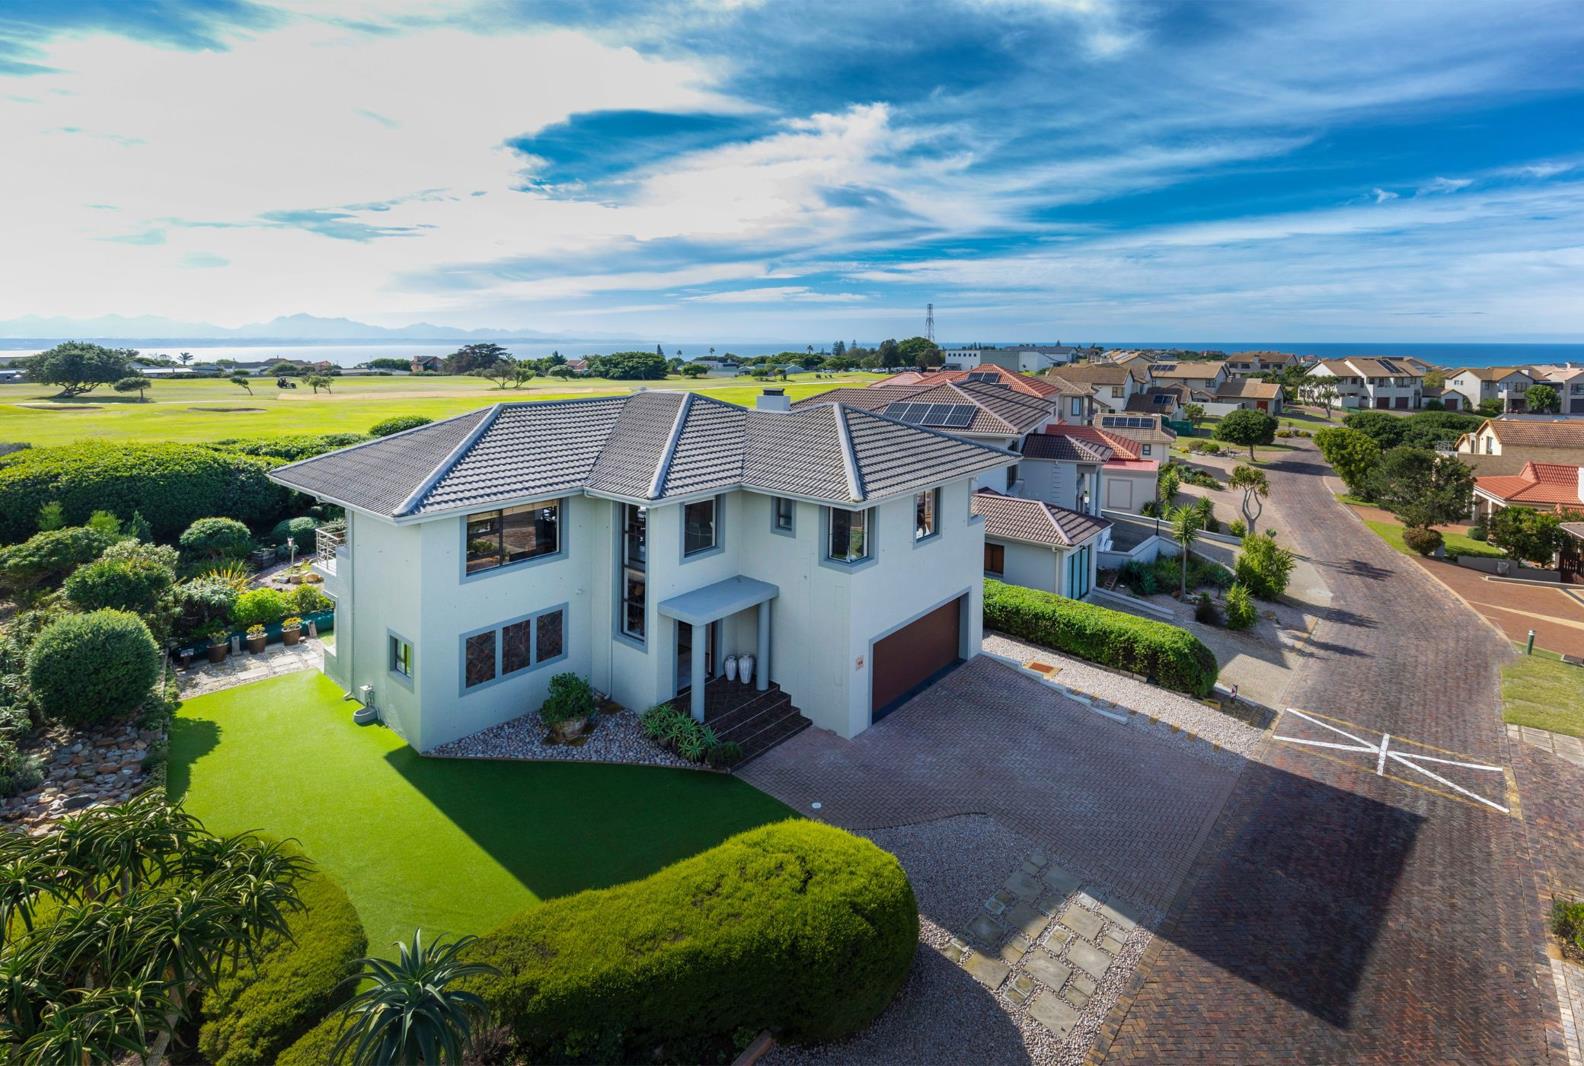
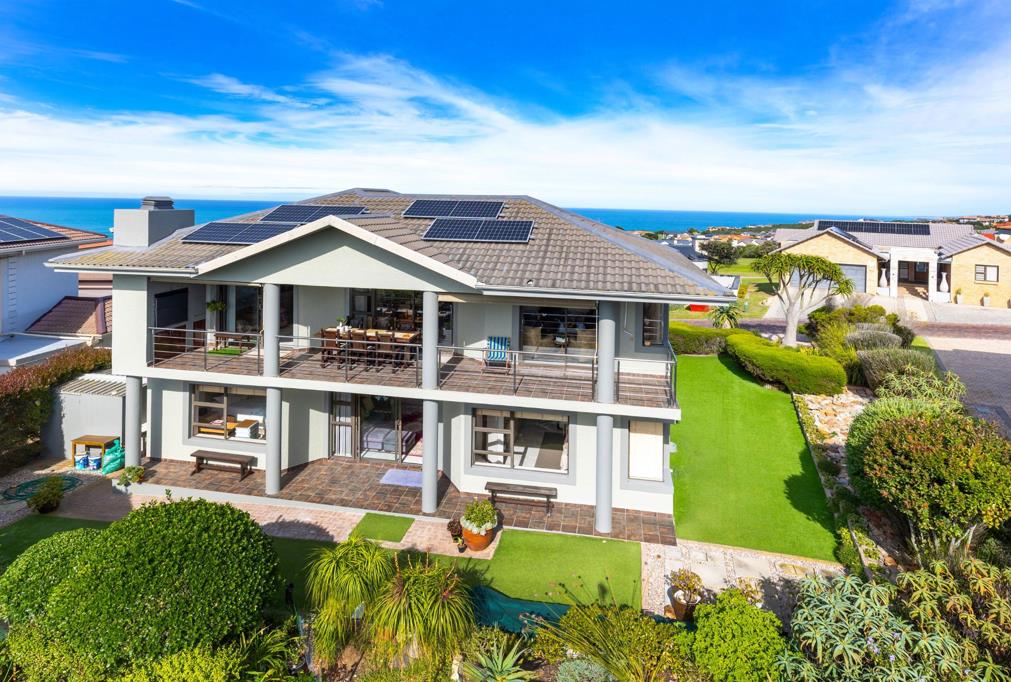
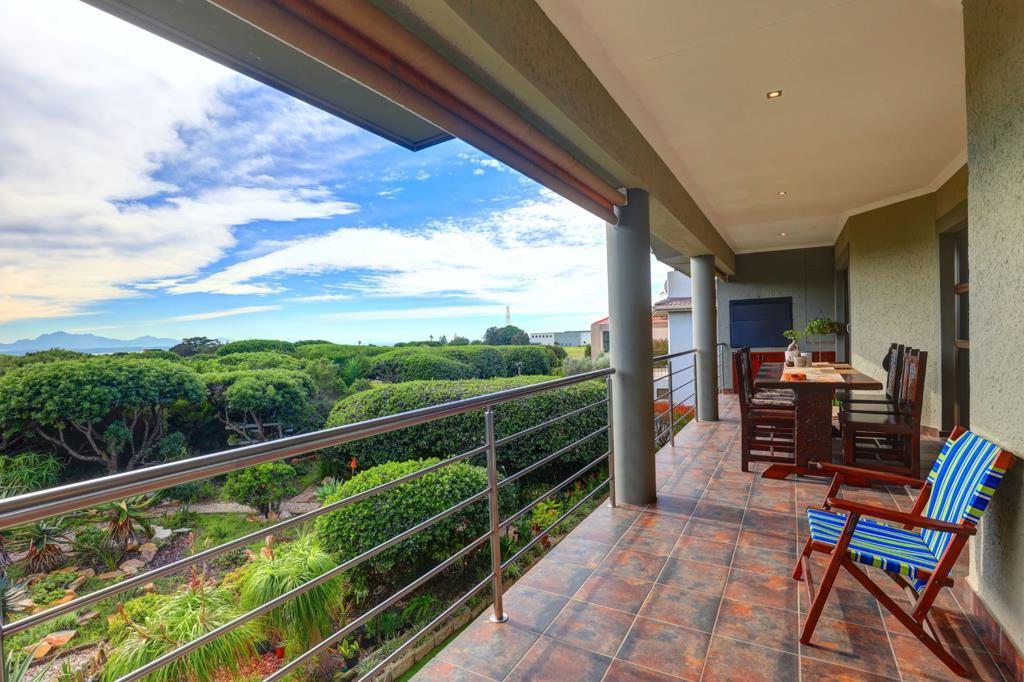
Designed to maximize both northern mountain views and select southern aspects, this home offers a balanced and functional layout within Mossel Bay Golf Estate. The upper level is designed for comfortable living, with an open-plan kitchen, dining, and lounge area flowing onto a spacious balcony with a built-in braai. Adjustable blinds allow for an enclosed setting when preferred, while a gas fireplace ensures warmth across the living space. The main bedroom is privately situated on this level and includes a full en suite, complemented by a dedicated study area and a guest toilet.
The lower level accommodates two en suite bedrooms, both enjoying garden views, natural light, and a sense of privacy. A pajama lounge with a kitchenette creates a functional and relaxed secondary living area, ideal for guests or extended family.
Externally, the landscaped garden is low maintenance and supported by a rainwater tank with a pressure pump for irrigation. A double garage with direct access to the home is accompanied by additional parking. The property is further enhanced by a full solar system, including batteries and an inverter, supporting efficient day-to-day living.
Property details
- Listing number T5478326
- Property type House
- Listing date 6 May 2026
- Land size 673 m²
- Rates and taxes R 1 500
- Levies R 1 700
Property features
- Bedrooms 3
- Bathrooms 3
- En-suite 3
- Lounges 3
- Garage parking 2
- Pet friendly
- Alarm
- Balcony
- Built in cupboards
- Patio
- Scenic view
- Sea view
- Kitchen
- Garden
- Fireplace
- Guest toilet
- Built In braai
- Irrigation system