4 Bedroom House in Pinnacle Point Golf Estate
Architectural Coastal Living. |Exclusive Mandate|
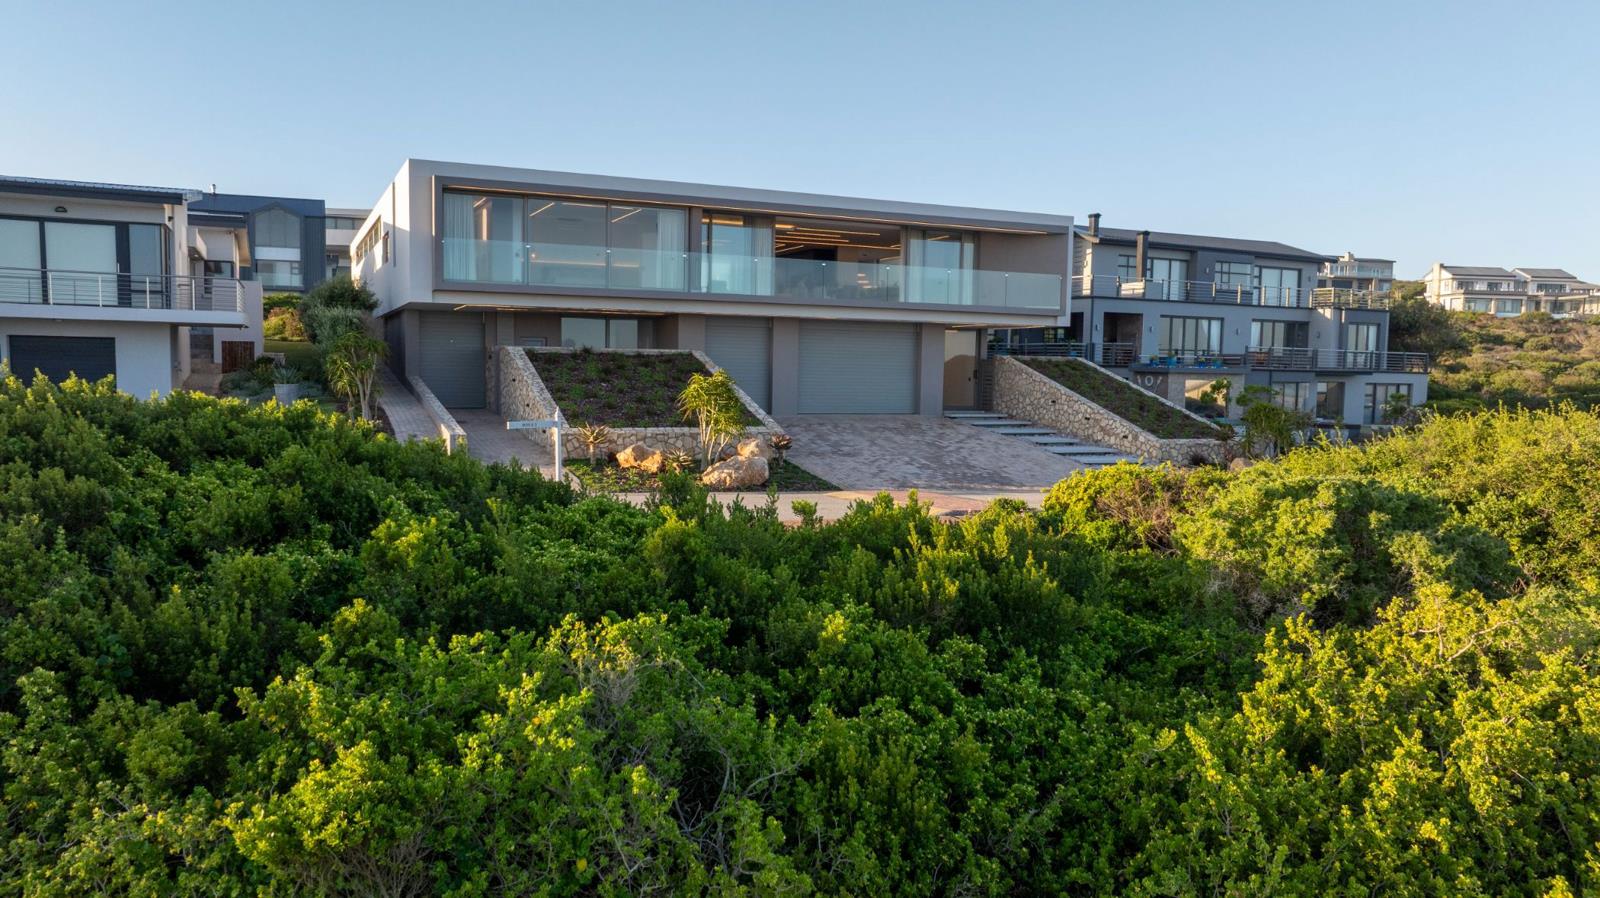
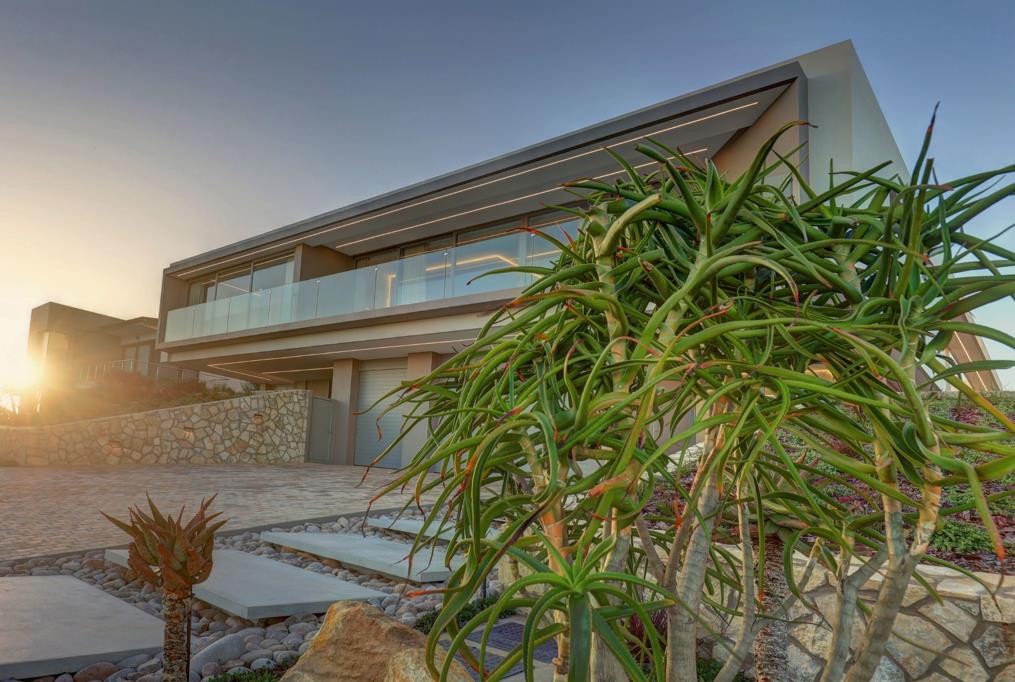
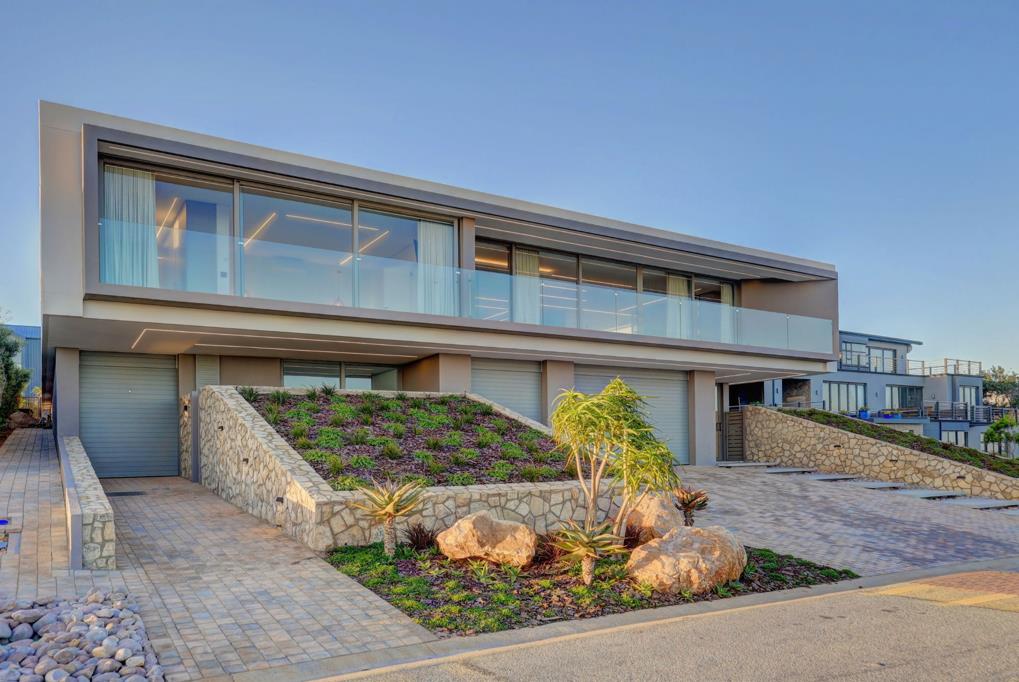
Positioned to capture sweeping views across the fairway and ocean, this exceptional double-storey residence in Pinnacle Point Estate presents refined coastal living with striking architectural design.
The upper level forms the heart of the home, where open-plan living spaces connect seamlessly with the outdoors. To the south, large sliding doors frame uninterrupted ocean views, while to the north the indoor braai area, complete with a pizza oven, opens toward the central entertainment space and pool. A dramatic architectural roof opening above the pool allows light to filter through the centre of the home, creating a distinctive indoor-outdoor atmosphere.
The main bedroom suite is positioned privately and features a walk-in closet and a generous en-suite bathroom with large sliding windows. Three additional en-suite bedrooms lead toward the central entertainment area where the braai and pool form a natural gathering point. A study area and a comfortable pyjama lounge connect these rooms, offering additional living space on this level. An elevator provides convenient access between floors.
The lower level is designed for entertainment, with a spacious lounge, built-in bar, wine cellar and a large indoor braai area, complemented by a guest toilet.
The property includes a double garage as well as two additional garages designed for golf carts, completing a home that combines architectural character, practical design and spectacular views within one of the Garden Routes premier golf estates.
Property details
- Listing number T5427510
- Property type House
- Listing date 17 Mar 2026
- Land size 1 214 m²
- Levies R 4 046
Property features
- Bedrooms 4
- Bathrooms 5.5
- En-suite 4
- Lounges 2
- Garage parking 4
- Pet friendly
- Built in cupboards
- Deck
- Golf course
- Pool
- Sea view
- Study
- Walk in closet
- Furnished
- Entrance hall
- Kitchen
- Garden
- Scullery
- Family TV room
- Fireplace
- Guest toilet
- Aircon