5 Bedroom House in Pinnacle Point Golf Estate
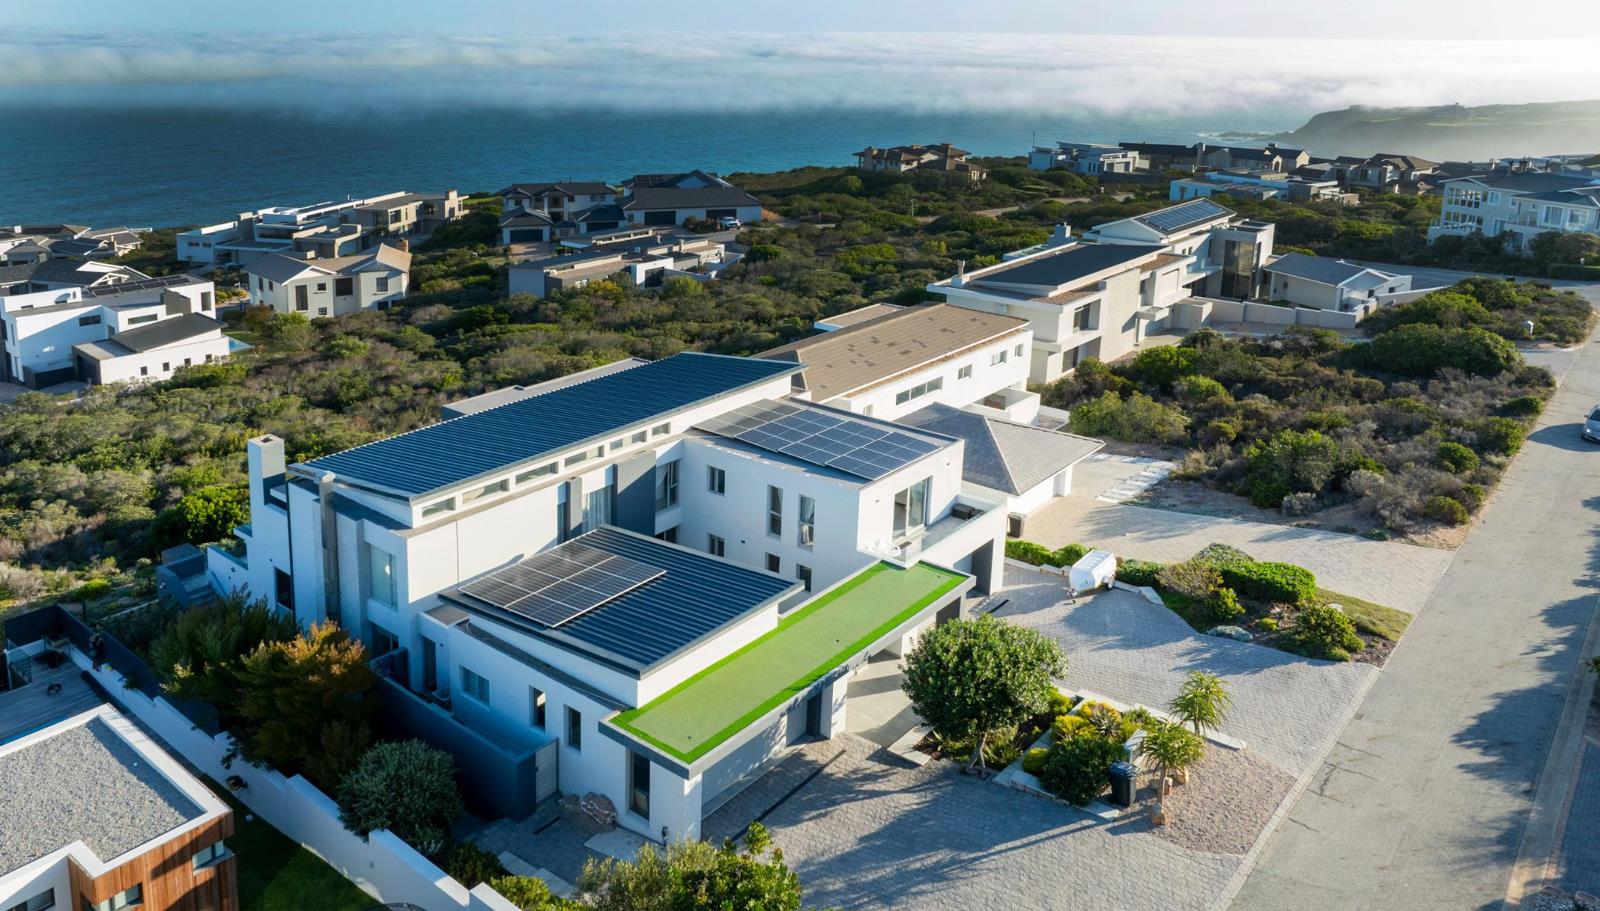
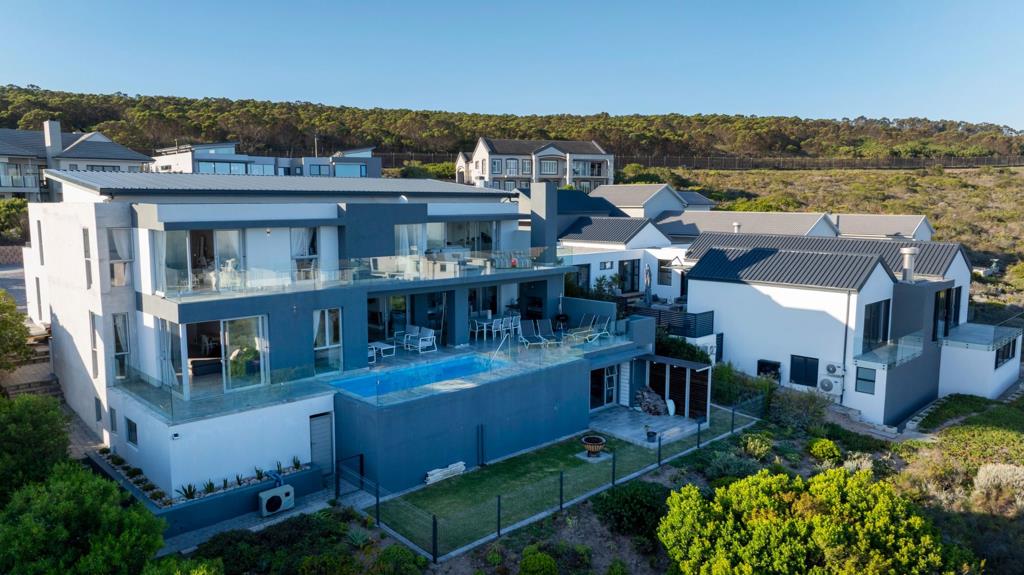
Built for Family Living. Tucked away in a quiet cul-de-sac in Pinnacle Point Estate, this three-level home is designed to give every member of the family their own space, while still bringing everyone together with ease.
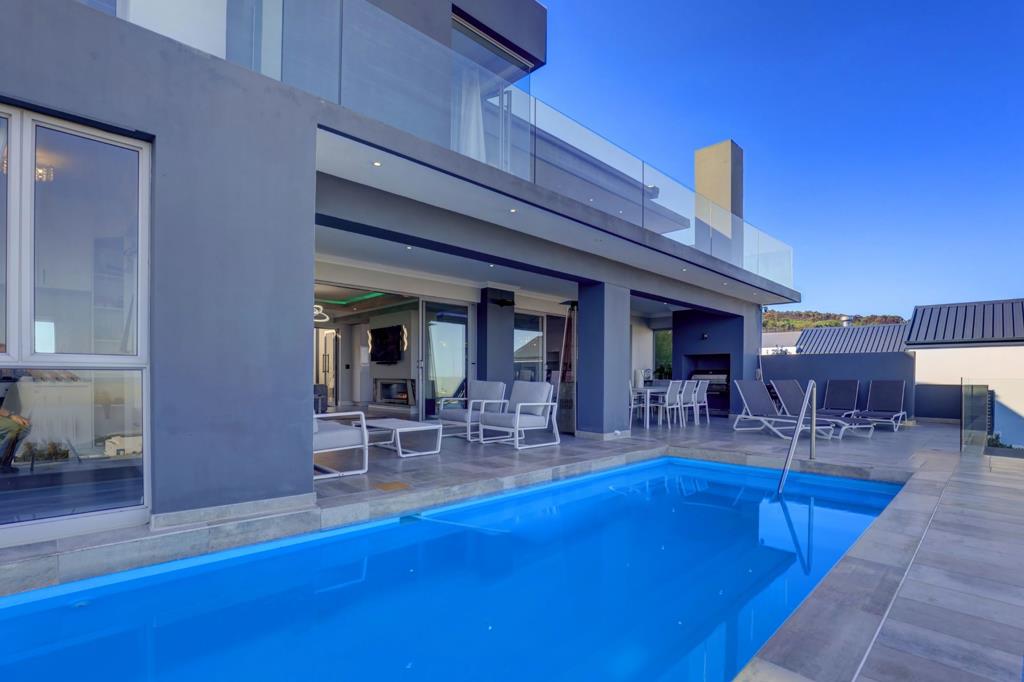
The lower level is all about entertaining and unwinding, with a spacious braai area that opens up plenty of room for games and gatherings. A sauna adds an extra layer of comfort, while the adjacent cinema room creates the perfect setting for relaxed evenings.
Upstairs, the main living area is open and inviting, centered around a gas fireplace that warms the entire space. Large windows and sliding doors allow for excellent natural light and lead out to the patio and pool, making everyday living feel effortless.
All four bedrooms are generously sized, each with its own en suite bathroom and walk-in closet. The main bedroom stands out with a private pajama lounge that opens onto its own balcony, offering a quiet retreat at the end of the day.
The home is fitted with a full solar system, allowing it to run independently and efficiently. On the lower level, there is an additional room suited for guests or a live-in nanny, offering flexibility for extended family or staff. The property also provides ample parking with four garages.
Property details
- Listing number T5447279
- Property type House
- Listing date 6 Apr 2026
- Land size 1 125 m²
Property features
- Bedrooms 5
- Bathrooms 6
- En-suite 5
- Lounges 2
- Garage parking 4
- Balcony
- Built in cupboards
- Golf course
- Pool
- Sea view
- Walk in closet
- Kitchen
- Garden
- Scullery
- Family TV room
- Fireplace
- Guest toilet
- Built In braai
- Aircon