4 Bedroom House in Pinnacle Point Golf Estate
The Pinnacle of Coastal Elegance A Grand Oceanview Home
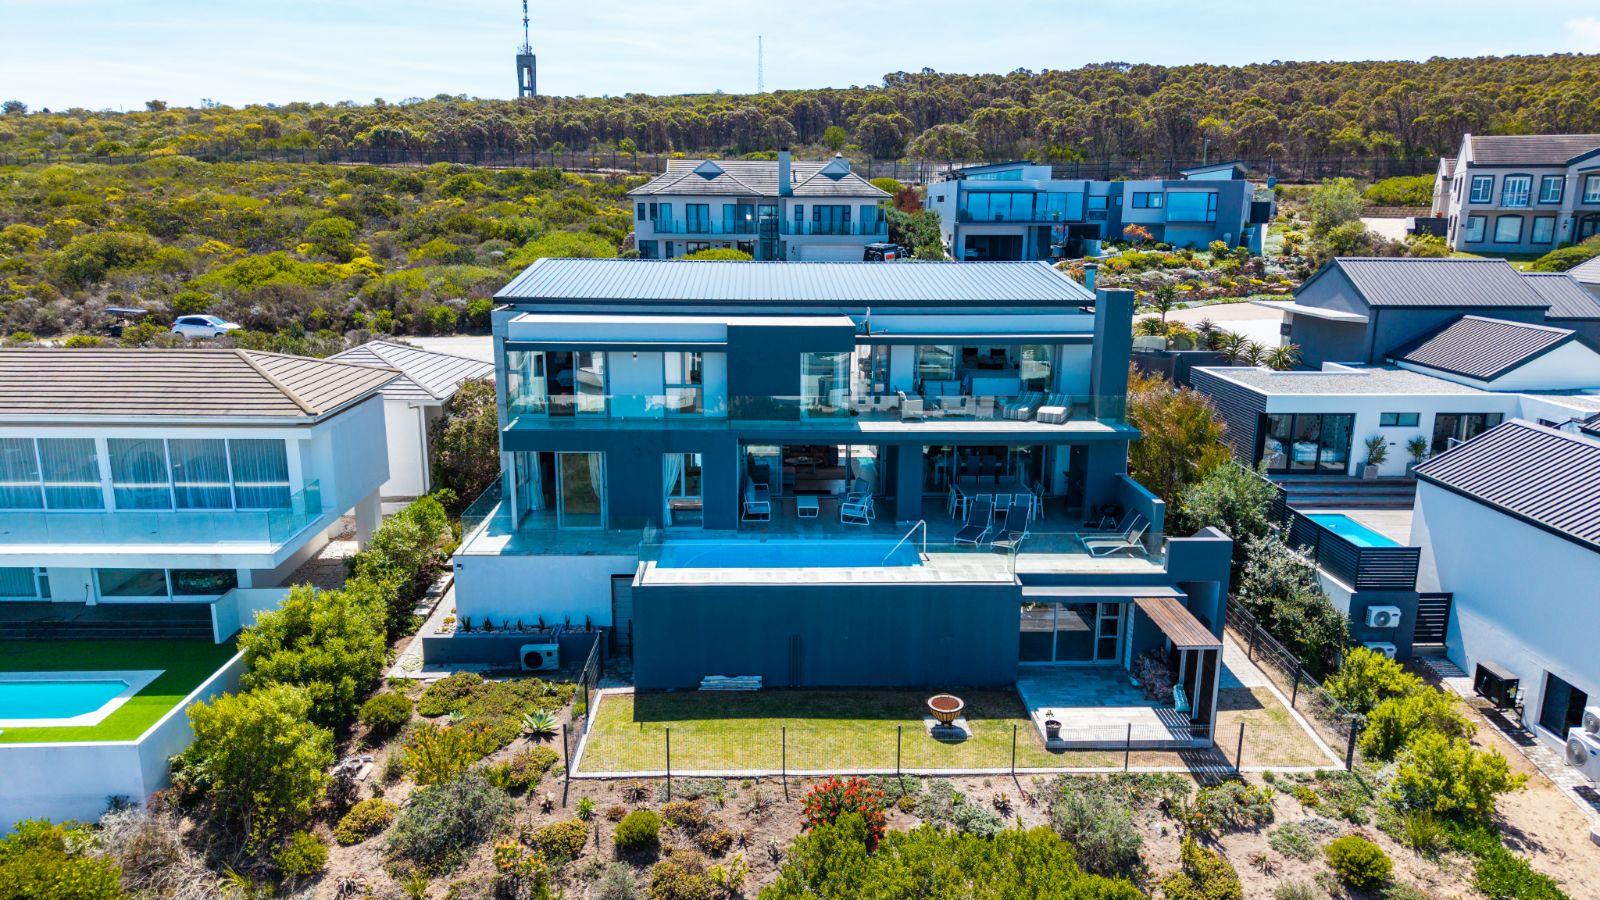
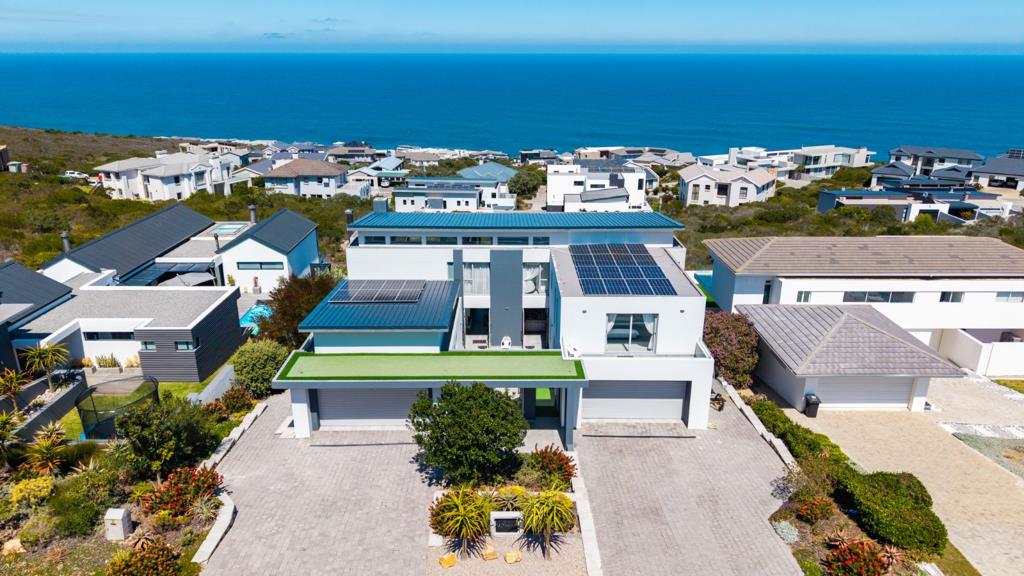
Discover a masterpiece of modern coastal living in the prestigious Pinnacle Point Golf Estate. Perfectly positioned on a 1,125 m² stand, this remarkable three-level residence spans over 1,000 m² of luxurious living space, designed to capture uninterrupted ocean views and provide a seamless blend of sophistication and comfort.
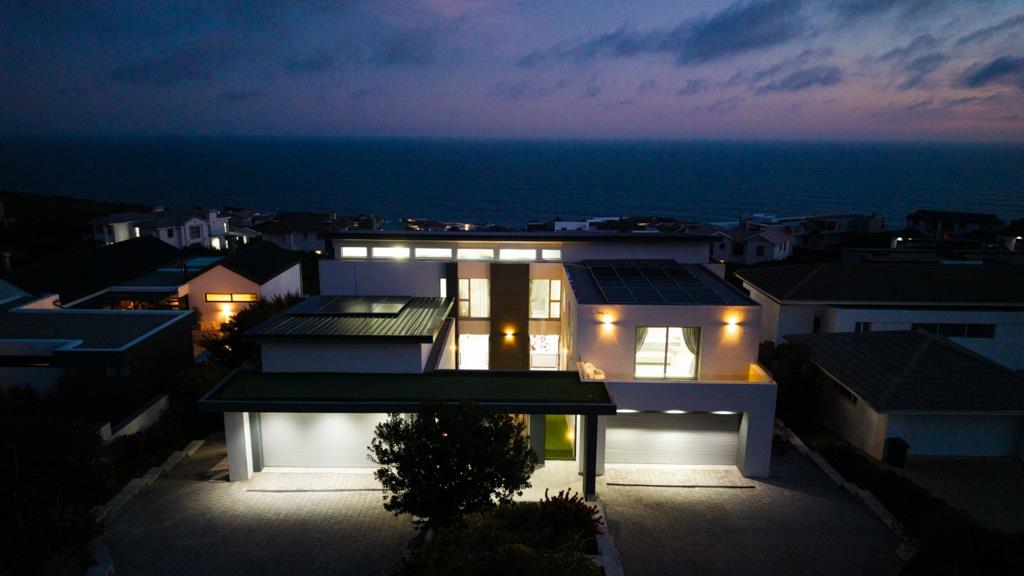
First Level Elegant Everyday Living Arriving at the home, youre welcomed by two double garages on either side and a stylish entrance leading through a serene courtyard to the front door. Inside, the open-plan living, dining, and kitchen areas exude calm elegance. The kitchen features a large marble-topped island, sleek cabinetry, a generous scullery, and a walk-in pantry perfect for effortless entertaining.
The living and dining spaces share a contemporary gas fireplace, creating a warm and inviting atmosphere. Glass doors open onto a spacious balcony with outdoor loungers, a dining area, comfortable sofas, and a built-in gas braai. Here, youll also find a stunning heated pool overlooking the ocean the perfect setting for relaxed gatherings or quiet sunsets. Also on this level is a beautifully designed guest suite, complete with a walk-in closet and an elegant en-suite bathroom finished in striking black and white tones. A stylish guest bathroom completes this floor.
Ground Level Ultimate Entertainment & Wellness Designed for leisure and entertainment, the ground floor features a private cinema, a large entertainment lounge with a bar, pool table, built-in braai, and dining area with a projector setup. Theres also a fully equipped gym, sauna, salon space, and butlers quarters. Step outside to a manicured lawn with a boma area ideal for evening gatherings under the stars.
Second Level Private Retreats The upper level offers a peaceful office nook and three beautifully appointed bedrooms. The main suite is a true sanctuary exceptionally spacious with a walk-in closet, additional mirrored wardrobes, a luxurious full bathroom, a private kitchenette, and a sunny relaxation area. The private balcony offers breathtaking ocean views. Two additional en-suite bedrooms complete this level, each featuring modern finishes and ample closet space.
Additional Features Completely off-grid, powered by a full solar energy system Exceptional architectural design and premium finishes throughout Sophisticated lighting and thoughtful spatial flow Panoramic ocean views from almost every room This residence is more than a home its a lifestyle statement, where contemporary design meets serene coastal luxury.
Property details
- Listing number T5433919
- Property type House
- Listing date 23 Mar 2026
- Land size 1 125 m²
- Floor size 1 100 m²
- Rates and taxes R 1 800
- Levies R 3 792
Property features
- Bedrooms 4
- Bathrooms 5
- En-suite 3
- Lounges 1
- Dining areas 1
- Garage parking 4
- Pet friendly
- Access gate
- Balcony
- Built in cupboards
- Laundry
- Patio
- Pool
- Study
- Tv
- Walk in closet
- Entrance hall
- Kitchen
- Garden
- Scullery
- Pantry
- Guest toilet
- Built In braai
- Aircon