3 Bedroom House in Renosterbos Estate
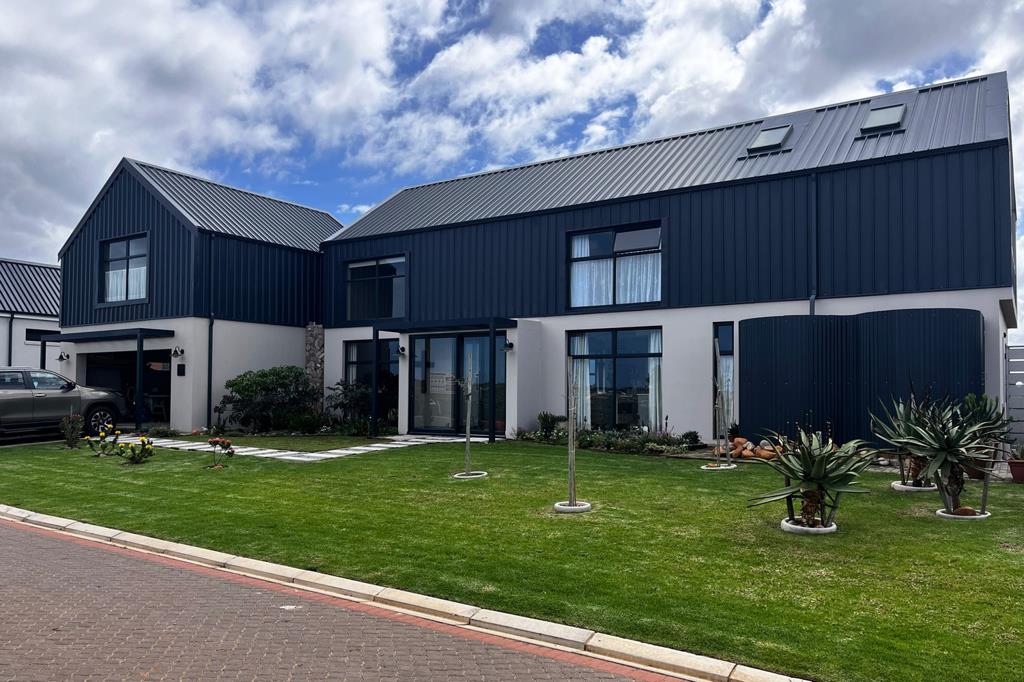
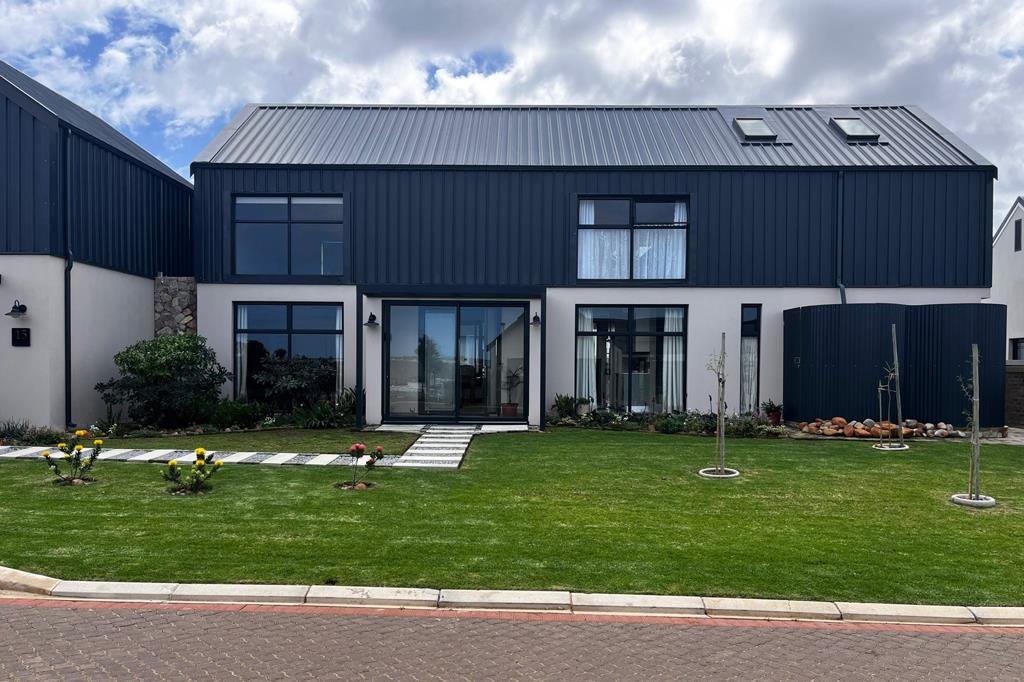
Elegant Family Living with Mountain Views in Renosterbos Estate
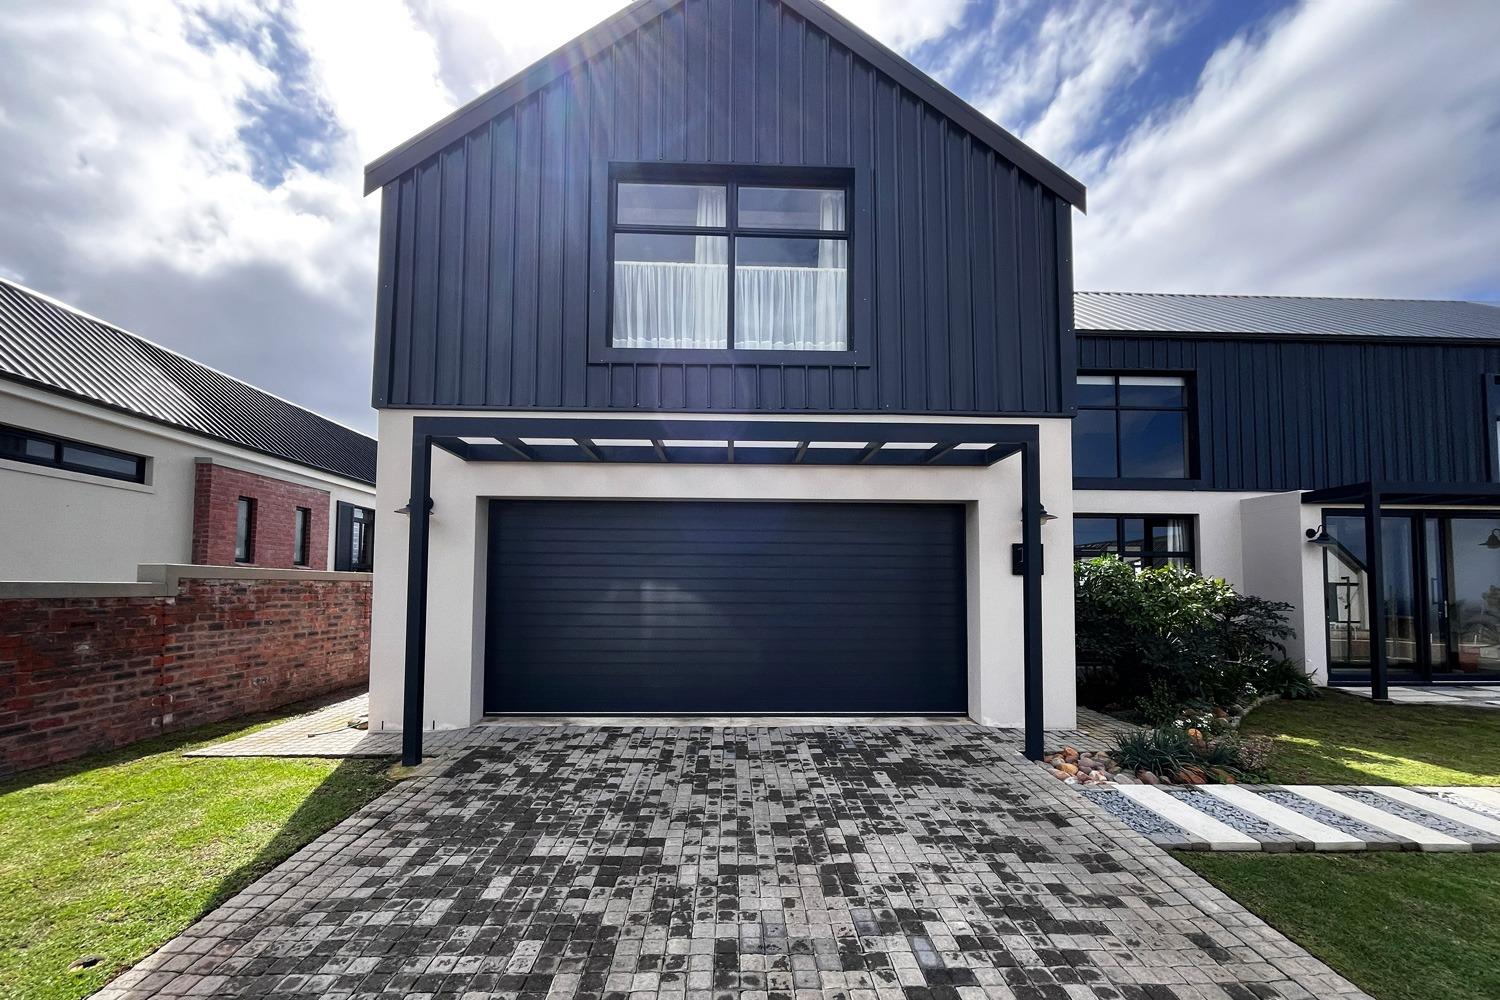
Renosterbos Estate, Hartenbos 3 Bedrooms 2 Bathrooms Extra-Large Double Garage.
Discover a home where comfort, space and effortless living come together in a beautiful setting.
This North-facing family home welcomes you with spacious open-plan living, where the lounge, dining area and modern kitchen blend seamlessly to create a warm and inviting atmosphere. a Separate scullery adds extra practicality and convenience.
a Home Designed for Relaxed Living One of the home''s standout features is the enclosed stoep with a built-in braai,, opening towards the garden and creating the perfect setting for entertaining family and friends. Enjoy peaceful moments while admiring the distant views of the magnificent Outeniqua Mountains.
Comfortable Accommodation
The home offer three spacious bedrooms two bathrooms, thoughtfully arranged over two levels:
. Main bedroom with en-suit bathroom conveniently located downstairs.
Two additional bedrooms upstairs, serviced by a second bathroom.
More than just a Double Garage
The extra-large double garage offers exceptional versatility, featuring a built-in loft area with two additional rooms. Ideal for a home office, hobby room, study or creative workspace.
Additional Features
. 8 KW Inverter
. Two 2 KW bATTERIES
. 20 Solar panels
. Irrigation system
These features addd convenience, energy efficiency and greater independence.
The Renosterbos Lifestyle
Situated in the sought-after Renosterbos Estate in Hartenbos, this upmarket mixed-use lifestyle development offers beautiful sea and mountain views along the Garden Route.
The estate caters to a variety of lifestyles, offering private family homes, options for first-buyers, as well as a dedicated retirement section with luxury apartments assisted living and frail care facilities.
Space, beautiful surroundings and versatile living areas make this property a wonderful opportunity to embrace the coastal lifestyle.
Contact us today to arrange your private viewing!
In collaboration with 31 properties
Property details
- Listing number T5689648
- Property type House
- Listing date 12 Nov 2026
- Land size 860 m²
- Floor size 296 m²
- Rates and taxes R 1 775
- Levies R 972
Property features
- Bedrooms 3
- Bathrooms 2
- En-suite 1
- Lounges 1
- Garage parking 2
- Pet friendly
- Access gate
- Balcony
- Built in cupboards
- Fenced
- Laundry
- Patio
- Security post
- Study
- Kitchen
- Garden
- Scullery
- Paving
- Built In braai
- Water included