4 Bedroom House in Baron's View
4 Bed Estate Home in Baronview Estate studio
JOINT MANDATE - View By Appointment
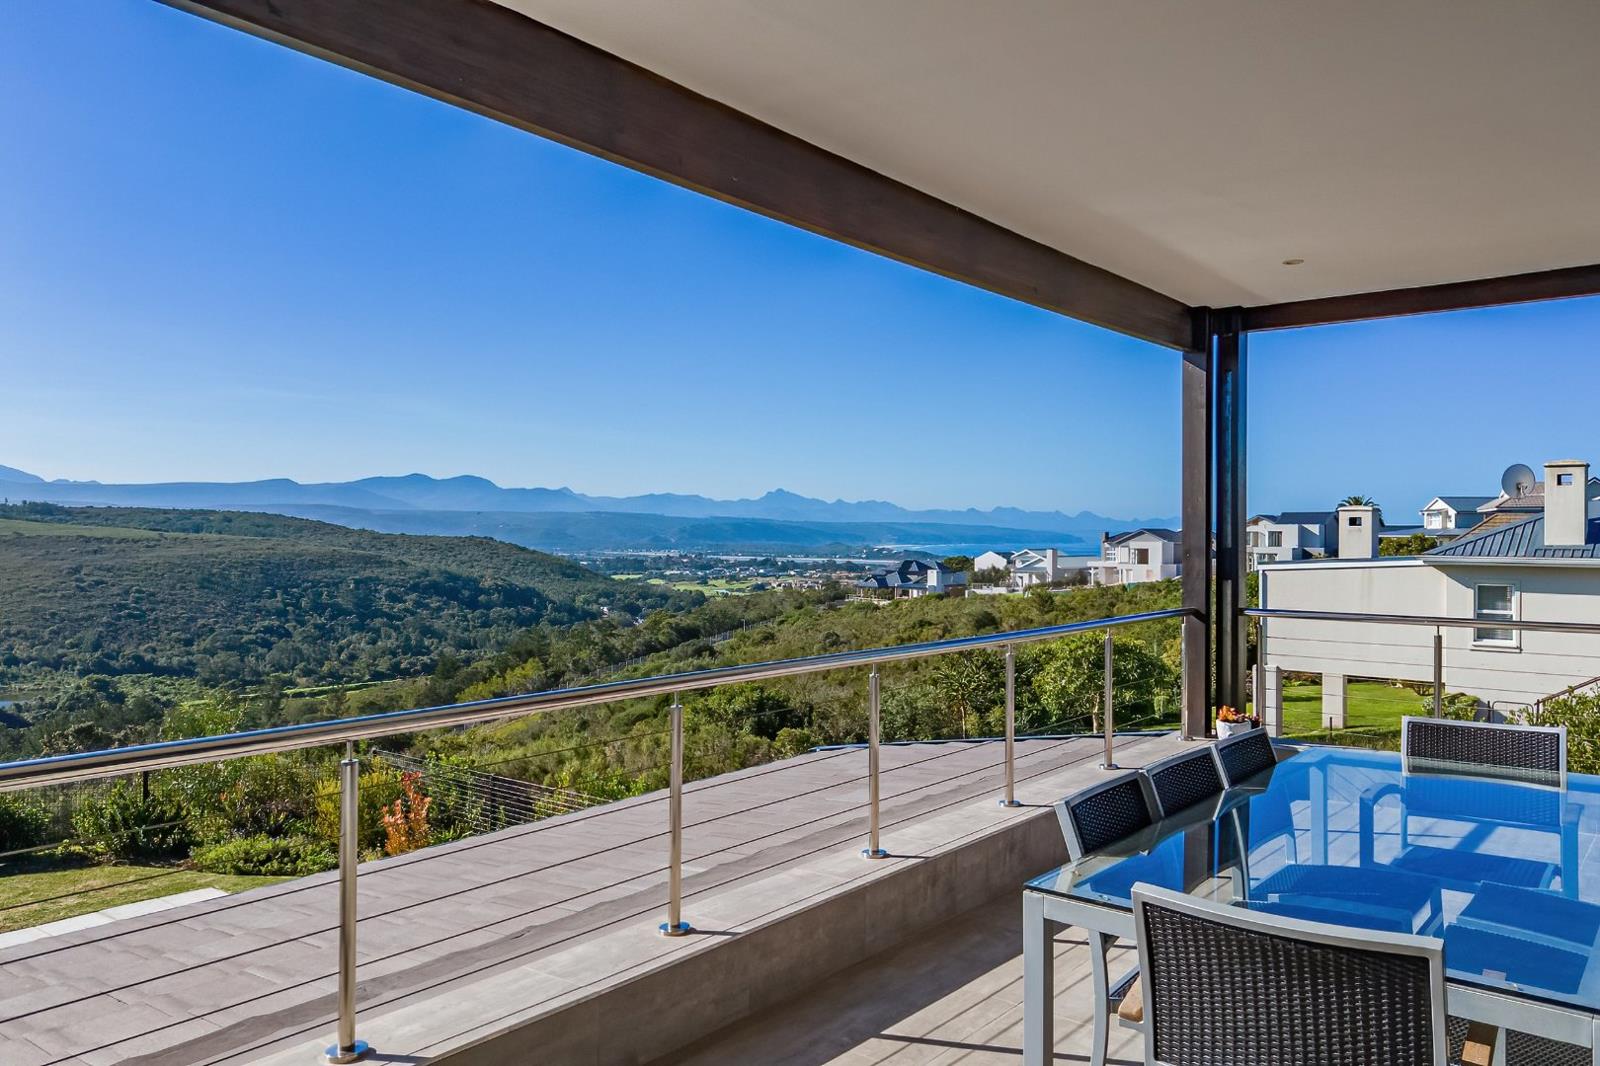
Nestled on the hillside overlooking Plettenberg Bay, Barons View Estate has rapidly established itself as one of the Garden Route''s premier lifestyle estates. Renowned for its elevated position, spectacular vistas, modern architectural guidelines and secure environment, the estate offers residents an exceptional and secure controlled access combination of privacy, convenience and natural beauty, all within minutes of beaches, schools, restaurants and the town centre.
This eloquently spacious residence offers:
Over 462m² of contemporary open plan space with breathtaking panoramic views
A true north-facing orientation, flooding the home with natural light and warmth throughout the seasons
Wide stacker doors seamlessly connect the living spaces with the outdoors and uninterrupted views
Generous ceiling heights enhance the sense of space, light and openness
Full networked home with connections linked to a 24-port gigabit switch
Multiple USB charging points throughout the bedroom accommodation
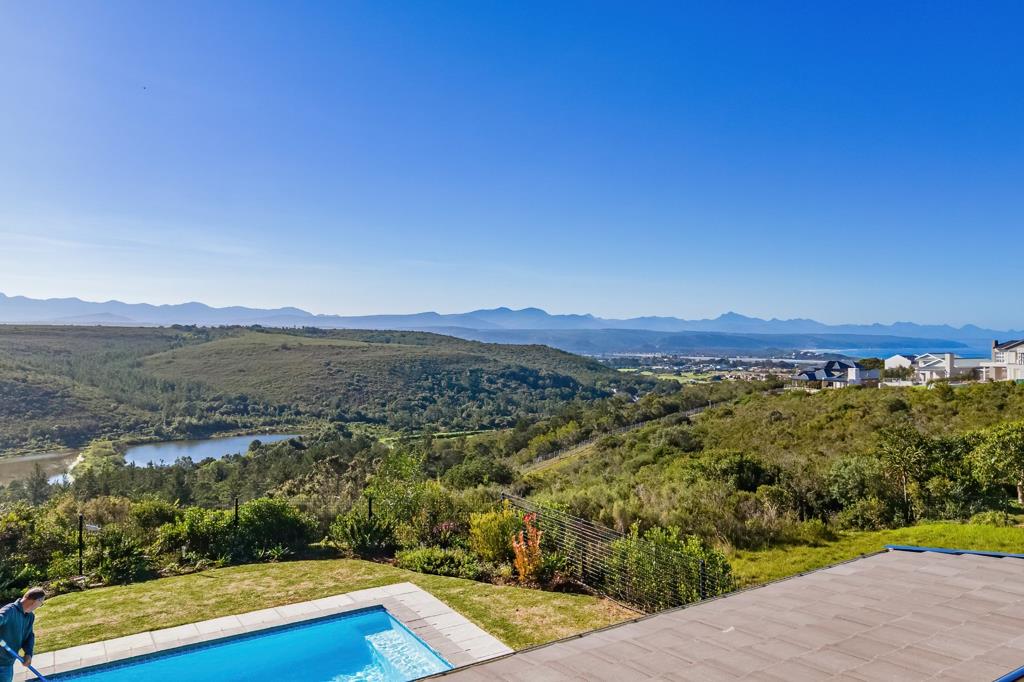
Beautifully landscaped garden designed for relaxed coastal living
Sparkling swimming pool positioned to capture optimal afternoon sunshine
Four x 1,000-litre water storage tanks connected to both the home and irrigation system
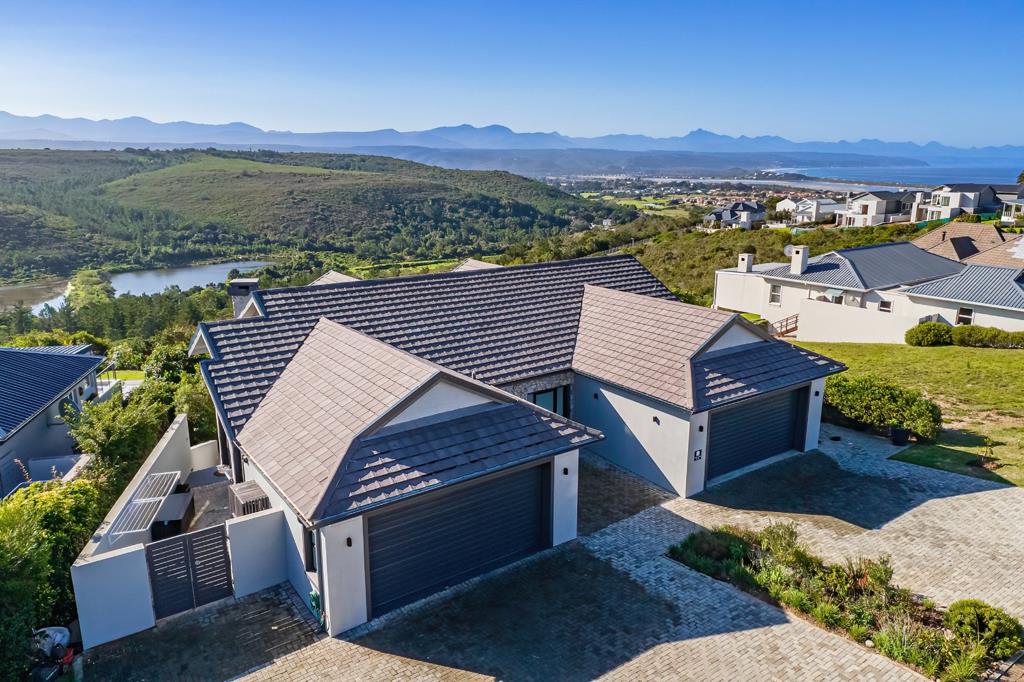
Two oversized double garages with extra height and depth approximately 7 metres deep with 2.4 metre door clearance
Two gas geysers with digital temperature control
8kVA SunSynk inverter system with 10.65kWh battery backup for energy efficiency and peace of mind
High-quality vinyl flooring throughout the home
Camera system surrounding with app access
Ground Level :
Elegant lounge and dining areas flowing effortlessly into the designer kitchen.
Built-in braai area positioned adjacent to the kitchen for year-round entertaining
Premium kitchen featuring 2 electric ovens, a 5 plate gas hob and gas oven
Soft-close cabinetry and a separate scullery and external yard with rear gate entry.
Direct access from the scullery into the garages for everyday convenience
Guest cloakroom
Spacious bedroom en-suite with foldaway access onto terrace.
Stylish en-suite bathroom with double vanities, shower and heated towel rail
Lower Level:
Three spacious north-facing en-suite bedrooms with vinyl floors and heated towel rails
Stacker doors from each bedroom opening onto the landscaped garden and pool
Master suite featuring extensive built-in cupboards, dedicated study area and dual network points
Elegant full main en-suite bathroom with bath, shower, double vanities and heated towel rail
A kitchenette on the lower level ideal for guests or extended family
Large storage room providing valuable additional utility space
Separate studio with private entrance, shower, basin and toilet
Garden and pool with inset seating to enjoy exquisite views
This prime estate residence is impeccably maintained and presented, offering a turnkey lifestyle without compromise and presents a rare opportunity to acquire a sophisticated coastal residence that combines luxury, functionality and extraordinary views in one of Plettenberg Bay''s most desirable secure estates.
Property details
- Listing number T5526849
- Property type House
- Listing date 20 Jun 2026
- Land size 800 m²
- Floor size 462 m²
- Rates and taxes R 2 774
- Levies R 3 530
Property features
- Bedrooms 4
- Bathrooms 6
- En-suite 5
- Garage parking 4
- Open parking 4
- Pet friendly
- Access gate
- Balcony
- Built in cupboards
- Laundry
- Pool
- Security post
- Kitchen
- Garden
- Scullery
- Electric fencing
- Guest toilet
- Built In braai
- Irrigation system
- Water included