7 Bedroom House in Keurboomstrand
Keurboomstrands Double DazzlerDual Living, Dual Views, One Spectacular Home
JOINT MANDATE
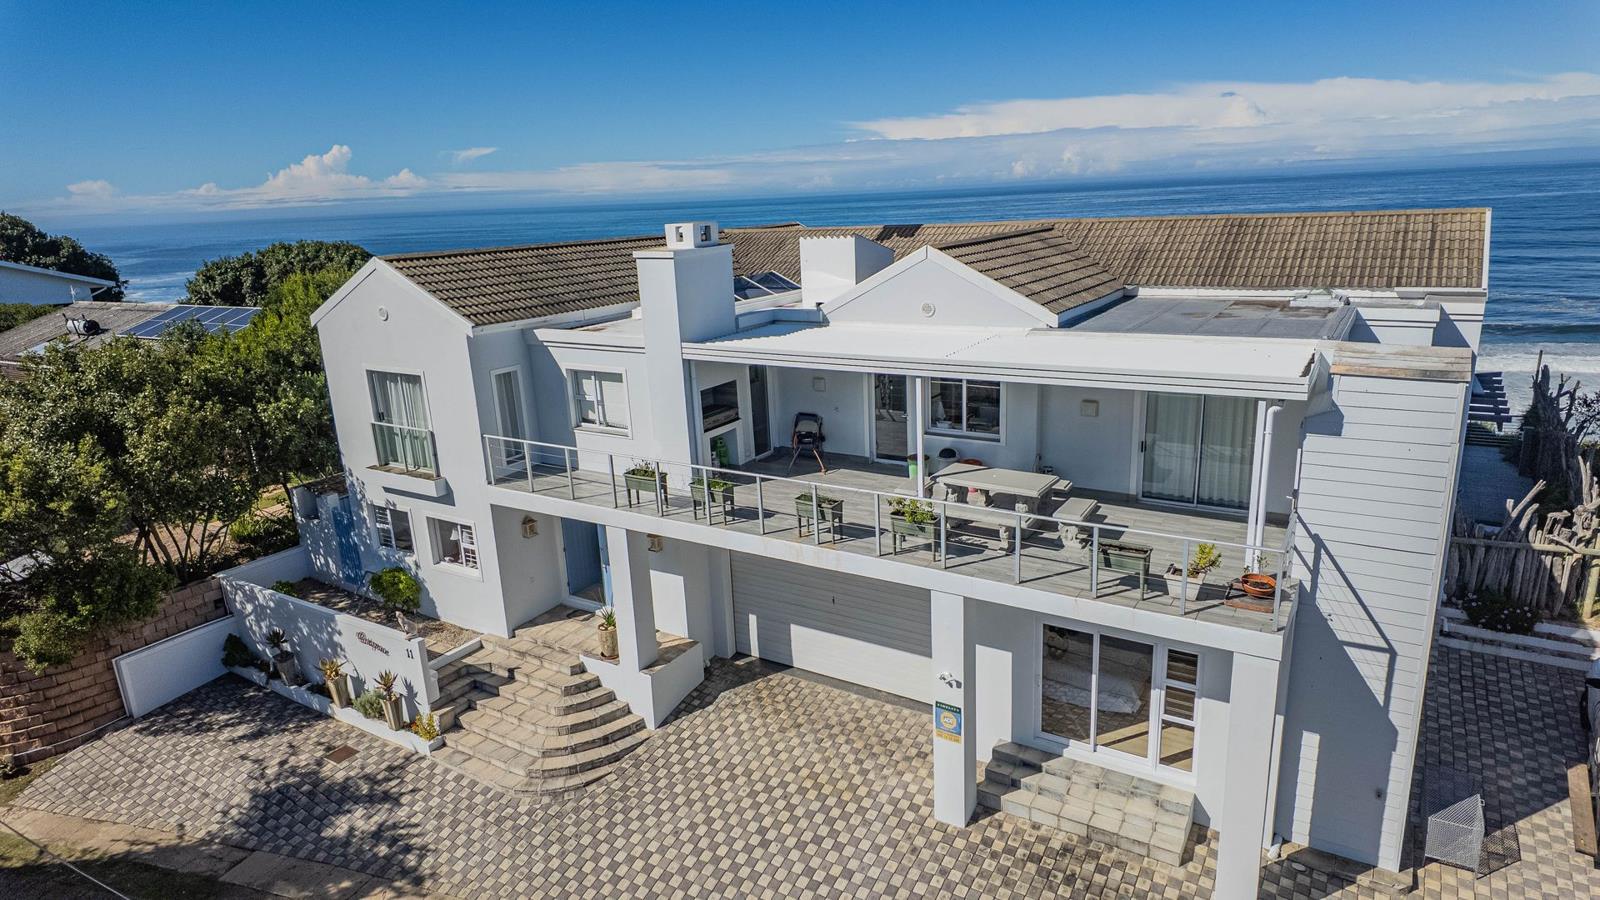
Rising up the ridge in Keurboomstrand, the world seems to fall away. To your left, the sea unfurls in endless blue, while to your right, rolling hills are draped by pristine forest. At the crest, the home appearsa coastal mansion, marrying relaxed beach style with elevated sophistication.
You pull into the two-car garage with loft storage and approach the grand sky-blue front door, where a soaring sunlit foyer welcomes you inside. From here, the home presents a unique choice: two complete levels, each a self-contained residence of its own, offering a rare opportunity to live and rent simultaneously. Choosing to ascend, the upper level unfolds into an open-plan living area with warm wood floors beneath a soaring gabled ceiling with exposed trusses. A sculptural chiminea fireplace anchors a TV lounge, while a dining room with a built-in table and bar sets the stage for gatherings.
But its the view that pulls you forward. A second lounge and dining area, with another chiminea between them, is wrapped in glass stacking doors that slide open to merge the space with the southeast-facing balcony. From this dramatically elevated vantage point, the panorama of the shimmering sea spans 180 degrees, embracing the full majesty of Robberg Peninsula while Keurboomstrands beach unfurls endlessly in both directions. Its easy to linger here, watching sunrise and sunset paint the skies in technicolour until, at last, the lights of Plettenberg Bay twinkle across the bay like a reflection of the stars.
Back inside, off of the living space, the kitchen combines tasteful character and function, with wood countertops, a gas hob and oven, and a peninsula with casual seating, while a scullery that loops behind completes the chefs domain. From here, a door opens onto the northwest-facing balcony, where a built-in braai and dining space overlook the rolling emerald hills behind the home a serene counterpart to the sea views in front.
Through a quaint office, the master suite awaits a sunlit corner retreat with doors opening to the sea-view balcony, a generous walk-in closet, and a spa-like bathroom with dual basins, a luxurious tub, and a separate toilet and bidet. This level also offers two additional bedrooms, one with an en-suite and the other served by a detached bathroom that doubles conveniently for daytime guests.
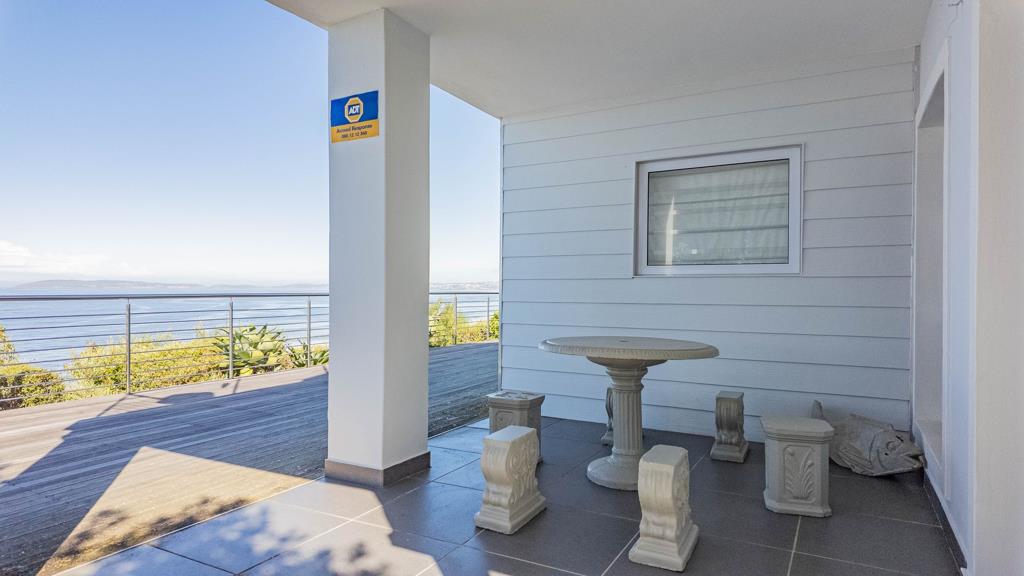
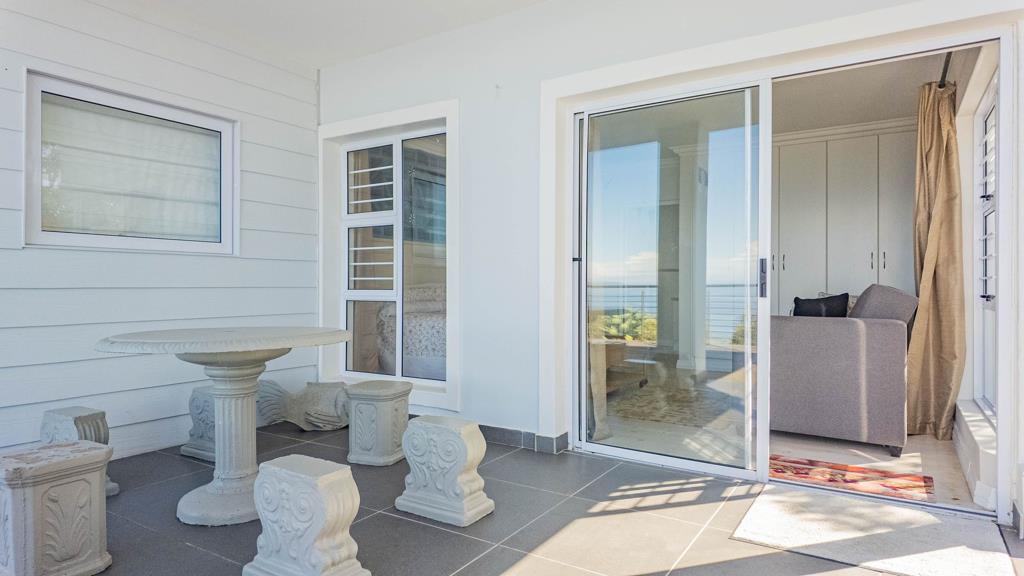
The lower level mirrors the sense of space with an open-plan lounge, dining area, and a spacious kitchen with an electric oven and cooktop, all flowing onto an expansive deck with the same signature sea views as above. Here, a covered dining area invites long summer meals, a bonfire setup promises evenings under the stars, and a heated pool is enclosed in glass that provides both shelter from the wind and peace of mind for playing children. Four bedrooms, all with en-suite bathrooms, are thoughtfully placed across this floor, ensuring comfort and privacy for family or guests.
And just when you thought it couldnt get any better, it does. This remarkable home comes fully furnished for immediate enjoyment and pairs coastal elegance with peace of mind through a solar backup inverter and a comprehensive security system.
Set in Keurboomstranda charming seaside suburb with a strong sense of communitythe home enjoys its placement in one of the Garden Routes most sought-after holiday destinations, famous for an infinity beach where the shoreline seems to stretch without end. Just 15 minutes from Plettenberg Bay, it offers easy access to everyday amenities while retaining a serene sense of coastal escape.
Property details
- Listing number T5364836
- Property type House
- Listing date 26 Jan 2026
- Land size 1 132 m²
- Floor size 660 m²
- Rates and taxes R 5 480
Property features
- Bedrooms 7
- Bathrooms 7
- Lounges 1
- Dining areas 1
- Garage parking 2
- Pet friendly
- Alarm
- Balcony
- Laundry
- Pool
- Furnished
- Entrance hall
- Scullery
- Pantry
- Fireplace
- Guest toilet
- Built In braai
- Aircon