5 Bedroom House in Plettenberg Bay Central
A Commanding Presence in the Heart of Plettenberg Bay
A Commanding Presence in the Heart of Plettenberg Bay
Exclusive Mandate.
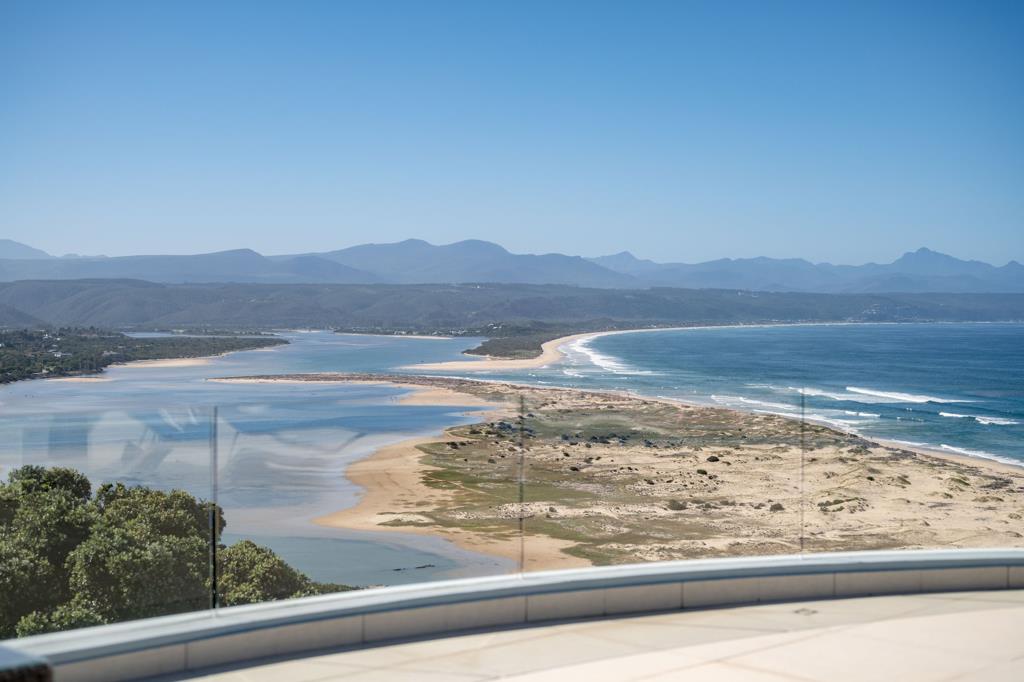
Few properties command a position quite like this one. Set moments from Plettenberg Bay''s main road and town hub, this remarkable four-level residence combines an unbeatable central location with sweeping, North-facing views over the lagoon, the beach, and the mountains beyond the kind of view that stops you in your tracks at any time of day.
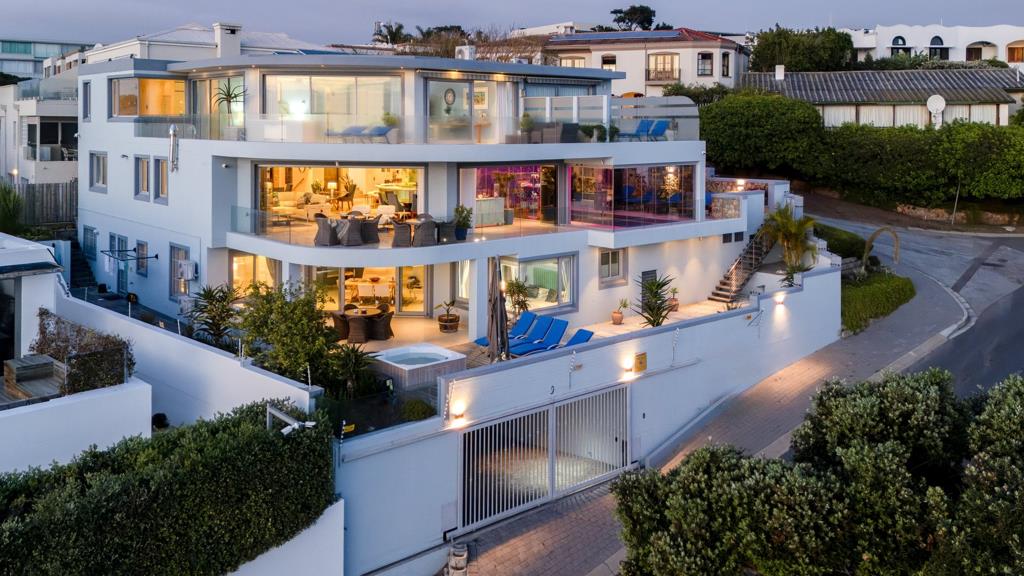
Originally built as a family home and currently operating as a thriving boutique guest house, the property moves effortlessly between the two offering a rare combination of scale, privacy, and self-contained living spaces across its four levels, all connected by a private lift.
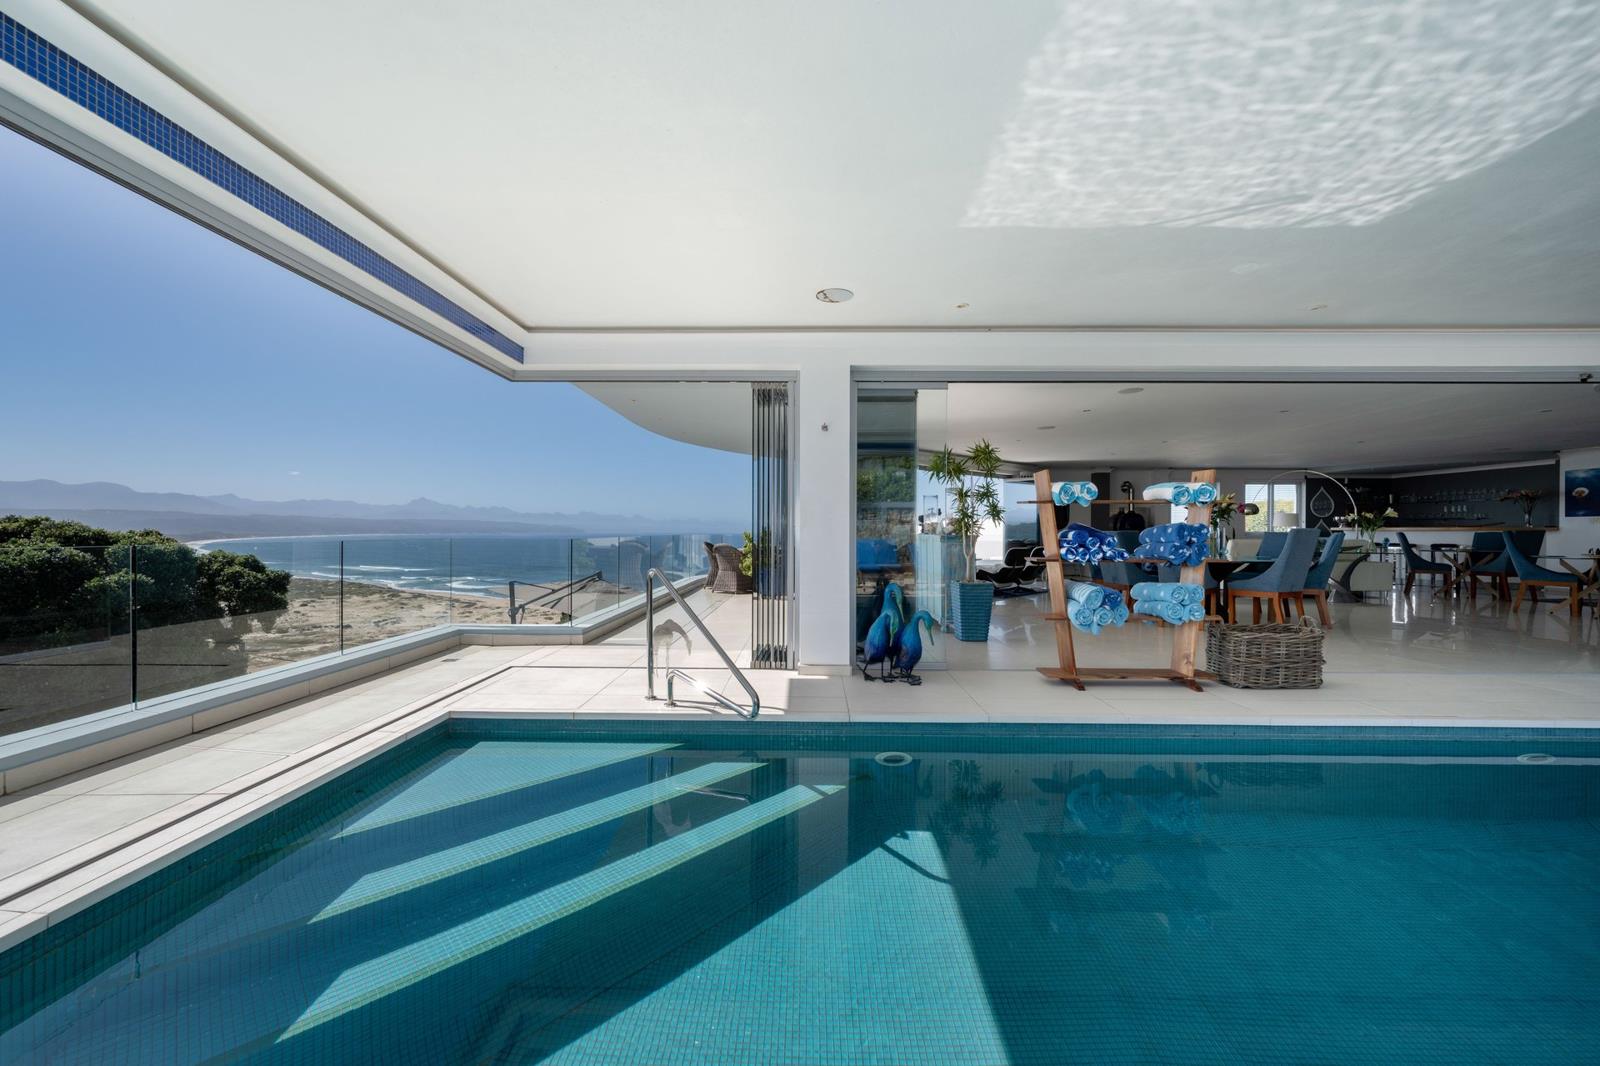
On entrance level, the home truly comes into its own. A vast open living area flows into the main kitchen, bar, and fireplace lounge this is where breakfasts are served, where guests gather, and where the home''s showpiece takes centre stage: a striking indoor swimming pool, backed by a shimmering glass mosaic mural of reeds against the sea, and framed by stacking glass doors that fully open onto the pool terrace and its own sea views. A guest loo and an additional en-suite bedroom complete this level.
The top floor is reserved for two generous suites, each with its own lounge area, TV, en-suite bathroom, and private outdoor patio with seating and loungers. The larger of the two is a retreat in its own right a spa-like bathroom with a jacuzzi tub, abundant storage, and floor-to-ceiling views across the lagoon and coastline from both bedroom and bathroom.
Downstairs, the ground floor offers a self-contained family suite with two further en-suite bedrooms and its own open-plan living and kitchen area, opening onto a covered patio with a jacuzzi ideal for extended family or guests seeking privacy. An en-suite butler''s room, laundry, and two storerooms are also found on this level.
The basement is as practical as the rest of the home is beautiful: garaging for up to six vehicles, a private gym, and the home''s water storage and alternative energy infrastructure solar panels line the roof, and the whole system is fully automated, alongside a heat pump hot water setup.
Thoughtful design runs throughout sliding and stacking doors, a designer kitchen finished in glossy teal, and an automated sound and lighting system making this as effortless to live in as it is impressive to look at
A rare offering in one of Plett''s most sought-after positions, this is a home for those who want it all: location, luxury, and limitless possibility.
Property details
- Listing number T5639260
- Property type House
- Listing date 1 Oct 2026
- Land size 635 m²
- Floor size 1 004 m²
Property features
- Bedrooms 5
- Bathrooms 5.5
- Lounges 1
- Garage parking 6
- Alarm
- Gym
- Patio
- Pool
- Scenic view
- Sea view
- Spa bath
- Staff quarters
- Storage
- Kitchen
- Electric fencing
- Fireplace
- Guest toilet
- Aircon