3 Bedroom House in Upper Robberg
Newly Renovated Elegance on a Double Stand in Upper Robberg
SOLE MANDATE
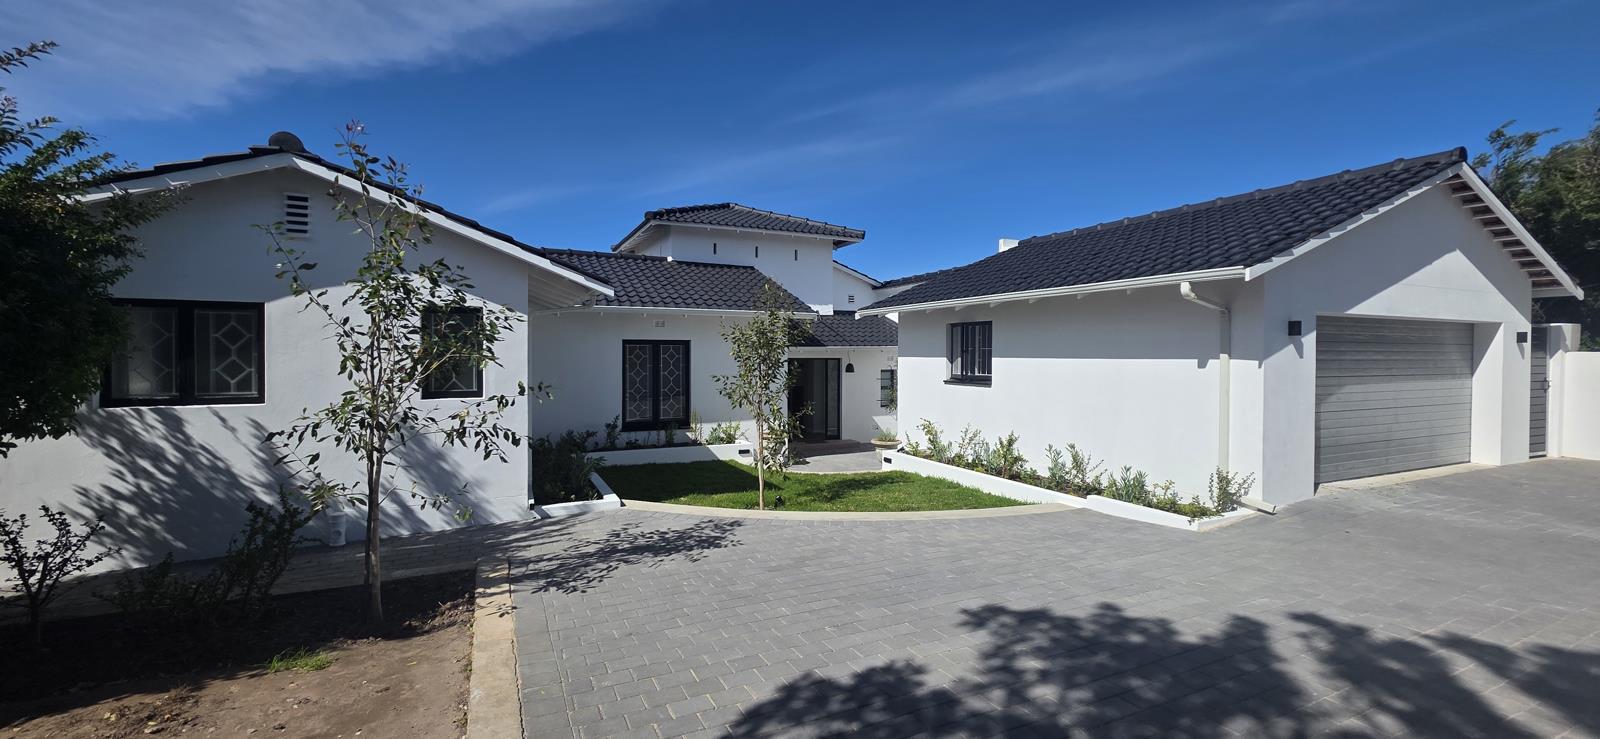
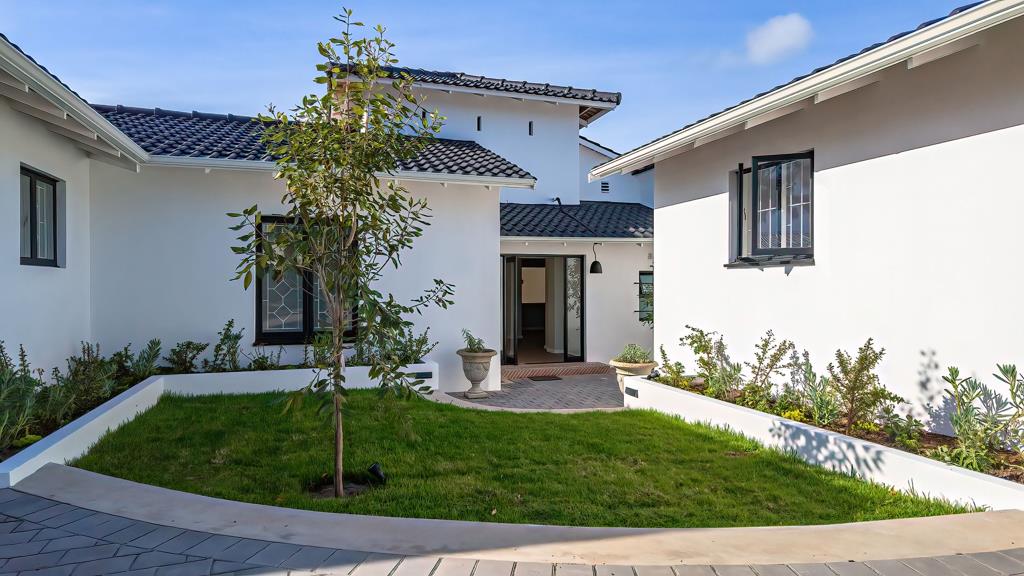
A quiet side street in Upper Robberg brings you to the two automatic gates of this beautifully renovated home, its white walls contrasting elegantly with black window frames and tiled roofing. After parking in the double garage, you step through a grand glass door into a spacious entrance hall where exposed trusses, a statement chandelier, wrought-iron window detailing, arched passageways, and wood-look vinyl flooring create a timeless architectural character that feels both refined and fresh.
From here, the open-plan living space expands past the guest cloakroom to a gorgeous kitchen featuring calming sage cabinetry, Caesarstone countertops, and a warm timber-topped island that takes centre stage. Its fitted with an electric oven and gas hob, while a tucked-away scullery with provision for laundry offers internal access to the garage and a door to the drying courtyard, where youll also find an exterior loo.
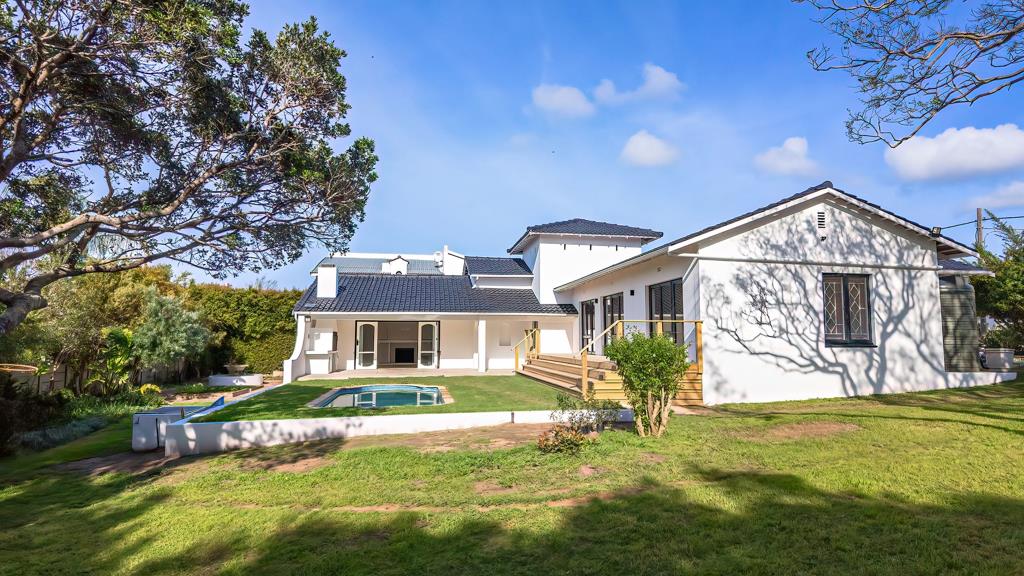
The kitchen gazes through the dining area to the lounge beyond, reached by a few gentle steps, where a fire crackles in the fireplace and a row of windows frames a tranquil fountain nestled in a herb garden. Double doors swing open to the sunny, north-facing porch, where a built-in braai and plenty of room for both dining and lounging create an inviting entertainment space that overlooks a sparkling, lawn-wrapped pool.
Back inside, a hallway left of the entrance leads to the homes private wing, where three generous bedrooms enjoy built-in cupboards and glass doors that open to an east-facing wooden deck overlooking the pool. Two are served by a bathroom across the hall, while the more spacious master suite enjoys an en-suite bathroom with a luxurious tub.
Beside the home, the adjoining stand unfolds as your own private park, wrapped in mature flowering trees. It feels like a lush sanctuary with plenty of green space for children and dogs to run and play, while also offering a beautiful canvas for your own creative vision to take shape.
Set within the established, family-friendly suburb of Upper Robberg, the home is just a three-minute drive from shops, amenities, and cafes. Five minutes away, the golden sands of Robberg Beach place Pletts renowned coastal lifestyle effortlessly within reach. Peaceful surroundings, generous outdoor living, and a freshly renovated design come together in a home that feels elegant, polished, and wonderfully easy to live in.
Property details
- Listing number T5603564
- Property type House
- Listing date 28 Aug 2026
- Land size 1 904 m²
- Floor size 302.9 m²
- Rates and taxes R 2 216
Property features
- Bedrooms 3
- Bathrooms 2.5
- Lounges 1
- Dining areas 1
- Garage parking 2
- Pet friendly
- Patio
- Pool
- Entrance hall
- Fireplace
- Guest toilet
- Built In braai