5 Bedroom House in Seaside Longships
A GEM IN SOUGHT-AFTER SEASIDE LONGSHIPS
JOINT MANDATE
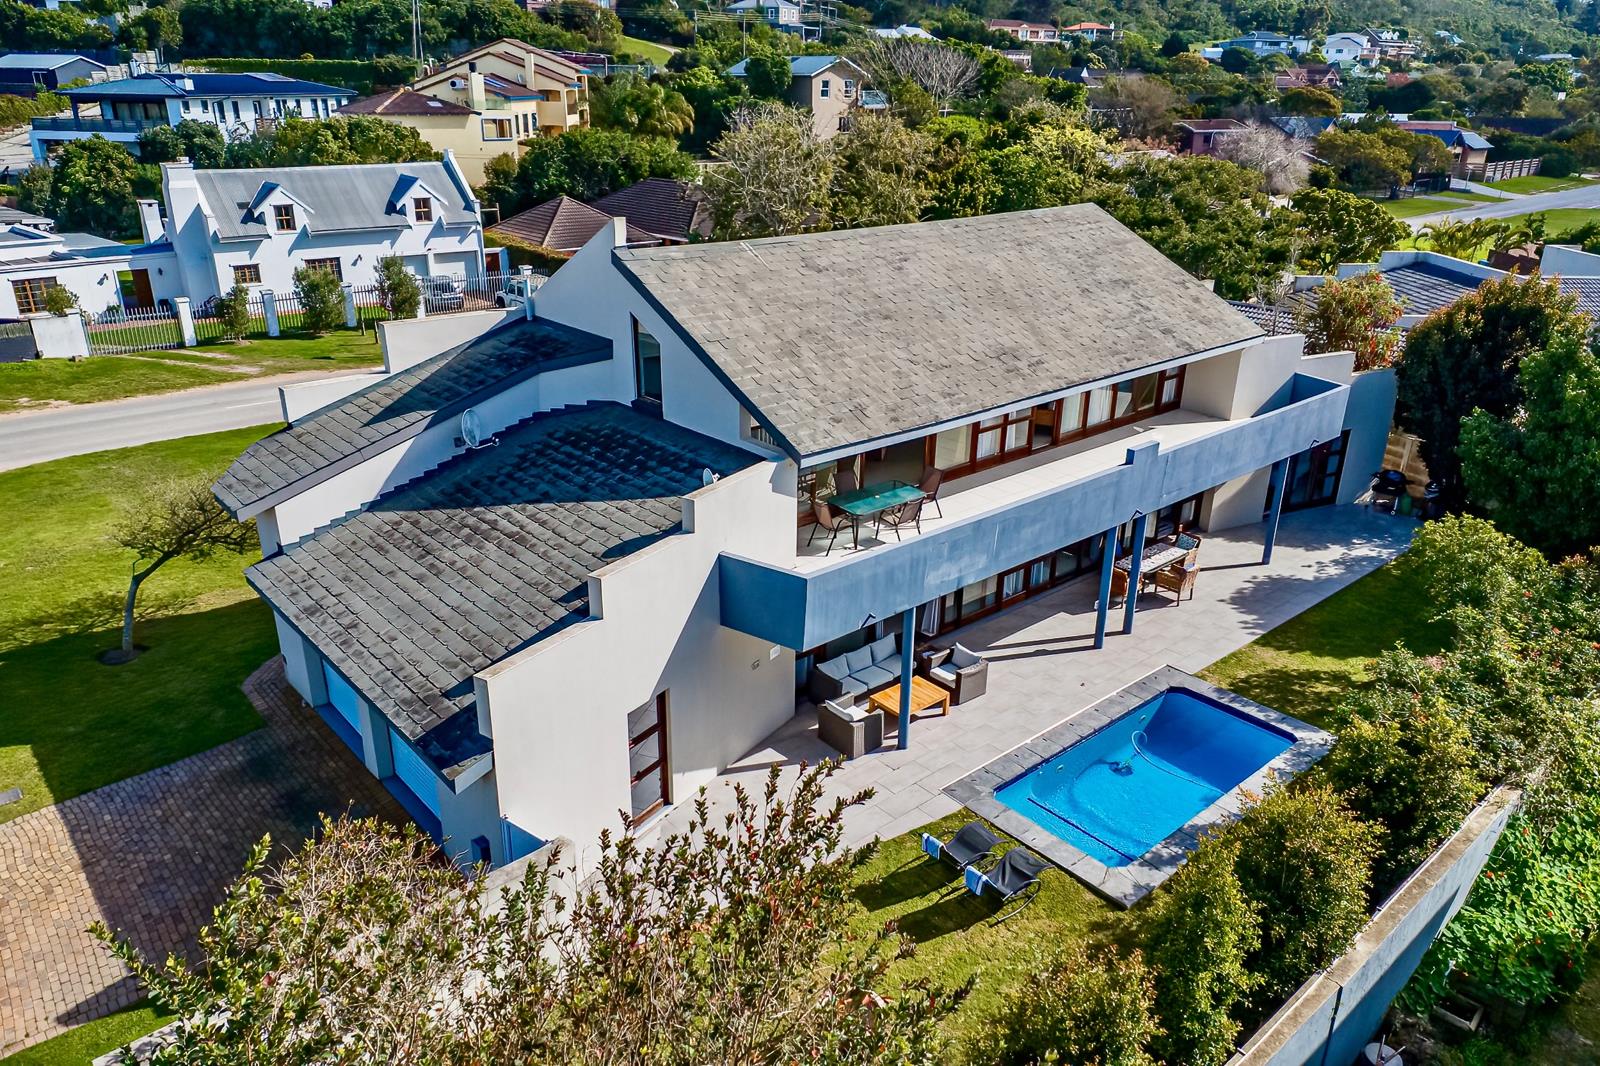
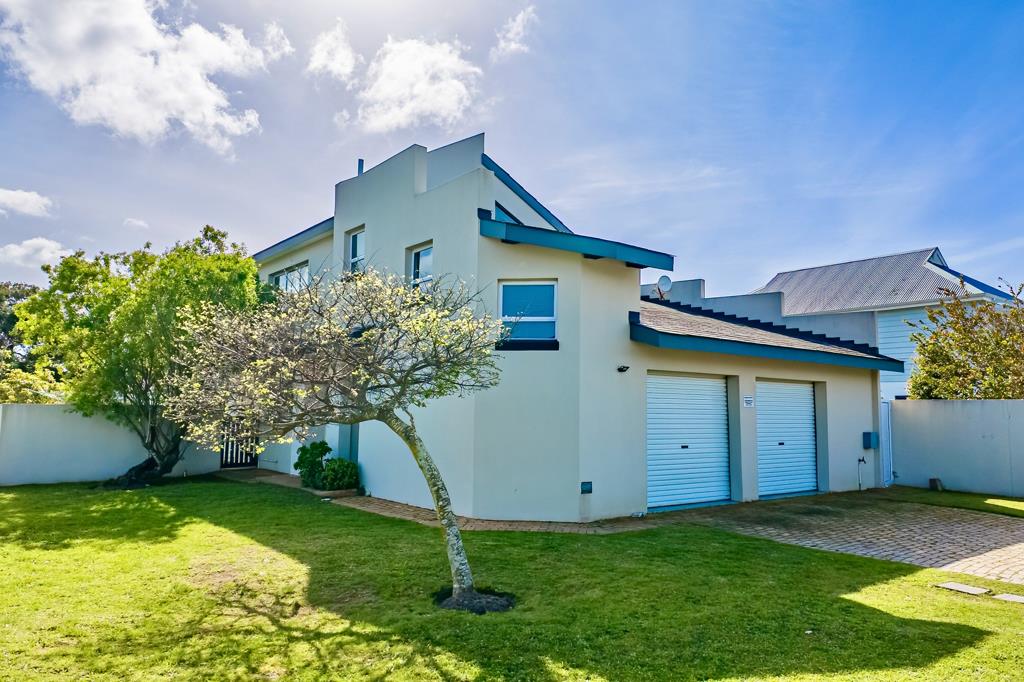
Positioned on the corner of Longships Drive and Bogey Avenue, this double-storey home offers an immediate sense of space from the moment you arrive. Stepping inside, the ground floor level welcomes you into a bright, open-plan living area where the kitchen, dining room, and main lounge flow effortlessly. Wide sliding glass doors draw you out to a private outdoor sanctuary, complete with a sun-drenched patio and a sparkling swimming pool, ideal for summertime fun! A bonus is the double garage with direct access to the house. At the back of the house is staff accommodation and an enclosed drying yard.
This level has three bedrooms that lead out to the poolside patio through glass sliding doors. The master suite is spacious with its own en-suite bathroom. Right alongside the master, the two guest bedrooms enjoy that same seamless outdoor access and are conveniently served by a bathroom that doubles as the ground-floor guest loo.
Heading upstairs, a light-filled landing leads into an expansive pyjama loungean ideal secondary living space for quiet afternoons or family movie nightsthat opens through sliding doors onto a sweeping upper balcony. Down the passage, two additional guest bedrooms each feature sliding doors out onto this shared balcony, catching the gentle coastal breeze. A shared full bathroom and a separate guest loo keep morning routines effortless for family and visitors alike.
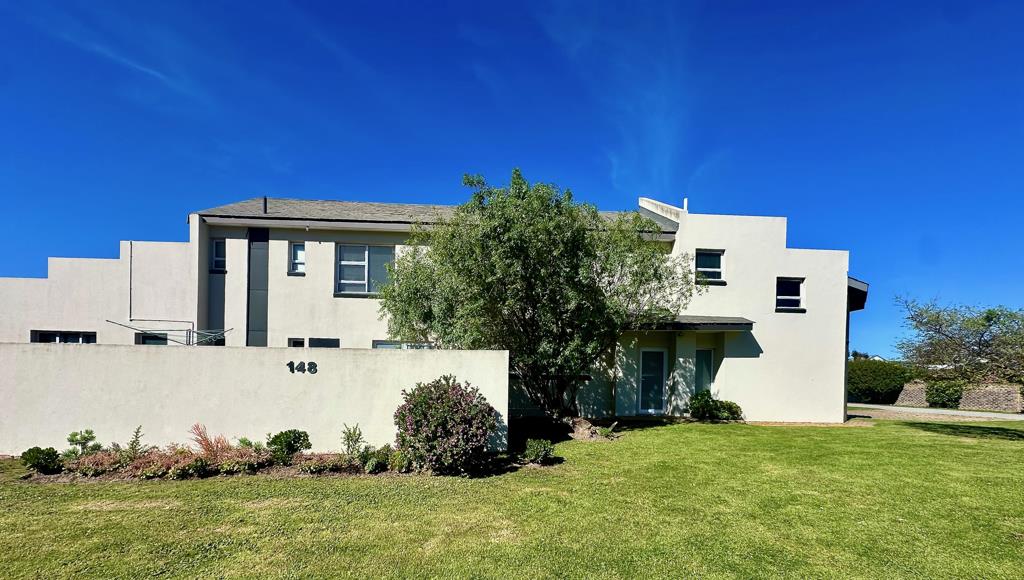
Set in the sought-after neighbourhood of Seaside Longships, this corner-property position gives you the ideal blend of quiet retreat and coastal convenience. A short, easy stroll brings you straight to the golden sands of Sanctuary Beach, while the Robberg Bay Shopping Mall is just round the corner.
This is a perfect family home or would make an ideal rental property, as it is sold fully furnished. Give me a call to view!
Property details
- Listing number T5607348
- Property type House
- Listing date 1 Sep 2026
- Land size 724 m²
- Floor size 409.9 m²
Property features
- Bedrooms 5
- Bathrooms 3.5
- Lounges 1
- Dining areas 1
- Garage parking 2
- Pet friendly
- Alarm
- Laundry
- Patio
- Pool
- Security post
- Staff quarters
- Furnished
- Garden
- Scullery
- Guest toilet