6 Bedroom House in Whale Rock Heights
SUPERLATIVE EXTRAORDINARY SEA VIEWS
SOLE MANDATE
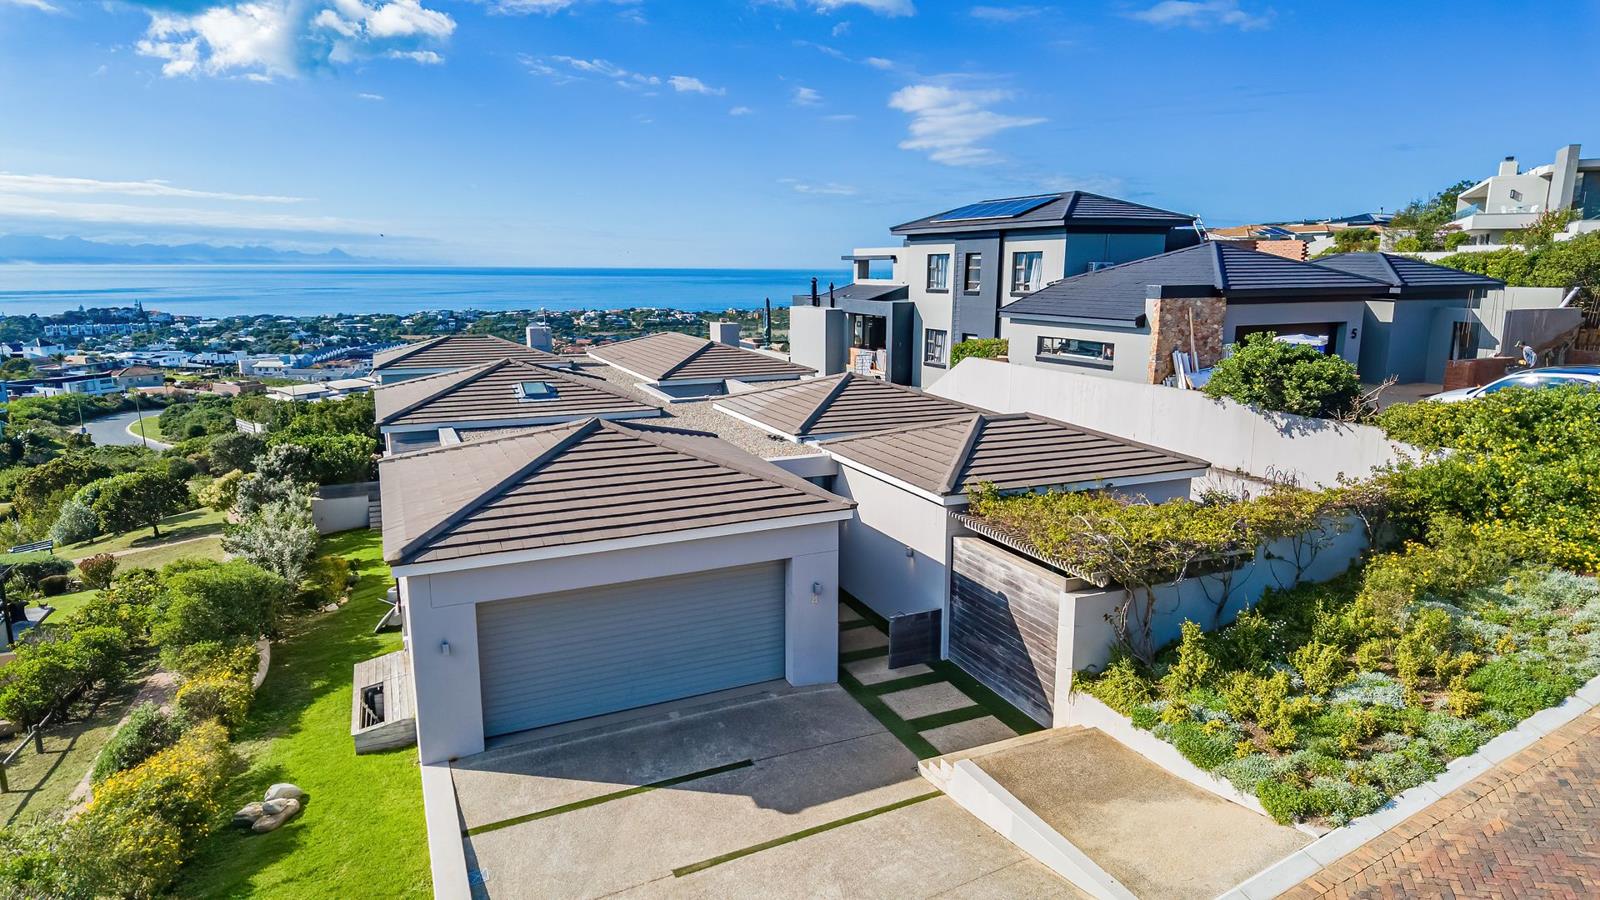
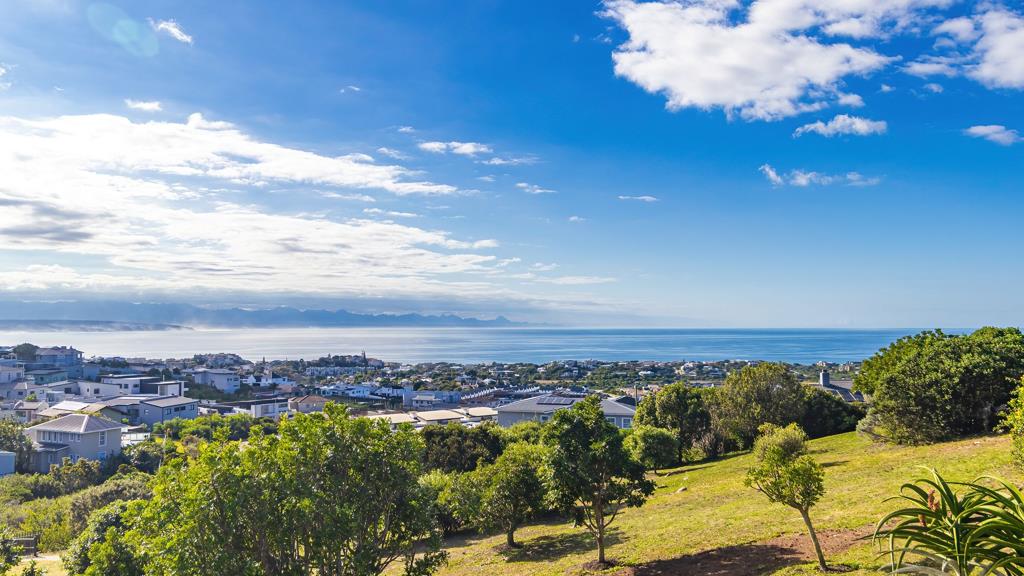
Expansive North facing grand design property, captivating ocean, mountain and Robberg vistas.
Emphasize coastal living in this indulgent modern split level residence.
A statement timber door gives way to the home itself, where a long, art-lit foyer gazes through the entire residence, foreshadowing the spectacular view to come. Branching from the corridor is a guest cloakroom and three en-suite bedrooms with built-in closets, blackout curtains, and glass doors to private patiosthe master enjoying a luxurious tub, dual sinks, and pool deck access that invites the view to your bedside.
Further along, an open-air inner courtyard creates an architectural pause, where its easy to imagine a jacuzzi steaming beneath the starry sky.
Magnificently appointed, maximizing the natural light, this distinctive NorthEast facing home has immense appeal, with the opportunity of one level living.
Generously proportioned, open plan lounge and dining areas with it''s sleek, contemporary kitchen and separate scullerylaundry. stimulate family interaction.
At the far end of the lounge, a north-east-facing wall of stacking glass opens to a balcony, pulling the spectacular birds-eye view through the entire living space, and filling the home with warmth and light for much of the day. Sunrise over the shimmering sea ignites the sky in technicolour, while the Tsitsikamma Mountains fade into the misty horizon.
A plethora of en-suite accommodation with separate guest suite and courtyard for Granny, gives everyone private time. Sun drenched view balconies, terraces and North facing pool deck invite you outside. Whilst the cleverly designed, enclosed braaientertainment room, with glass stacking doors, opening fully to embrace, maximum views, or closed for inclement weather.
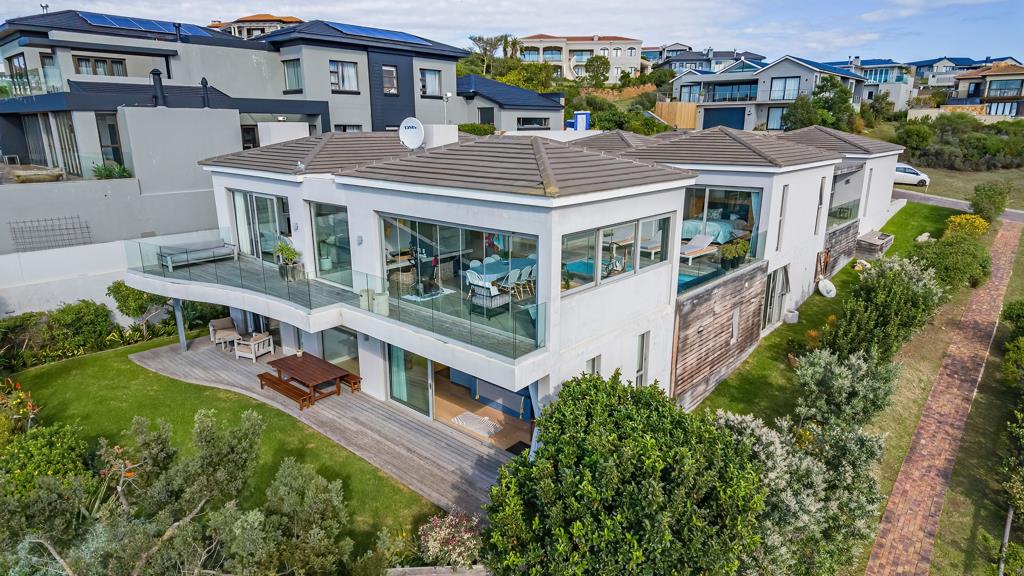
Opposite the lounge, a pool deck shimmers in the sun while a glass-wrapped entertainment pavilion stands as a marvel of design, complete with dining and lounging space, a built-in braai, and a prep counter. It can function as a fully interior extension of the home, or transform it into a roofed, outdoor pavilion by stacking the glass away on both sides and closing the cavity slider to the main living area.
A staircase walled in glass keeps the view alongside as you descend. Here, a guest cloakroom serves a relaxed lounge family tv room with a kitchenette, wine shelving, a concealed fridge, and a lockable wine cellar, while glass doors open to a lush, garden-wrapped lawn. One en-suite bedroom opens to a porch, while another en suite bedroom with ample space for multiple beds is ideal as a childrens room, bunk room, or overflow guest suite.
Sunny North facing garden, with more mountain and sea views.
Set within one of Pletts most prestigious hilltop estates, this home pairs elevated security with the enviable ease of coastal living. The new shopping centre is a three-minute drive away, while the golden sands of Pletts famous Blue Flag beaches are only around six to ten minutes away, placing everyday convenience and seaside escape within effortless reach.
Property details
- Listing number T5508243
- Property type House
- Listing date 3 Jun 2026
- Land size 952 m²
- Floor size 510 m²
- Rates and taxes R 2 663
- Levies R 2 045
Property features
- Bedrooms 6
- Bathrooms 8
- Lounges 1
- Dining areas 1
- Garage parking 2
- Flatlets
- Pet friendly
- Balcony
- Laundry
- Pool
- Security post
- Tv
- Entrance hall
- Scullery
- Electric fencing
- Fireplace
- Guest toilet
- Built In braai