6 Bedroom House in Meedingsride
Spacious Home with Dual-Living Potential in Meerdingsride
Bring your vision and unlock the potential of this spacious Meerdingsride property!
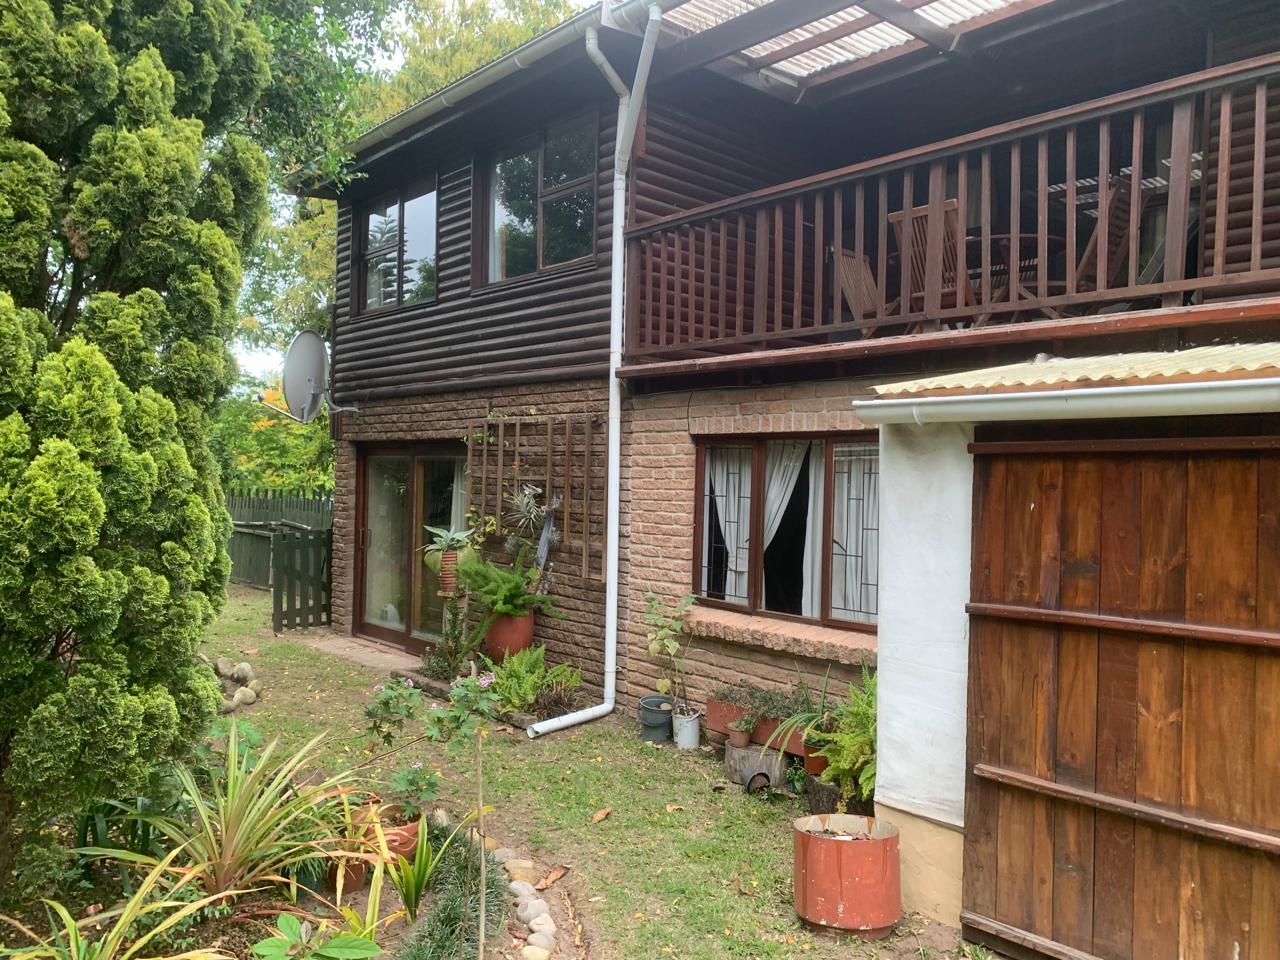
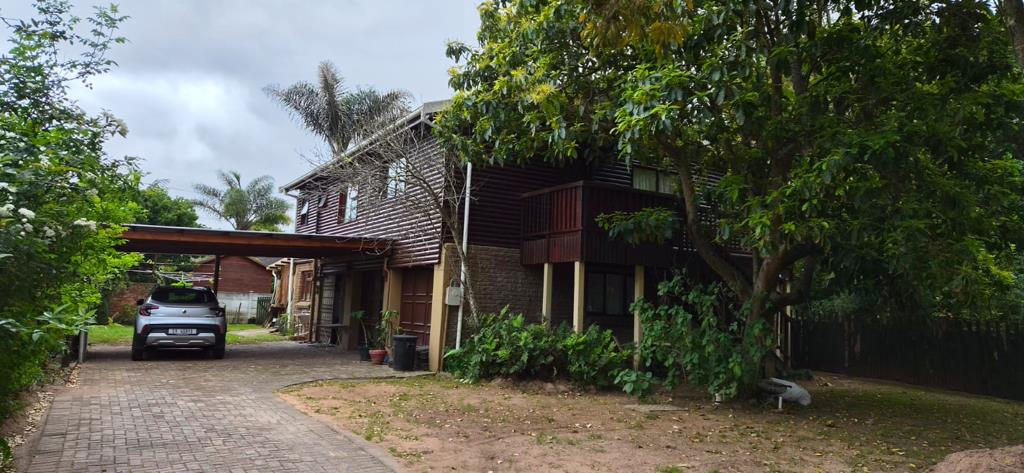
Set on a generous 829m² erf, this substantial timber home offers plenty of space, versatility and an exciting opportunity for buyers who enjoy renovating and creating a home to suit their own style.
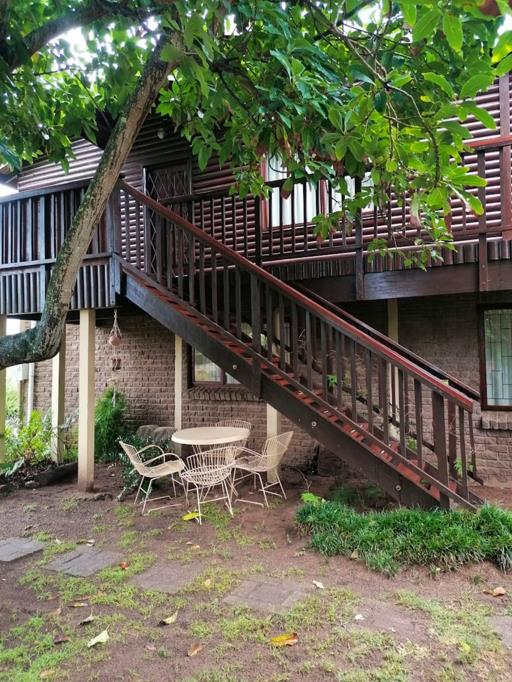
The main home is situated on the upper level and offers comfortable living spaces with loads of potential for modernisation. While the finishes are older and the home would benefit from some updating, the bones are there to create a warm and character-filled family home.
The real bonus is the additional accommodation on the lower level, which is currently being used by the owners.
This area offers the potential for a lovely separate two-bedroom living space, with a kitchen, bathroom, lounge and sunroom. Some finishing work is still required, making this an ideal project for the handy buyer, renovator or someone with building experience who can see the possibilities.
The flexible layout makes the property particularly appealing for an extended family or dual-living arrangement, allowing different generations to enjoy their own space while remaining close to one another.
Additional features include:
Generous 829m² erf
Approximately 250m² of improvements
Main living accommodation upstairs
Additional living accommodation downstairs
Potential two-bedroom downstairs unit
Kitchen, bathroom, lounge and sunroom downstairs
Workshopworkroom
Double carport
Ample scope to renovate, modernise and add value
Excellent extended-family or dual-living potential
The property is not being presented as a perfectly finished home rather, this is an opportunity for the buyer who can see the potential in what is already here.
With substantial existing accommodation and plenty of room to put your own stamp on the property, this could be transformed into a wonderful family home with the added advantage of separate accommodation.
If you''re handy, creative and looking for a property where your effort can genuinely add value, this one deserves a closer look.
Please note that certain alterations and additions to the property are not reflected on the currently approved building plans. Further information is available from the agent.
Registered with the PPRA.
Disclaimer: All information deemed reliable but not guaranteed. All properties are subject to prior sale, change or withdrawal. Neither listing property practitioners or information providers shall be responsible for any typographical errors, misinformation, misprints and shall be held totally harmless. Listing information is provided for consumers personal, non-commercial use and may not be used for any purpose other than to identify prospective properties consumers may be interested in purchasingrenting.
Property details
- Listing number T5647237
- Property type House
- Listing date 7 Oct 2026
- Land size 829 m²
- Floor size 250 m²
Property features
- Bedrooms 6
- Bathrooms 3
- En-suite 1
- Lounges 1
- Dining areas 2
- Garage parking 2
- Open parking 2
- Covered parking 2
- Pet friendly
- Built in cupboards
- Pool
- Kitchen
- Garden
- Family TV room
- Water included