5 Bedroom House in The Village
Coastal Family Home with Flatlet in The Village, Sedgefield
DUAL MANDATE
Coastal Family Home with Flatlet in The Village, Sedgefield
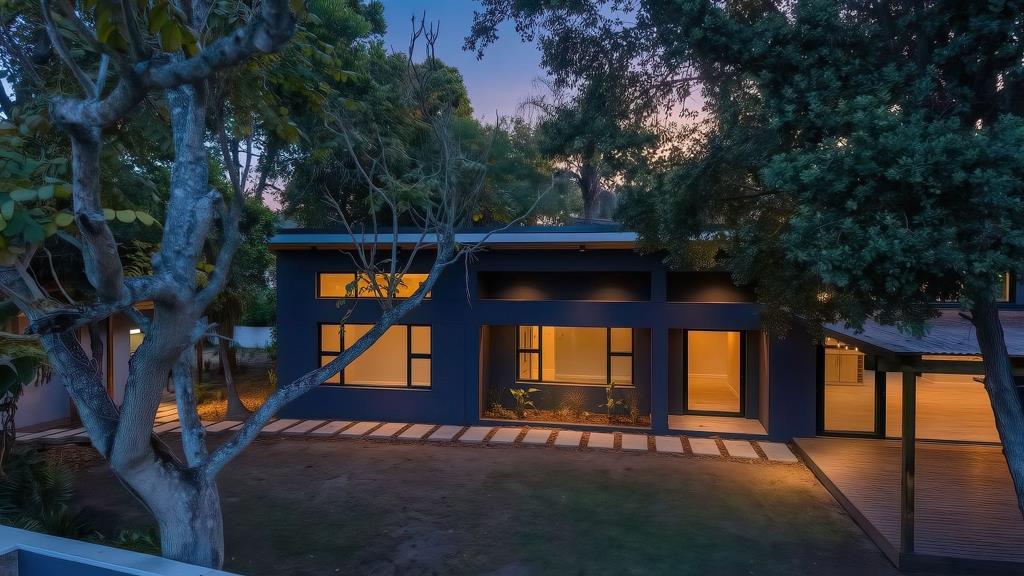
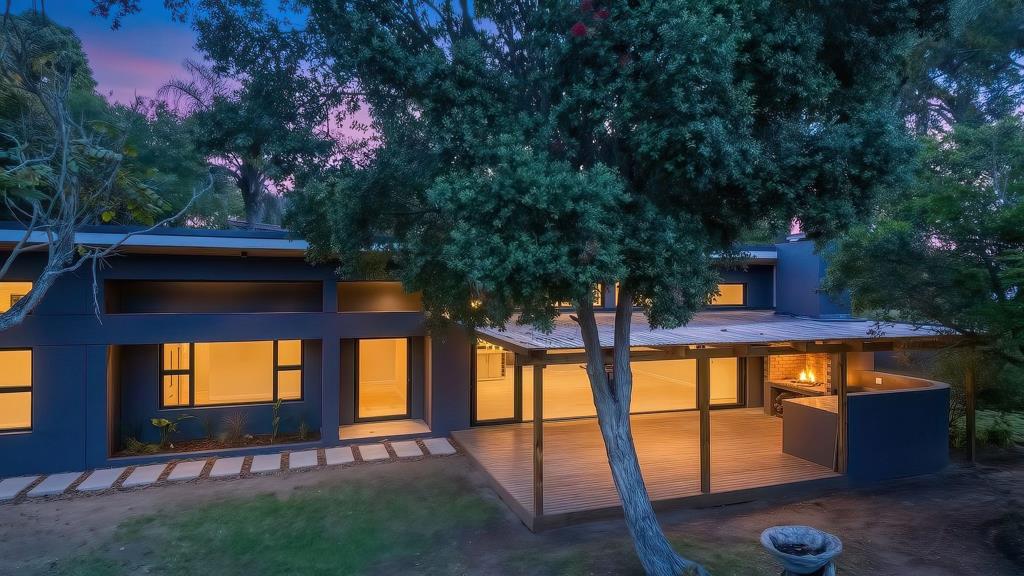
This freestanding house in The Village, Sedgefield, offers generous family living across a 360 sqm floor area on an 1113 sqm erf. Open plan living areas face north and are brightened by skylights, while a fireplace keeps the space warm during cooler months. Sliding doors open directly onto the deck, where a built-in braai makes outdoor entertaining easy.
The kitchen features an island a scullery and a pantry with ample room for everyday cooking and gatherings. A passage leads to guest bedrooms that share a bathroom. The main ensuite bedroom includes a walk-in closet with a skylight and a full bathroom. Its spacious with double volume ceilings.
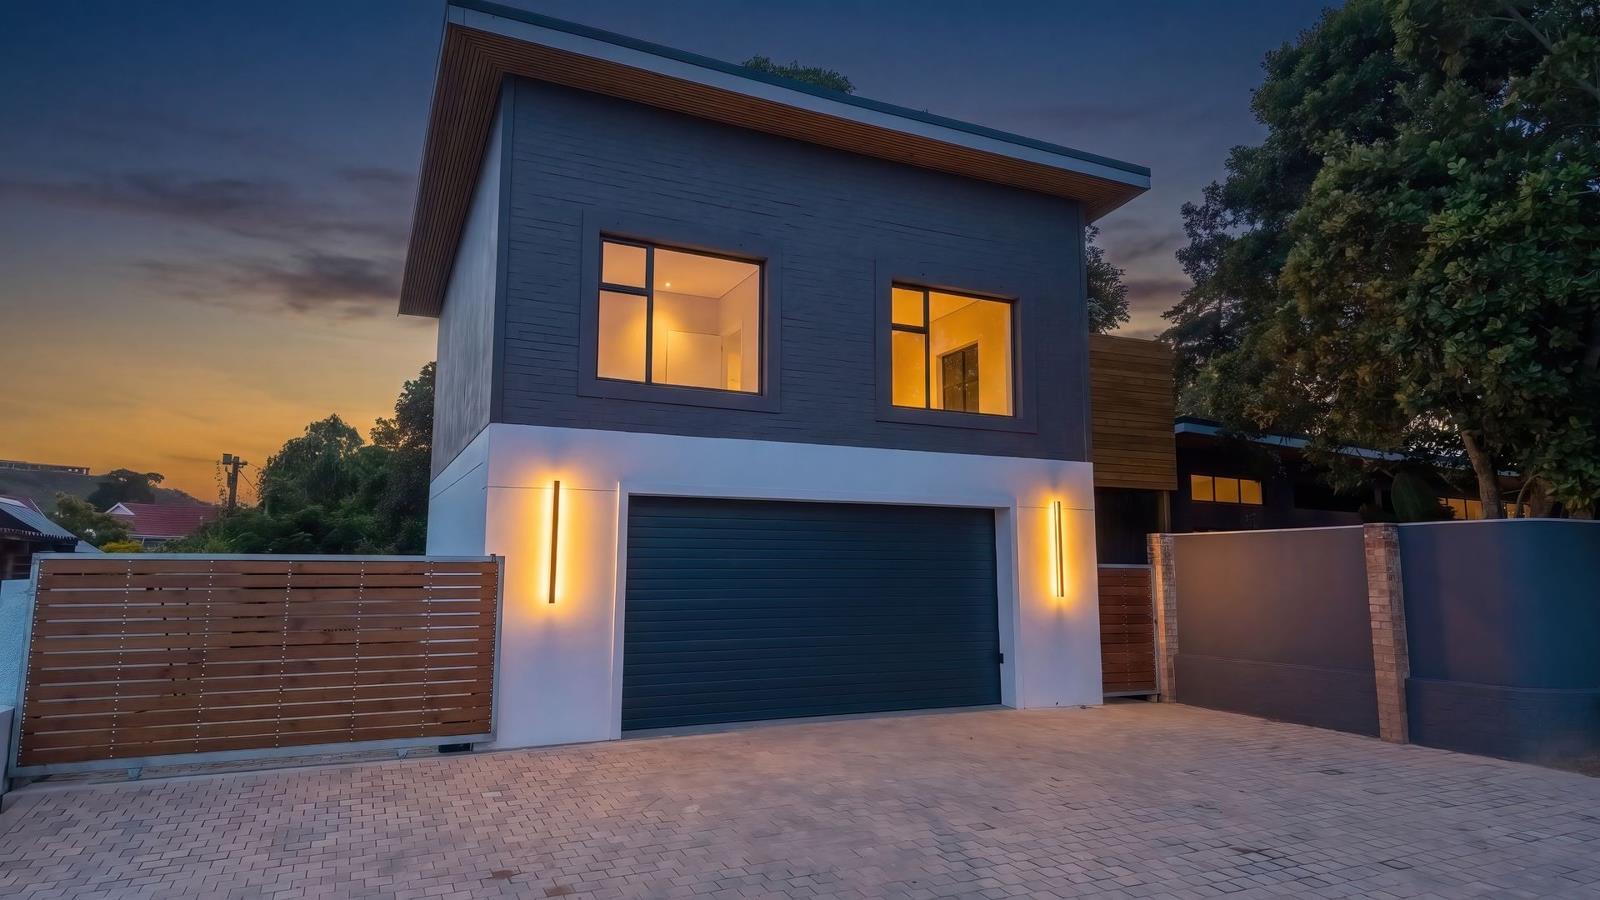
Practical features add to the appeal. The home has a 12 solar panels, battery and inverter system and a borehole. A separate two-bedroom flat above the double garage, complete with its own bathroom, offers flexible accommodation. Parking for five vehicles, a driveway and pet-friendly access complete the picture.
Key Features
Skylights and double volume ceilings
Fireplace and built-in braai deck
Battery and inverter system
Borehole
Separate two-bedroom flat above garage
Contact us today to arrange a viewing.
|DISCLAIMER| REMAX Coastal has made every effort to obtain the information regarding these listings from sources deemed reliable. However, we cannot warrant the complete accuracy thereof subject to errors, omissions, change of price, rental or other conditions, prior sale, lease or financing, or withdrawal without notice.
CIRCLE BROKERS CC trading as REMAX Coastal Sedgefield operates in terms of a franchise agreement with REMAX of Southern Africa.
Property details
- Listing number T5681913
- Property type House
- Listing date 6 Nov 2026
- Land size 1 113 m²
- Floor size 360 m²
- Rates and taxes R 3 400
Property features
- Bedrooms 5
- Bathrooms 3
- En-suite 1
- Lounges 2
- Dining areas 2
- Garage parking 2
- Open parking 5
- Pet friendly
- Laundry
- Entrance hall
- Fireplace