2 Bedroom House in Stilbaai Wes
Open Plan Living in Bosbokkloof Estate!
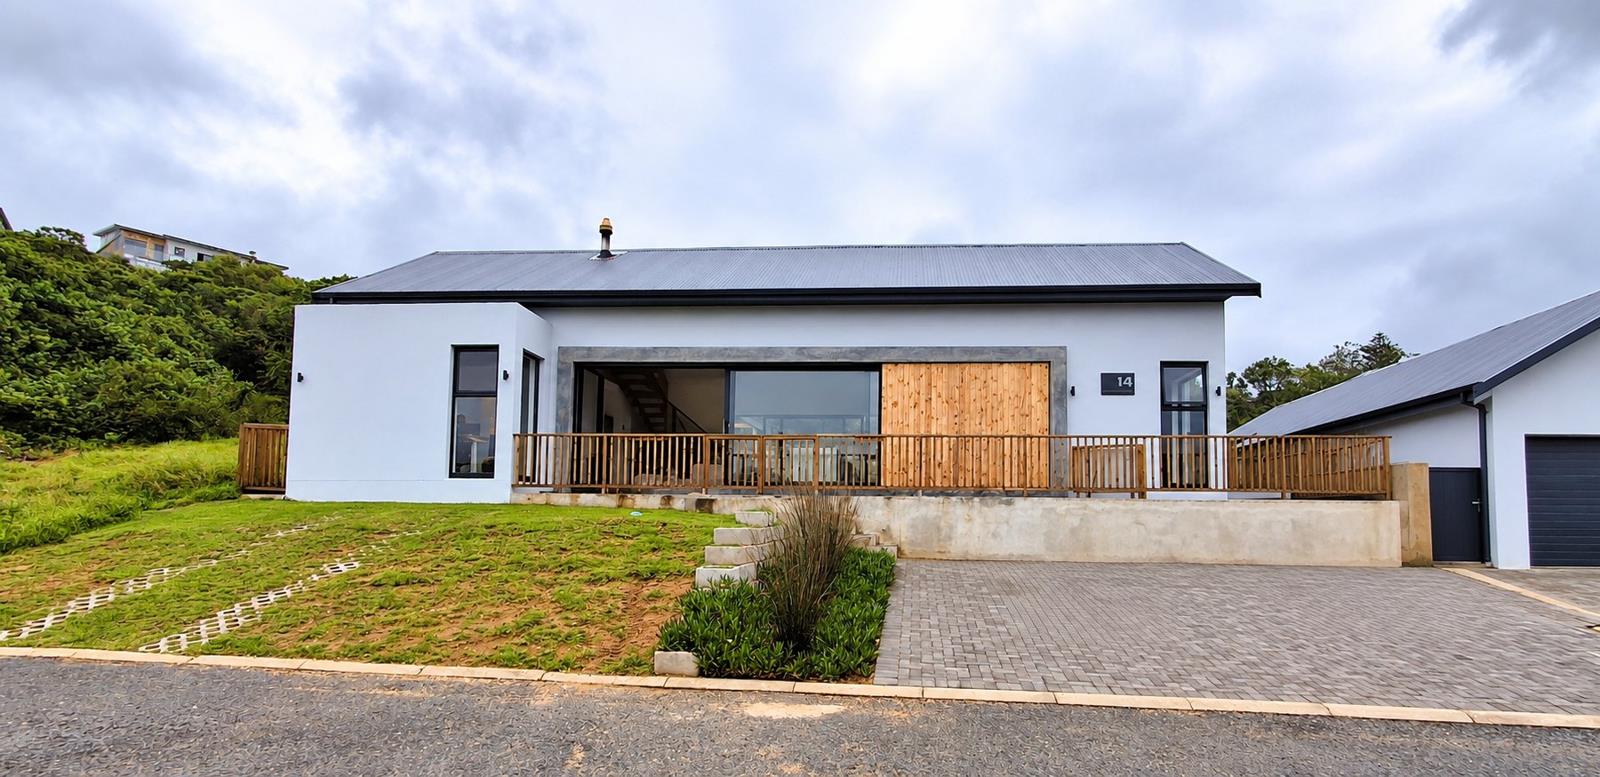
Open plan, modern Home surrounded by nature and tranquil water pools.
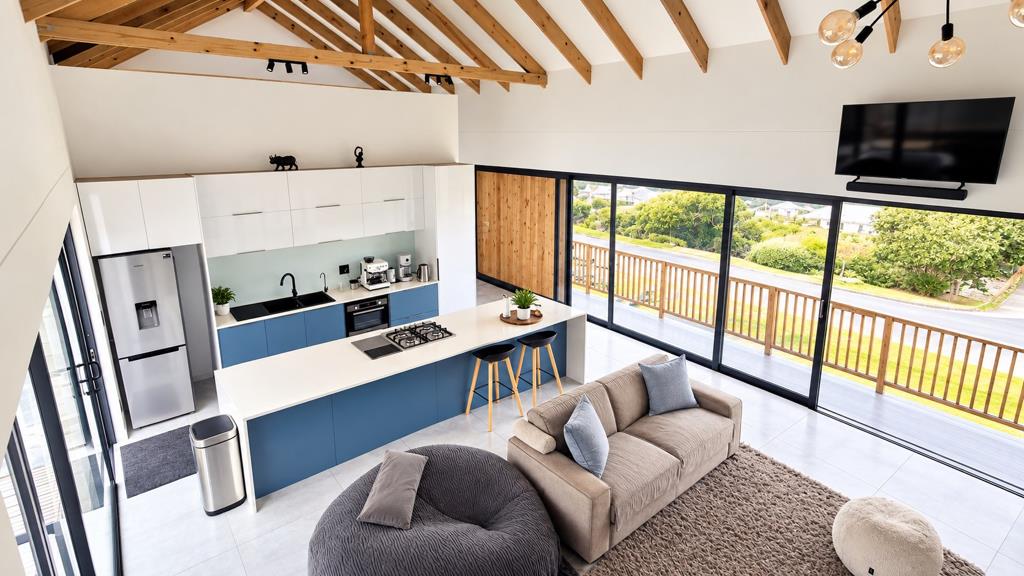
Step into this welcoming home in the exclusive Bosbokkloof Estate, where a warm open plan living space connects the kitchen to the lounge. The kitchen features granite tops, a gas hob and under counter oven with practical connections for a dishwasher and washing machine, making daily routines easy and efficient.
A cozy woodburning stove anchors the living area, perfect for intimate evenings and quiet weekends during the cold winter months.
The main bedroom offers comfortable accommodation with an en-suite bathroom featuring double sinks and a large walk-in shower. The built-in cupboards has a cleverly concealed storage area at the back keeping the room without clutter. There are two spaces on the opposite side of the house, connected with a guest toilet. These can be utilized as home office, study or guest bedrooms. The spacious loft is a bonus and can also become another sleeping area for guests, hobby room or study.
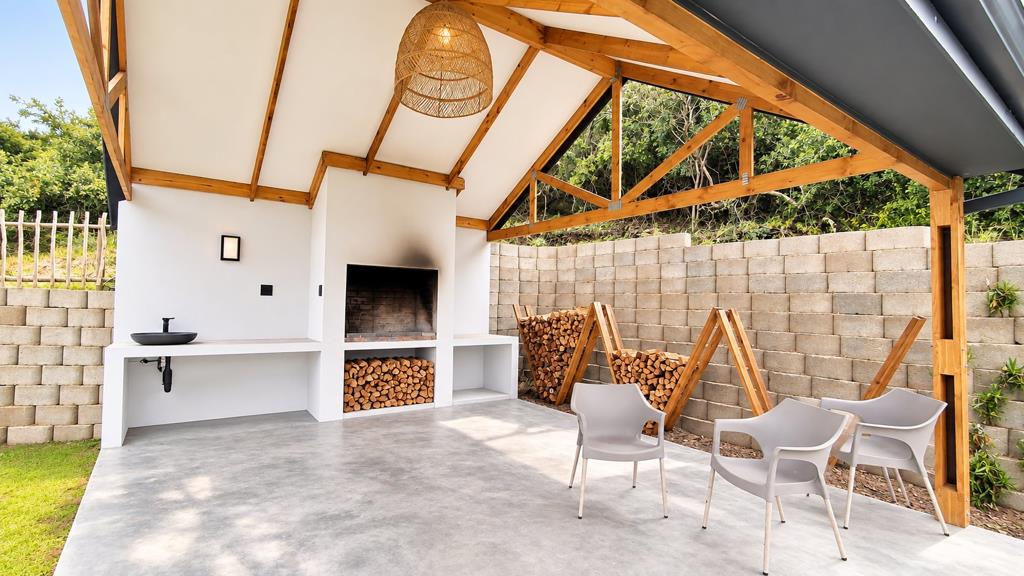
The sliding doors to the backyard invites the outdoors in, creating a seamless flow to the covered patio and braai - an inviting open air entertaining space, perfect for family gatherings. During the hot summer months both the back and front sliding doors can be opened to let in the cool breeze. The gentle murmur of the brook blends perfectly with the rhythmic, low-toned chorus of the pond frogs, creating a peaceful natural symphony. The backyard borders a green belt and is fully enclosed, making it pet friendly.
Although the property has no garage, it features two designated parking spaces in front of the house.
This property, situated within a prestigious estate, invites easy living with stylish touches and practical features, ideal for a relaxed coastal lifestyle.
Please note all sizes and figures are estimates only.
Property details
- Listing number T5618724
- Property type House
- Listing date 10 Sep 2026
- Land size 500 m²
- Floor size 144 m²
- Rates and taxes R 800
- Levies R 500
Property features
- Bedrooms 2
- Bathrooms 1
- En-suite 1
- Lounges 1
- Open parking 2
- Pet friendly
- Access gate
- Study
- Kitchen
- Garden
- Fireplace
- Guest toilet
- Built In braai
- Water included