3 Bedroom House in Stilbaai Wes
Architectural Masterpiece with Endless Ocean Views Skulpiesbaai, Stilbaai West. Dual Mandate.
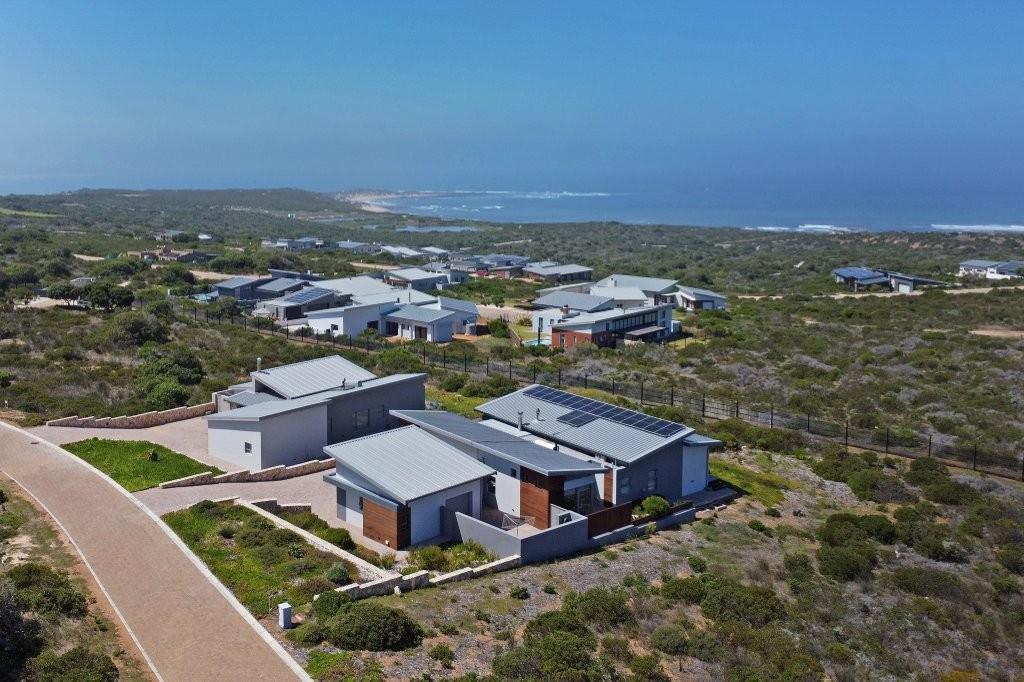
Set within the prestigious enclave of Skulpiesbaai, this exceptional residence is the product of a rare and inspired collaborationdesigned by an architect, for an architect. The result is a home where refined design, effortless functionality, and the surrounding natural beauty exist in perfect harmony.
From the moment you arrive, you are immersed in panoramic ocean views, rolling indigenous fynbos, and complete tranquillity. With minimal neighbouring development, the horizon remains gloriously uninterruptedwild, expansive, and endlessly captivating.
A Setting Beyond Compare
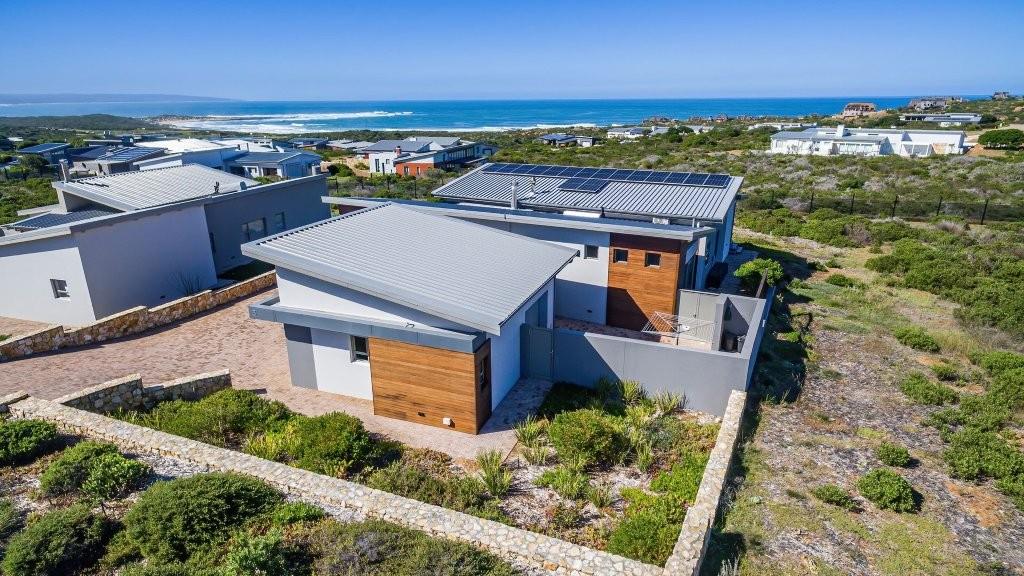
A natural fynbos garden blends seamlessly into the landscape, alive with birdlife and softened by gentle coastal breezes. Thoughtfully positioned timber fencing frames the property while preserving the integrity of the viewsoffering both privacy and openness in perfect balance.
Here, you feel worlds away from the pace of daily life, yet remain just minutes from the charm and convenience of Stilbaai.
Designed for Living, Entertaining & Effortless Flow
Expansive glass sliding doors dissolve the boundary between interior and exterior living, allowing the home to open completely to sea and sky. Whether welcoming the summer breeze or creating a sheltered retreat, the space adapts beautifully to every season.
Wrap-around timber decking encourages outdoor living from every angle
A wind-protected braai terrace ensures year-round entertaining
Inside, a feature fireplace anchors the open-plan living area, adding warmth and character, while air conditioning provides year-round comfort.
Elegant Interior Living
Offering 257m² of meticulously designed space, the home balances luxury with everyday practicality:
Three beautifully appointed en-suite bedrooms
A luxurious main suite with dressing room
A sleek open-plan kitchen with separate scullery
Seamless flow between kitchen, dining, and living areas
Premium coastal-grade aluminium shutters and sliding doors provide security and complete control over light, wind, and privacywithout ever compromising the connection to the surrounding landscape.
Sustainable, Future-Ready Living
As intelligent as it is beautiful, the home includes:
Solar power system with inverter and battery backup
Energy-efficient geyser and design
Rainwater harvesting system
Filtered water supply
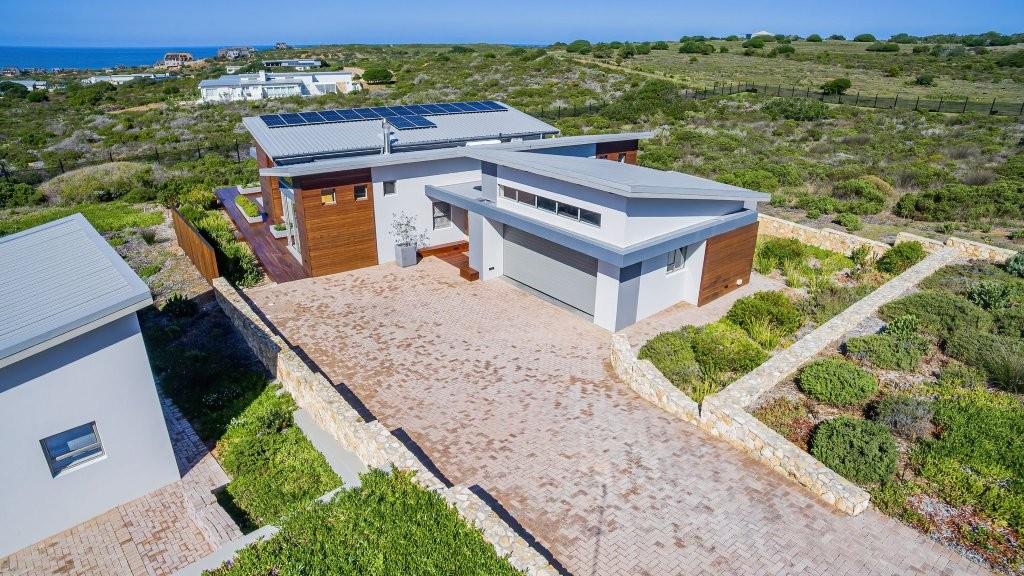
Natural stone cladding and hardwood decking
Construction tailored for coastal conditions and wind resilience
Garaging & Practical Features
Double garage with direct access
Generous paved driveway with additional parking
A Rare Coastal Offering
Skulpiesbaai remains one of the most exclusive and serene coastal addressesprivate, secure, and immersed in nature, yet conveniently close to essential amenities.
This is more than a home. It is a sanctuary of space, light, and coastal sophistication.
Simply Exceptional
When two architects combine vision and precision, the result is truly remarkable. This residence stands as a testament to both.
A must-see for the discerning buyer seeking something extraordinary.
Optional: Select furniture pieces are available for purchase, offering a seamless, move-in-ready opportunity.
Property details
- Listing number T5448590
- Property type House
- Listing date 7 Apr 2026
- Land size 795 m²
- Floor size 257 m²
- Rates and taxes R 1 200
- Levies R 600
Property features
- Bedrooms 3
- Bathrooms 3
- En-suite 1
- Lounges 1
- Dining areas 1
- Garage parking 2
- Pet friendly
- Access gate
- Alarm
- Built in cupboards
- Sea view
- Kitchen
- Garden
- Scullery
- Electric fencing
- Paving
- Built In braai