3 Bedroom House in Stilbaai Wes
Elevated Living within Tortuga Bay Estate!
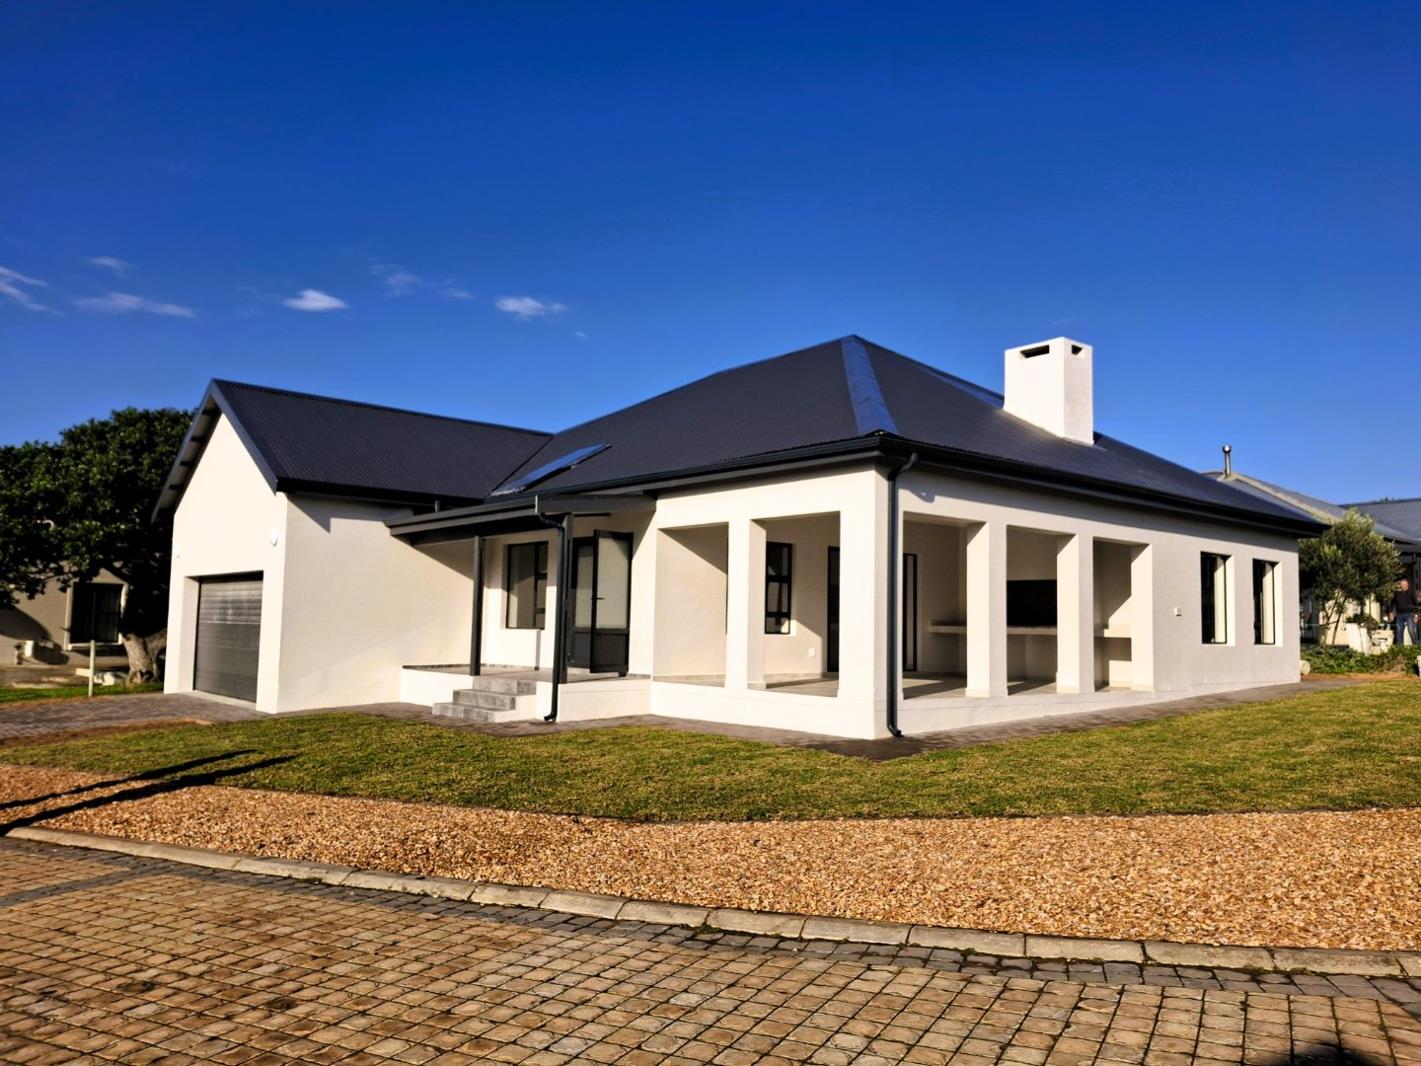
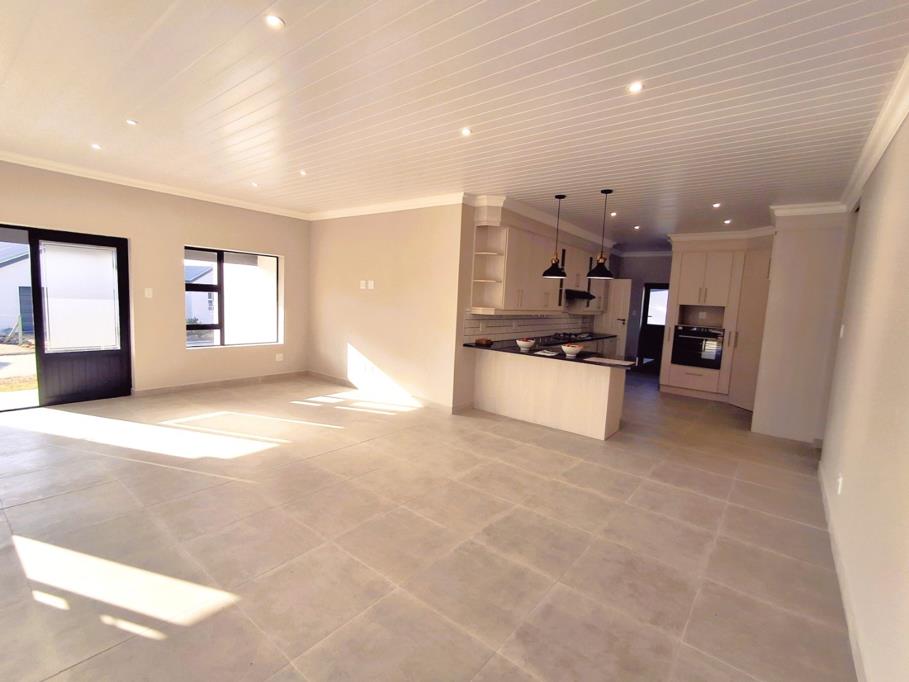
Immerse yourself in coastal living with this sunlit family home. The open plan living area flows seamlessly from kitchen to lounge, featuring tiled floors and an inviting patio with built-in Braai that invites alfresco entertaining. The granite tops in the open plan kitchen offers practical charm with eye level oven, gas hob and scullery.
The scullery has connections for your appliances and access to the double garage as well as a door to the back yard.
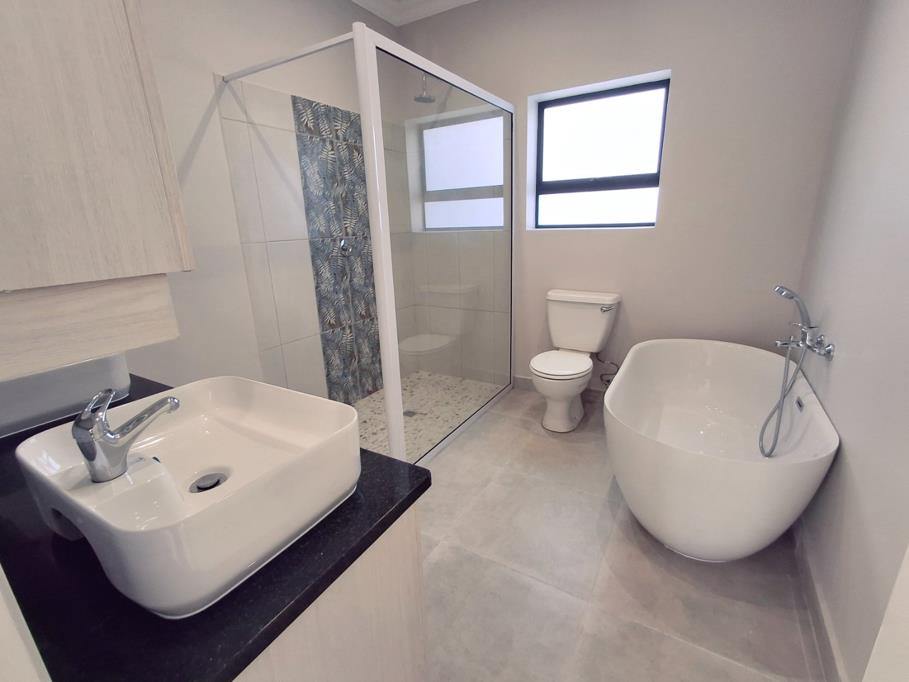
Three bedrooms provide comfortable space and the tiled floors create a light, easy maintenance feel. The master en suite bathroom has a lovely tub for soaking after a long, busy day. The second bathroom is well appointed with tiled finishes and modern fixtures ensuring comfort for guests.
Secure parking is ensured with a double electric garage and solar geyser for efficiency. A reliable water system with water tank adds peace of mind for coastal living.
This home captures a relaxed lifestyle with generous living areas, practical storage and modern finishes within the very popular Tortuga Bay Estate.
This beauty is ready for your family to enjoy and make new friends within this safe and secure community!
Please note all sizes and figures are estimates only.
Property details
- Listing number T5534834
- Property type House
- Listing date 28 Jun 2026
- Land size 514 m²
- Floor size 207 m²
- Rates and taxes R 1 500
Property features
- Bedrooms 3
- Bathrooms 2
- En-suite 1
- Lounges 1
- Garage parking 2
- Open parking 1
- Access gate
- Built in cupboards
- Patio
- Kitchen
- Garden
- Scullery
- Built In braai
- Water included