4 Bedroom House in Stilbaai Wes
Modern Coastal Living with Spacious Dual-Level Design and Separate Flatlet
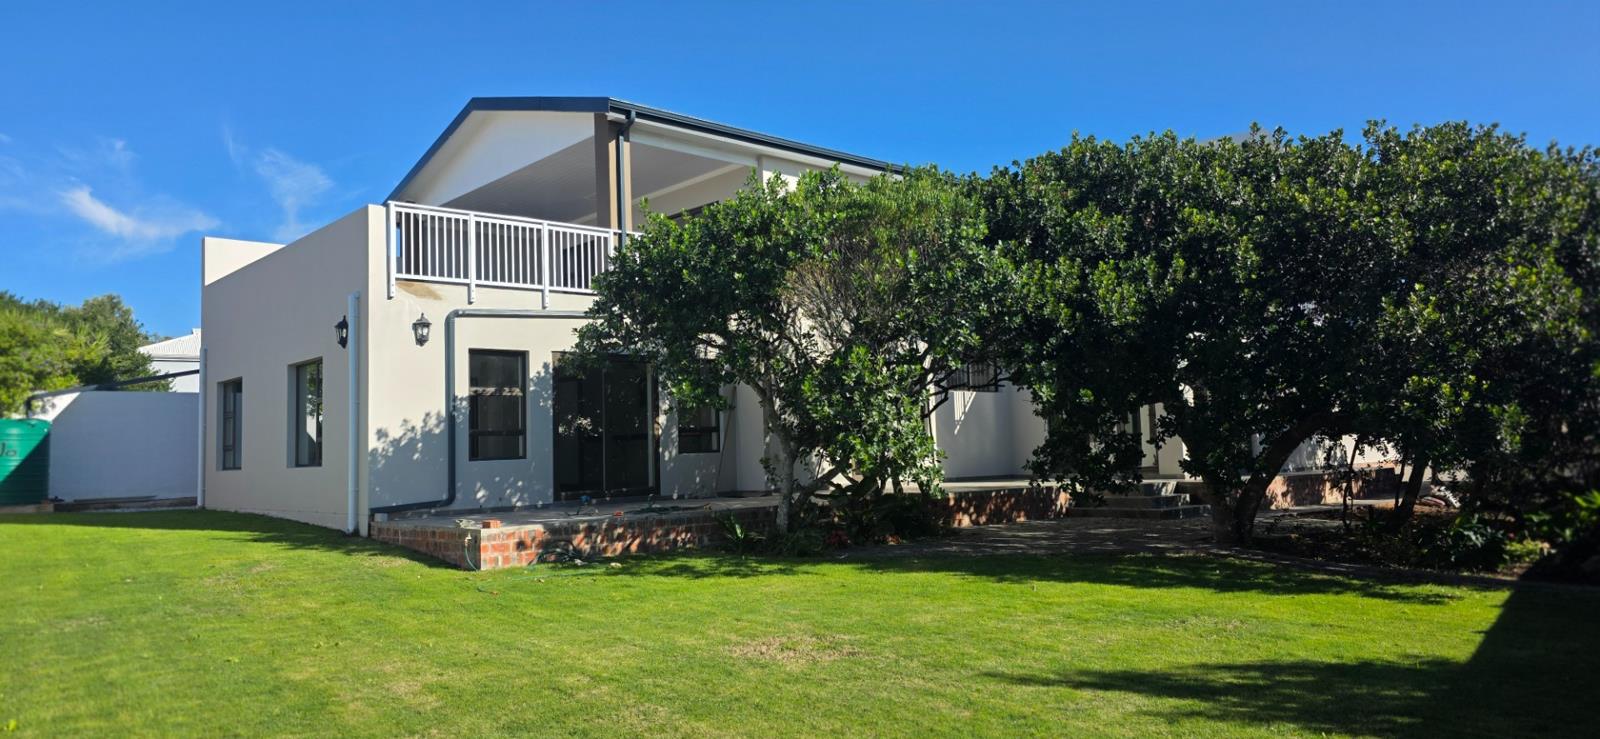
This beautifully designed contemporary home offers the perfect blend of style, comfort and functionality in a peaceful coastal setting. With generous living spaces, quality finishes and versatile accommodation, this property is ideal for family living, entertaining or dual-living opportunities.
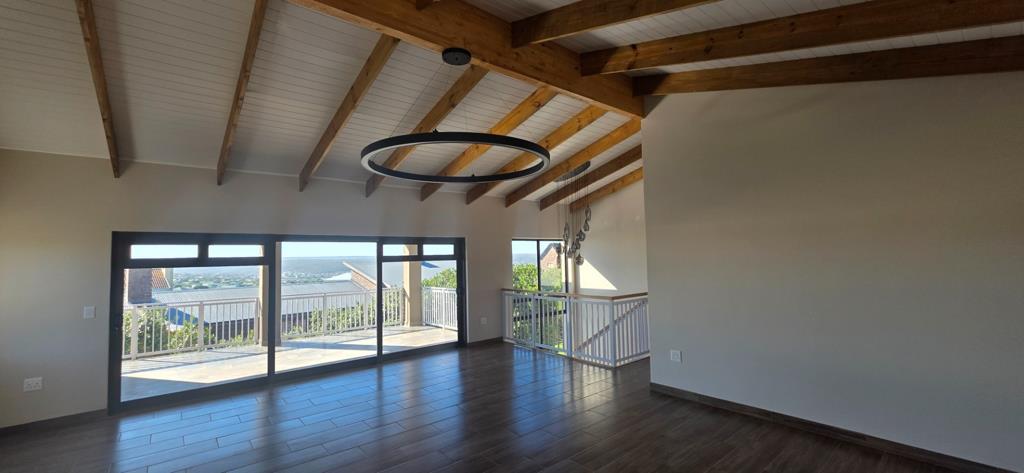
The ground floor welcomes you into expansive open-plan living areas filled with natural light, seamlessly connecting the lounge and dining areas to the modern kitchen. The stylish kitchen features ample cabinetry, quality countertops and a spacious separate scullery for added convenience. The scullery is fully fitted with connections for a washing machine, tumble dryer and additional appliances, making everyday living both practical and effortless. Also on this level is a guest toilet as well as a versatile office or storeroom, ideal for working from home or additional storage needs. The spacious master suite is privately positioned on the ground floor and offers a walk-in closet along with a luxurious full en-suite bathroom, creating a peaceful retreat for homeowners.
Upstairs, you will find two well-sized bedrooms serviced by a bathroom. Both bedrooms open onto a spacious balcony, offering distant sea views and beautiful views of the surrounding area. Also on this level is a large entertainment area complete with built-in braai perfect for hosting family and friends while enjoying elevated views and relaxed indoor-outdoor living.
Additional features include:
Additional outdoor braai area
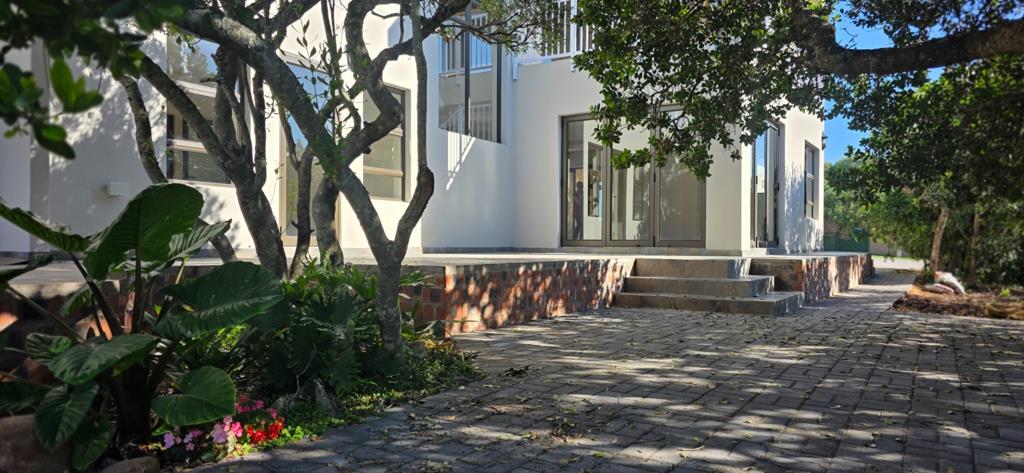
Two patios for outdoor relaxation and entertaining
Extra-wide double garage with direct access
Beautiful Garden with ample outdoor space
Paved driveway and low-maintenance exterior
Adding even more value to this impressive property is the separate 1-bedroom flatlet with its own private entrance, ideal for extended family, guests or rental income potential. The flatlet consists of an open-plan lounge and dining area, a well-equipped kitchen with pantry, one spacious bedroom with a walk-in closet, and a bathroom.
This exceptional property combines modern elegance with practical family living and superb entertainment spaces all wrapped into one impressive coastal home.
Property details
- Listing number T5499029
- Property type House
- Listing date 26 May 2026
- Land size 824 m²
- Floor size 411 m²
Property features
- Bedrooms 4
- Bathrooms 4
- Lounges 3
- Dining areas 1
- Garage parking 2
- Open parking 4
- Storeys 1
- Flatlets
- Pet friendly
- Built in cupboards
- Storage
- Study
- Wheel chair friendly
- Kitchen
- Garden
- Scullery