3 Bedroom House in Oudtshoorn Outlying
Live your African Dream at the Swartberg Private Wildlife Estate
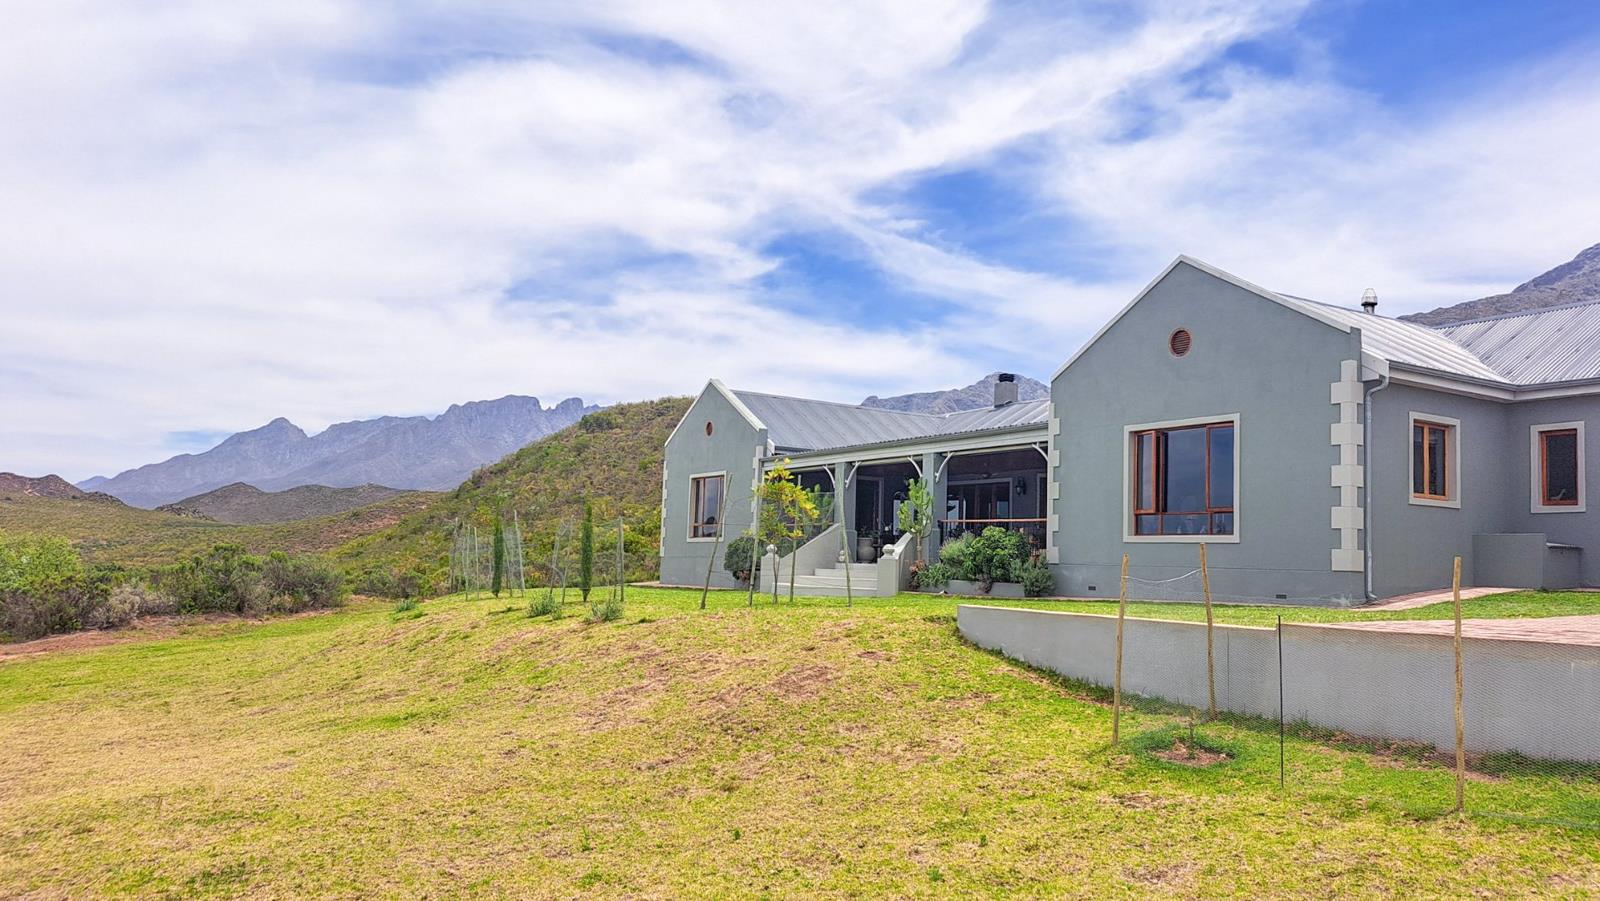
Be part of the African dream! Own your own 125ha of a private game reserve. From the moment you enter the gate of the reserve, you are struck by the peace and tranquility, with herds of antelope grazing quietly, and birds riding the thermals overhead. Before you are the awe inspiring Swartberg mountain range, which is often sprinkled with snow in winter.
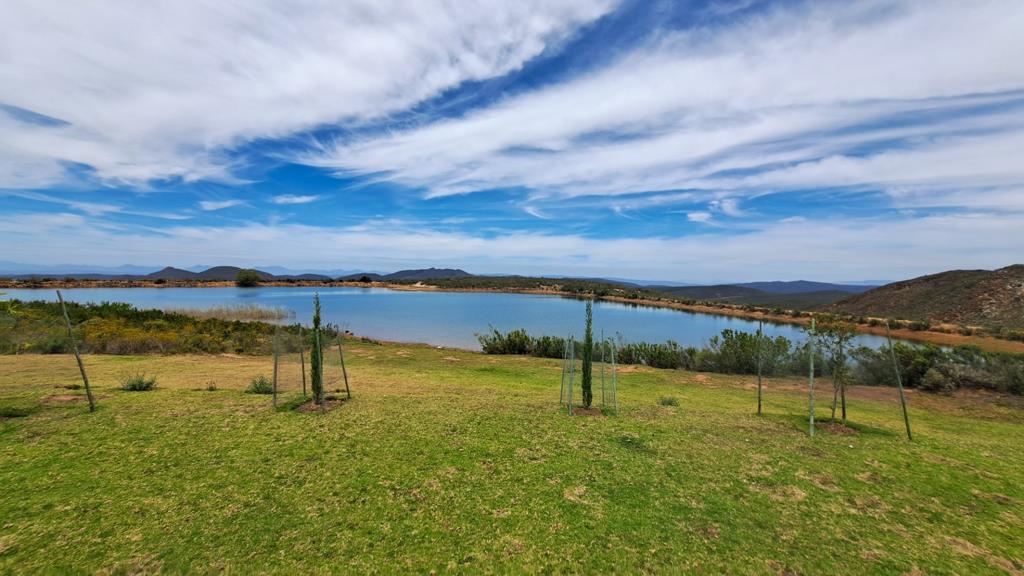
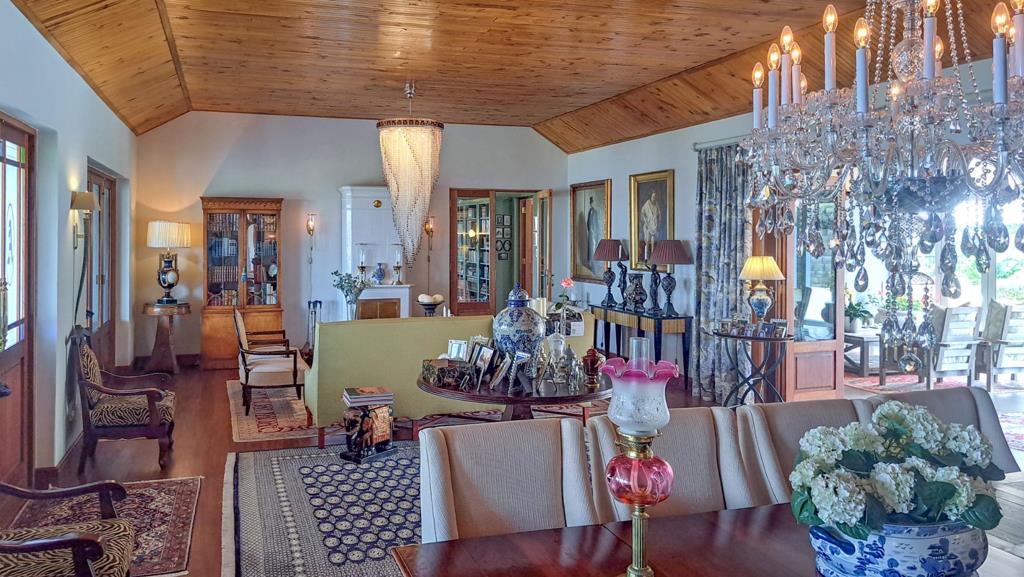
A rule of the estate is that homes may not be built within sight of one another, creating the feeling that you are alone in the vast landscape. The design of the homes is sympathetic to the landscape, blending in rather than standing out. The home on offer is a masterpiece, offering superb design for luxurious and comfortable living. All the rooms are spacious with top class fixtures and fittings. It overlooks a large dam. The home is entered from the south side via a huge, covered patio. Walking through the bank of wood and glass doors, one enters a huge reception room, with high ceilings and a floor. The dining area is part of this space. The floor is mahogany, and the lounge area has a white, Norwegian, wood burning kaggel stove. From here, through another set of wood and glass doors, you enter another huge room, furnished as a more casual lounge with seating and a coffee table and chairs. From this room, one can access the large, impressive library and TV room, with extensive bookshelves, a fireplace and wooden floors.
A small second patio, offers a perfect spot to enjoy the superb sunsets whilst sipping your favourite wine. The home has three spacious bedrooms, each en-suite. The first guest bedroom has white built-in cupboards, and- a vinyl floor, and leads out onto the patio. The en-suite bathroom has a shower, toilet and hand basin and a marble floor as well as quartz vanity slabs. The second guest bedroom is carpeted and has a similar en-suite bathroom. The guest room includes a double basin and tiled floor.
The main bedroom is very spacious and is carpeted. It has glass and wood cupboards. The en-suite bathroom has a bath, shower, separate toilet and hand basin. The floor is tiled with under-tile heating. There is a walk-in closet.
The kitchen is very spacious with a dark blue central island with cupboards and shelves and a quarts countertops, and a Smeg gas stove, set against the wall with a blue tile splash back. The built-in kitchen cupboards are white with recessed coffee station and bread station. There is a free-standing wood and glass display cupboard. There is also an antique black Norwegian fireplace. There is a separate scullery and laundry the countertops are also quartz.
On the northern side of the house is a very extensive saltwater pool patio which is tiled in sandstone. On one side are raised garden beds The pool is 9 metres long, 3 metres wide and 2 metres, deep. The pool has a retractable pool cover. Leading inside from the pool patio is an indoor enclosed patio with aluminum sliding doors and a tiled floor. There is a 3-car garage and a workshop. There is an ATV which is included in the asking price.
IMPORTANT INFORMATION ABOUT THE PROPERTY
The Swartberg Private Nature Reserve is 2000 ha in size. It shares a boundary with The Swartberg Nature Reserve, run by Cape Nature, which is a Unesco World Heritage site.
The property for sale is 125 ha in extent.
The property is freehold and there is a Homeowner''s Association
Pets are not allowed anywhere in the game reserve.
The house is 580 square metres in extent
There is an irrigation system around the property.
There is lightly tinted double glazing throughout.
There are 8 solar panels on the roof.
There is a generator and inverter.
Plans of the building, will be made available when it is sold.
Strong WiFi is available.
Vodacom cell phone reception is strong as there is a tower nearby.
The house is sold unfurnished, but certain items may be available for purchase, by negotiation. The chandeliers and certain other light fittings do not go with the house.
PLETT PROPERTY CONSULTANTS PTY LTD trading as REMAX Prime Properties Plettenberg Bay operates in terms of a franchise agreement with REMAX of Southern Africa.
Property details
- Listing number T5309835
- Property type House
- Listing date 19 Nov 2025
- Land size 125.4 ha
- Floor size 580 m²
- Levies R 16 043
Property features
- Bedrooms 3
- Bathrooms 3
- En-suite 3
- Lounges 1
- Dining areas 1
- Garage parking 3
- Open parking 3
- Access gate
- Laundry
- Patio
- Pool
- Scenic view
- Study
- Entrance hall
- Kitchen
- Garden
- Pantry
- Family TV room
- Fireplace