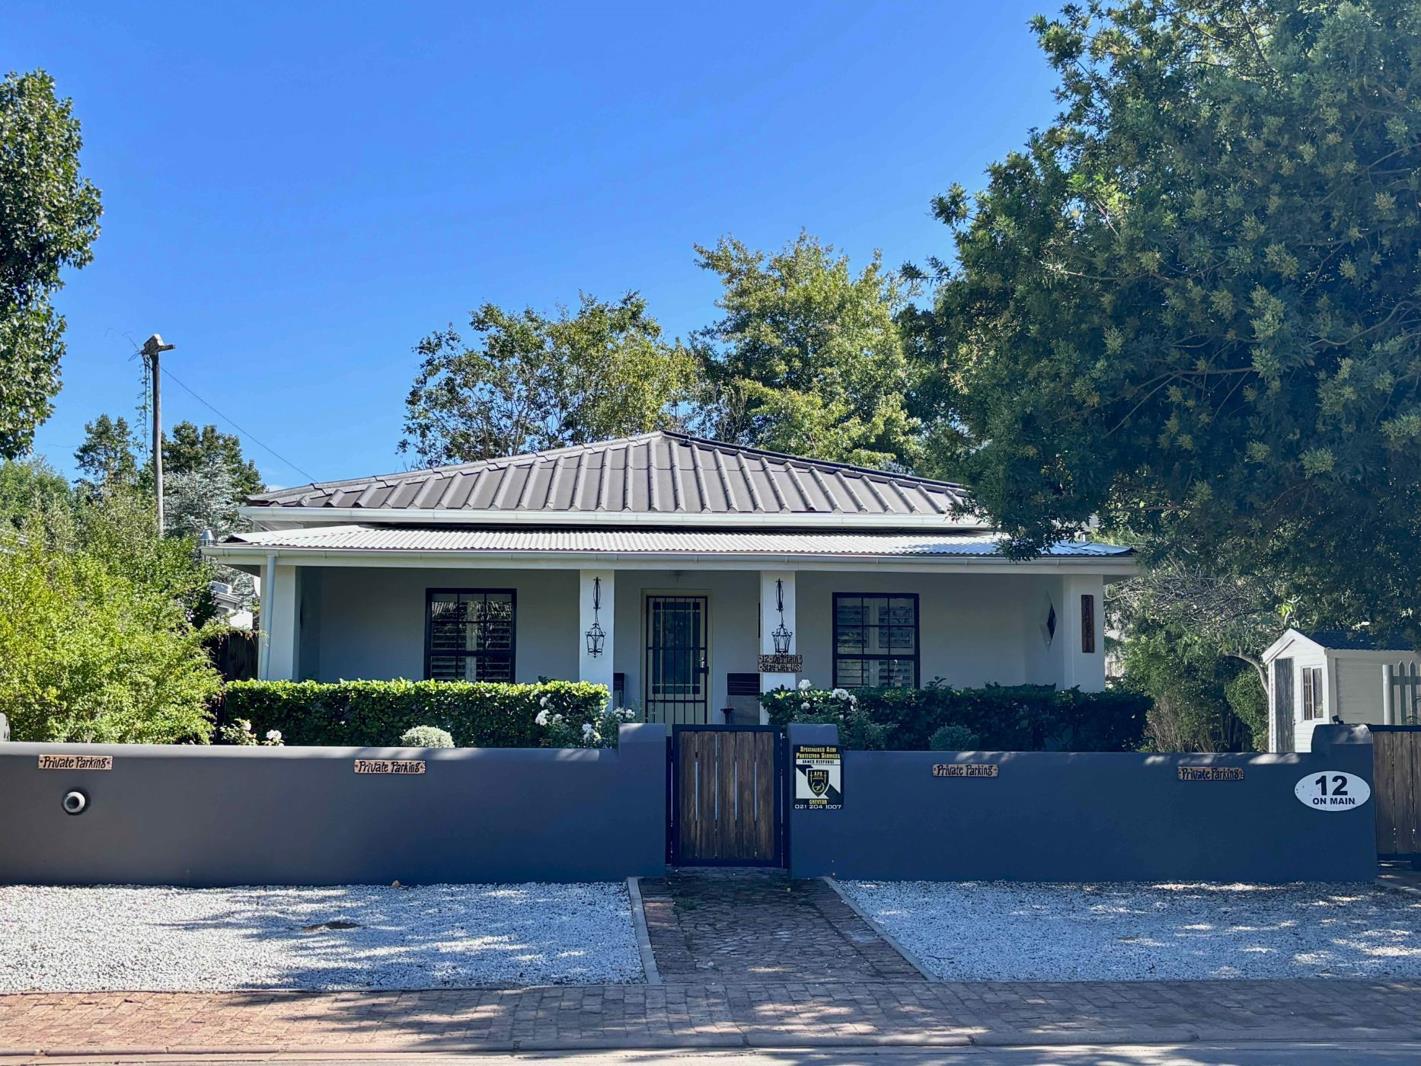
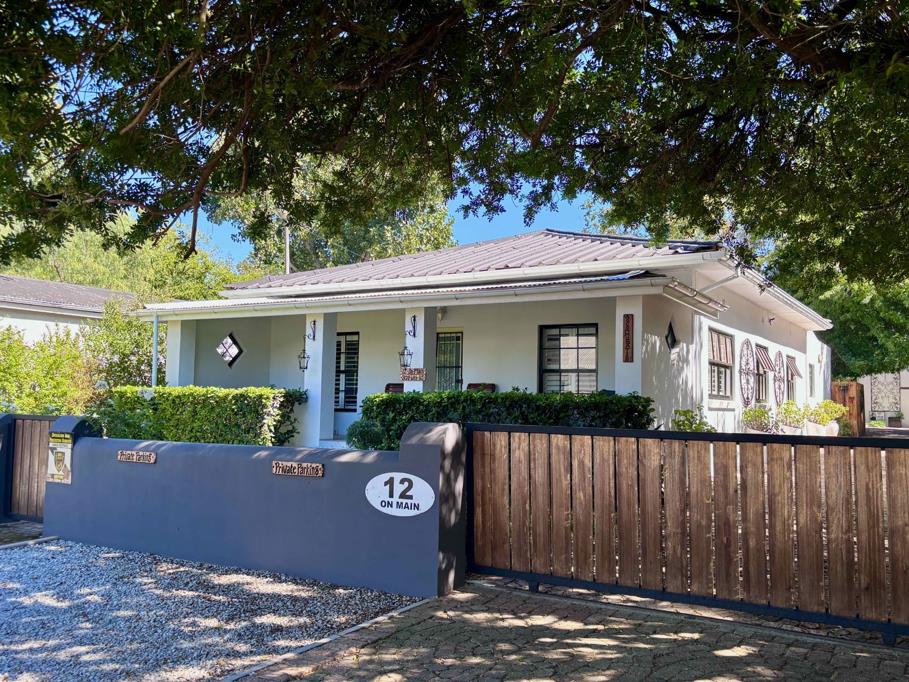
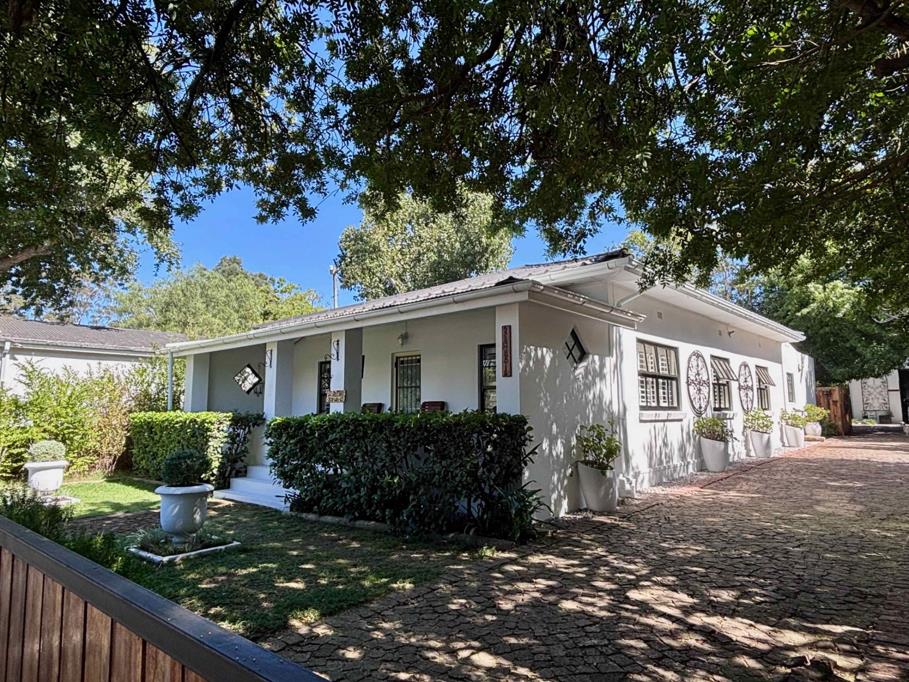
5 Bedroom House in Greyton
This property in Greyton offers a rare combination of Main Road visibility for commercial use or a multi-dwelling residential layout.. The Main House: A centrally located spacious 3 bedroomed home on Greytons active Main Road hub.
The Barn House: Originally built to house a restaurant now a spacious 1-bedroom open plan home features high-volume ceilings and architectural character overlooking the rear garden, with a separate studio space facing the main road.
The Cottage: A self-contained compact and well equipped third one bedroomed unit with private yard.
Each of the three units features its own private, covered patio, wash line and geyser,
Walkways connect the three homes to a central swimming pool.
The property includes a large rear garden and dedicated space for vegetable gardening.
Option to join the Greyton Lei water system for scheduled non-potable irrigation
Secured off-street parking for 6 vehicles comfortably.
An additional 4 parking bays located outside the perimeter for guest or customer convenience.
The property is newly and fully fenced, providing privacy and security.
Please contact us for more information or private viewings.
Property details
- Listing number T5450771
- Property type House
- Listing date 9 Apr 2026
- Land size 1 756 m²
- Rates and taxes R 3 902
Property features
- Bedrooms 5
- Bathrooms 4
- Open parking 6
- Pet friendly
- Access gate
- Alarm
- Pool
- Garden
- Garden cottage