4 Bedroom House in De Kelders
SOLE AND EXCLUSIVE MANDATE
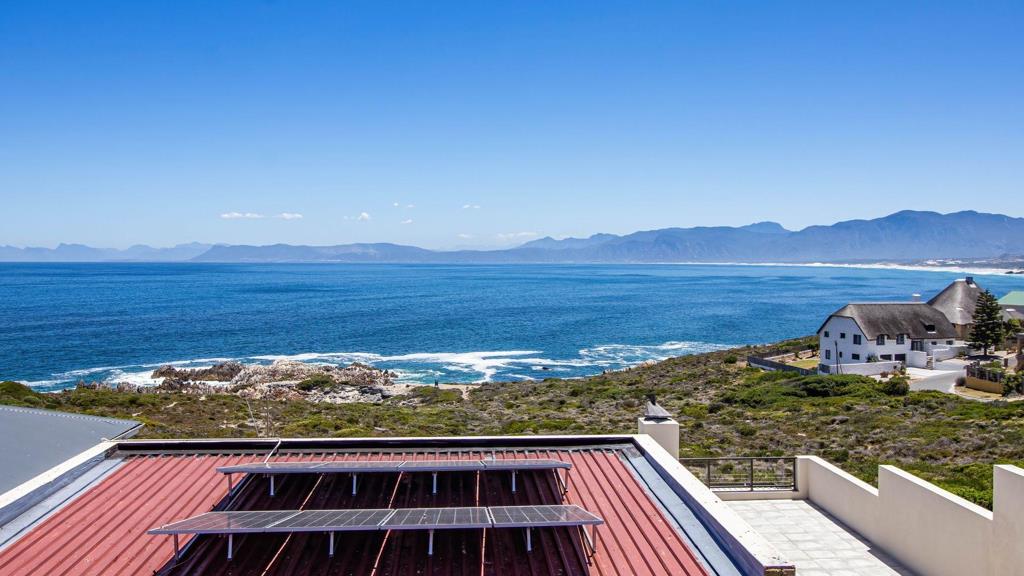
Built over three levels, this well-positioned home is set within a generously sized, level, kid and pet-friendly yard and offers dual-living or income-generating potential as a rental property.
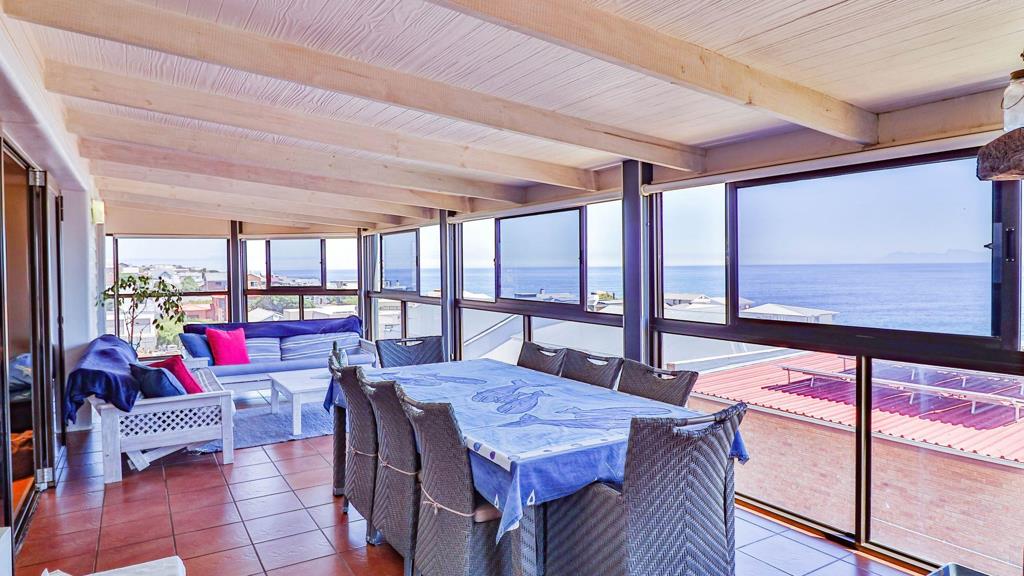
The heart of the home lies on the first floor, where you are welcomed into a light, bright and colourful living and kitchen area which, in turn, opens onto an enclosed balcony, which serves as both a TV and dining room and enjoys a gorgeous view of the sea and surrounding landscape. The kitchen is a stunner, featuring an adjoining scullery, island and gas stove. Also included on this level is a comfortable master suite.
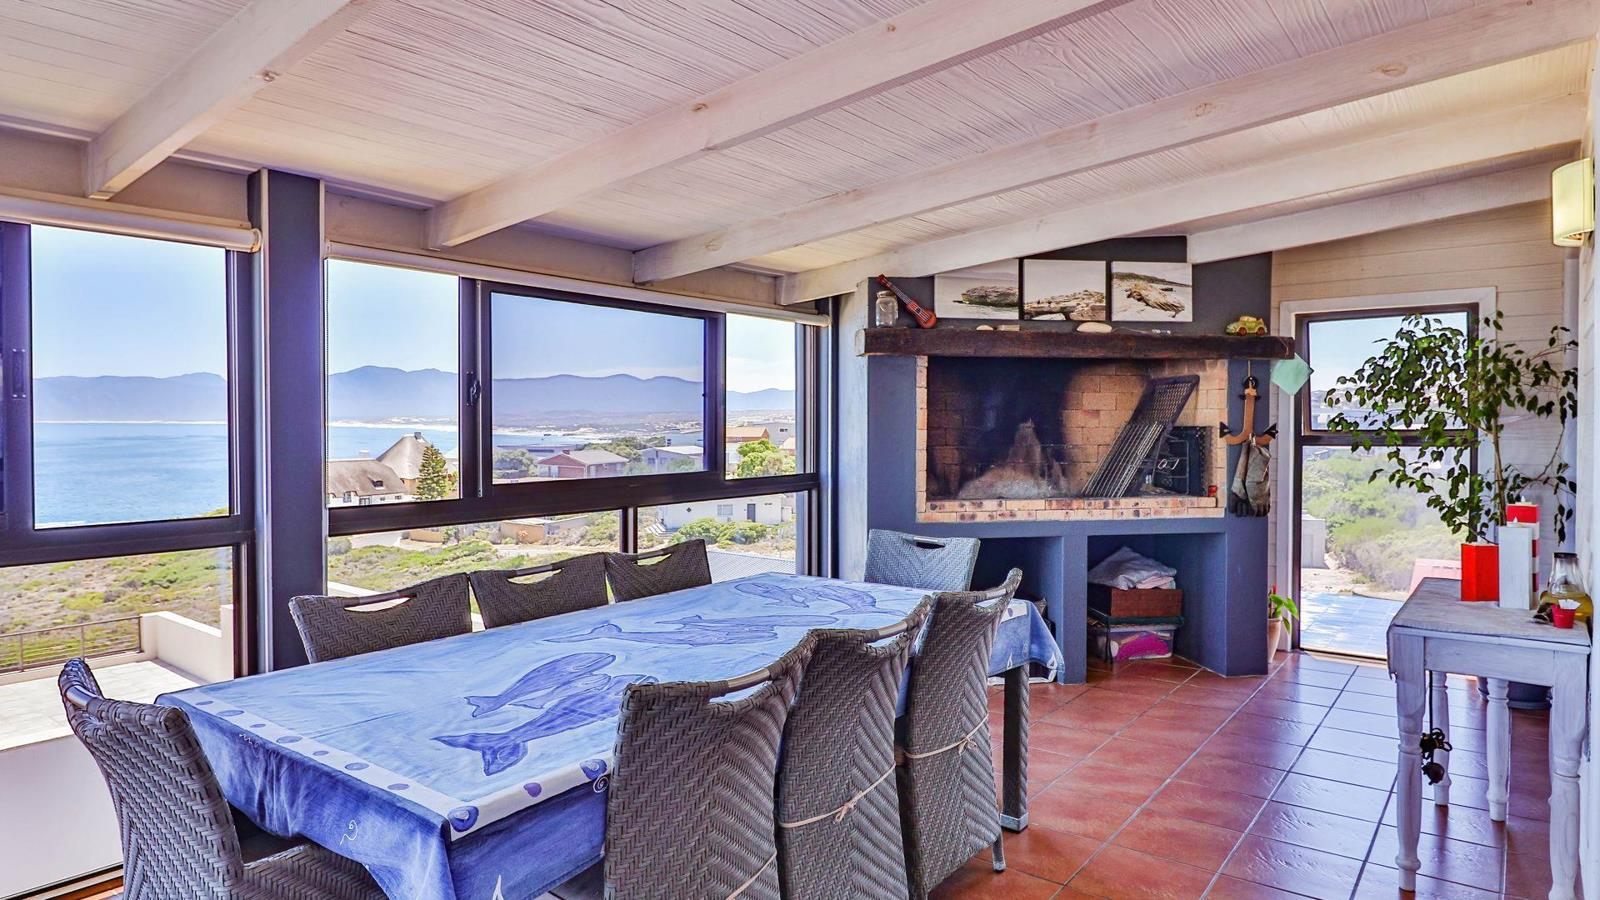
Moving up to the second floor, a living area and another enclosed balcony with a built-in braai showcase the view, while an additional two bedrooms, both en-suite, complete the top floor.
The ground floor, along with a spacious tandem garage, is completely self-contained and can be closed off from the first floor entirely should you plan to rent it out. Consisting of a living area, kitchen and en-suite bedroom, it opens out via sliding doors into a private walled area, making it a great option for guests or an extended family member.
As a resident of De Kelders myself, I would love to show you around and explain why a move to the coast will, most likely, be the best move youll ever make. Get in touch and lets arrange a viewing of this lovely property.
Property details
- Listing number T5361025
- Property type House
- Listing date 22 Jan 2026
- Land size 595 m²
- Floor size 345 m²
- Rates and taxes R 2 500
Property features
- Bedrooms 4
- Bathrooms 4
- Lounges 1
- Garage parking 1
- Open parking 2
- Flatlets
- Garden
- Family TV room