3 Bedroom House in Perlemoenbaai
Pristine Modern Living Meets Coastal Serenity in Perlemoenbaai
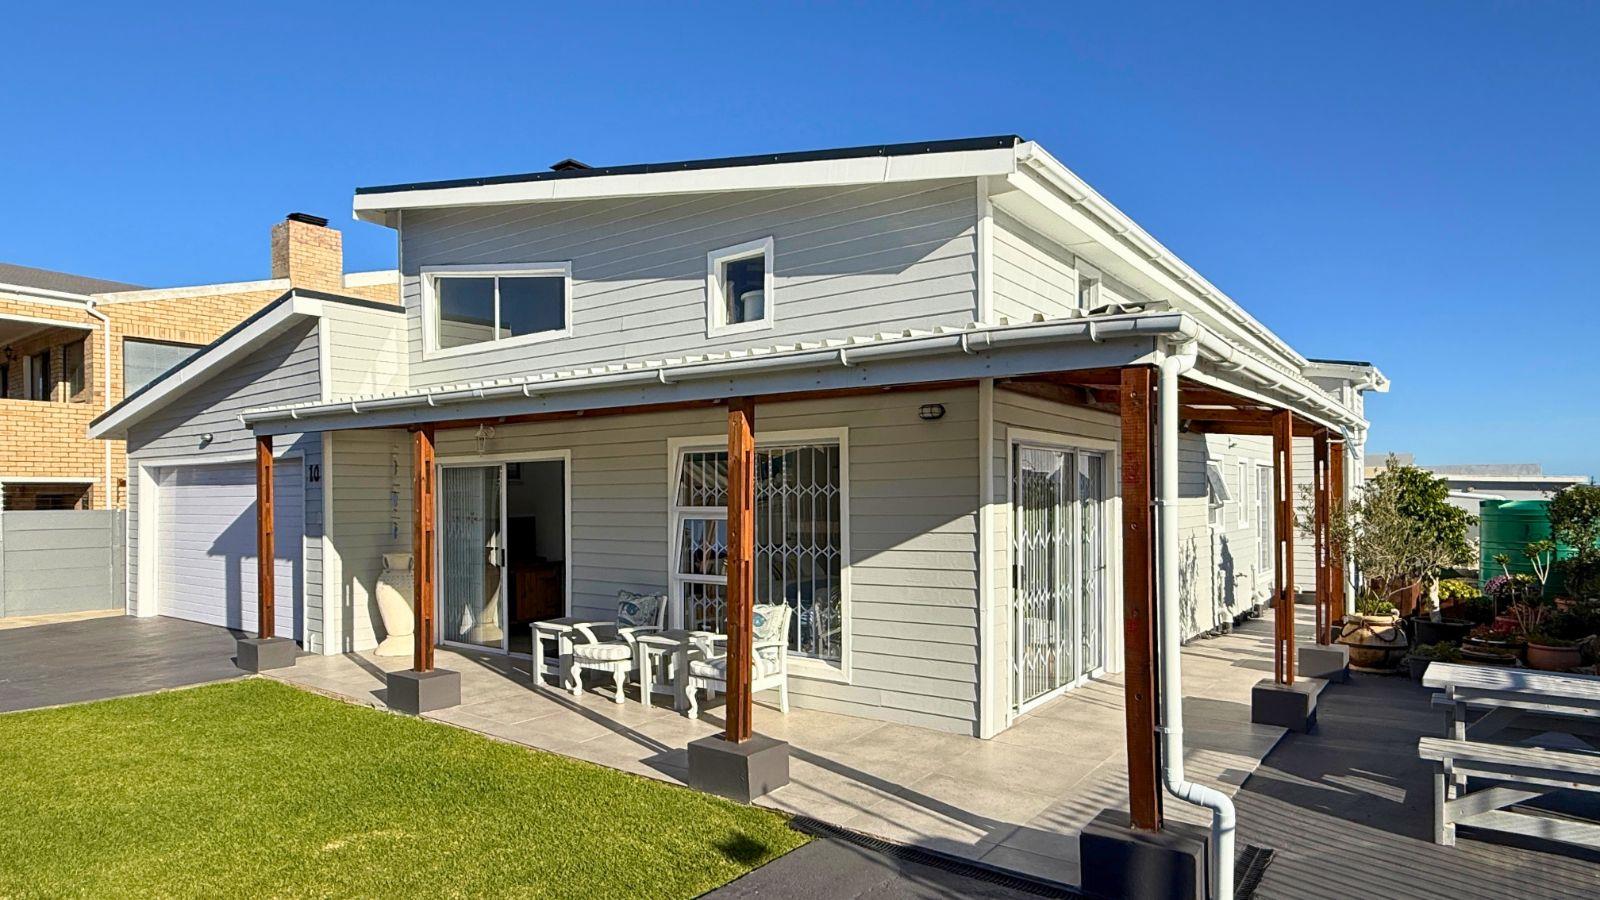
Experience the pinnacle of coastal elegance in this immaculate, recently completed 2024 home. Offering 284sqm of under-roof sophistication, this 3-bedroom, 2-bathroom residence places the rugged beauty of the Atlantic right at your daily backdrop. Situated just a short 300m stroll from the 7km long Duiwelsgat Hiking Trail along the Walker Bay coastline, this property is perfectly positioned for world-class whale watching and scenic cliff-top walks. The professional construction presents a modern masterpiece, offering an unparalleled lifestyle for the discerning buyer seeking quality, space, and comfort.
The light-filled interior flows effortlessly from the designer kitchen to expansive entertainment areas featuring dual built-in braais for year-round enjoyment. Luxurious quartz countertops, modern cabinetry, and premium flooring create a sense of cohesive sophistication throughout the entire floor plan. With state-of-the-art security and a pet-friendly, fully walled garden, this home provides a secure and stylish retreat in the heart of the Whale Coast.
Designed with exceptional flexibility, the layout features a dedicated main en-suite bedroom alongside two additional bedrooms serviced by a stylish full bathroom. The versatile third bedroom thoughtfully integrates a home office setup, offering an ideal work-from-home space that can easily revert to housing a second single bed. This intelligent configuration ensures the property effortlessly adapts to accommodate family living, remote work, or overnight guests.
PROPERTY FEATURES
ACCOMMODATION: 3 Spacious bedrooms, 2 with luxury vinyl flooring, one tiled | Main bedroom with full en-suite bathroom | Versatile third bedroom with integrated home office setup adaptable for a second single bed | 2 Luxurious bathrooms featuring high-end quartz countertops and double vanities in main en-suite
LIVING & ENTERTAINMENT: Gourmet kitchen with modern cabinetry and quartz finishes | Expansive lounge and open-plan entertainment areas | Stainless steel built-in braai and prep bowl in main living area | Welcoming entrance hall featuring a second built-in braai
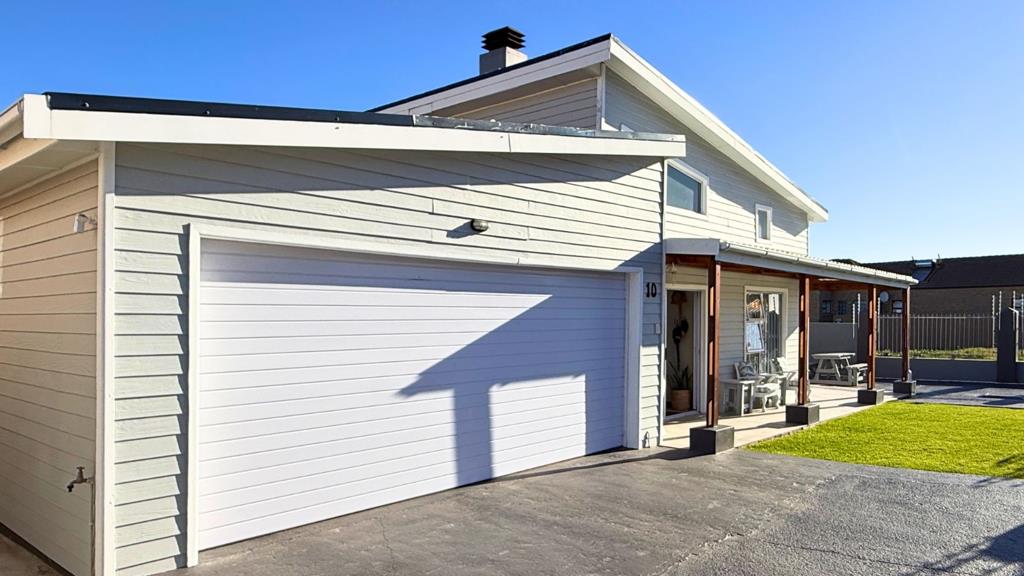
PARKING & STORAGE: Double garage on remote with direct internal access | Practical upstairs storage space in house
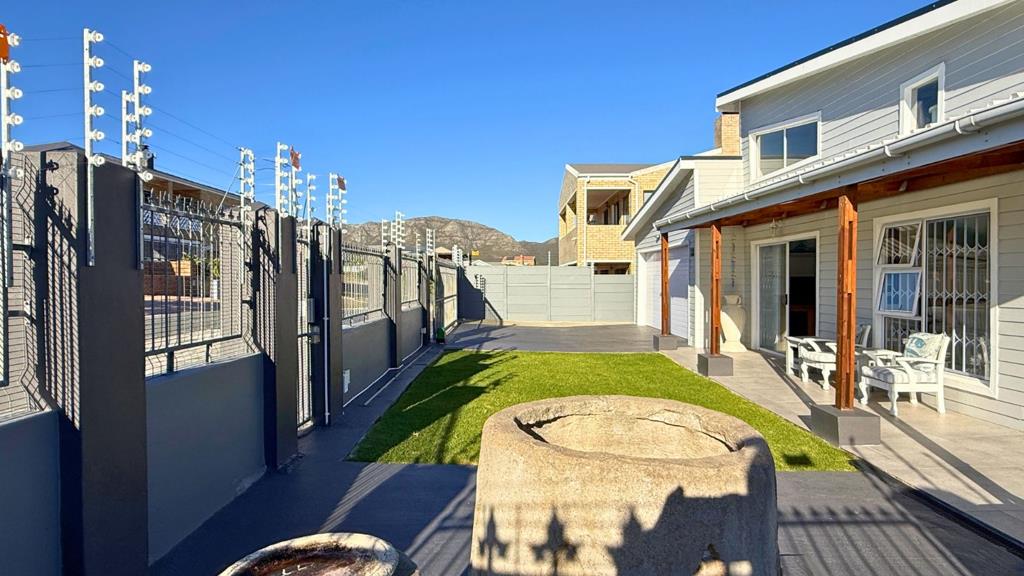
OUTDOOR & GARDEN: Immaculate low-maintenance garden | Fully walled and pet-friendly grounds
SECURITY: State-of-the-art security with electric fencing, monitored alarm, burglar bars, and external beams | Automated remote sliding gate | Modern sliding security gates on all external sliding doors
BUILDING & EFFICIENCY: Durable zinc roof and premium aluminium windows throughout | Energy-efficient gas geyser | 2 x 2,400L water harvesting tanks
SIZE DETAILS: Erf 668sqm | Under roof size Approx. 284sqm | Single-storey layout with upstairs storage
LOCATION & PROXIMITY: Duiwelsgat Hiking Trail: 250m straight line 600m walk | Gansbaai Central: 2km | Hermanus: 40km | Cape Town International Airport: 150km
Our Commitment to Accuracy:- We pride ourselves on providing precise and transparent information to help you make informed decisions. While we take every care to ensure the details of this property are correct at the time of listing, please take note that our information may be subject to change or error. Each Keller Williams office is independently owned and operated, working to provide you with world-class service and local expertise.
Call one of us for a private viewing today!
Property details
- Listing number T5477551
- Property type House
- Listing date 6 May 2026
- Land size 668 m²
- Floor size 284 m²
- Rates and taxes R 2 220
Property features
- Bedrooms 3
- Bathrooms 2
- Garage parking 1
- Pet friendly