Industrial space in Villiersdorp
dual purpose. Industrial Property for sale in Villiersdorp
The area of the plot is 2 409.59m² and the area of the buildings is 1 247.32m².
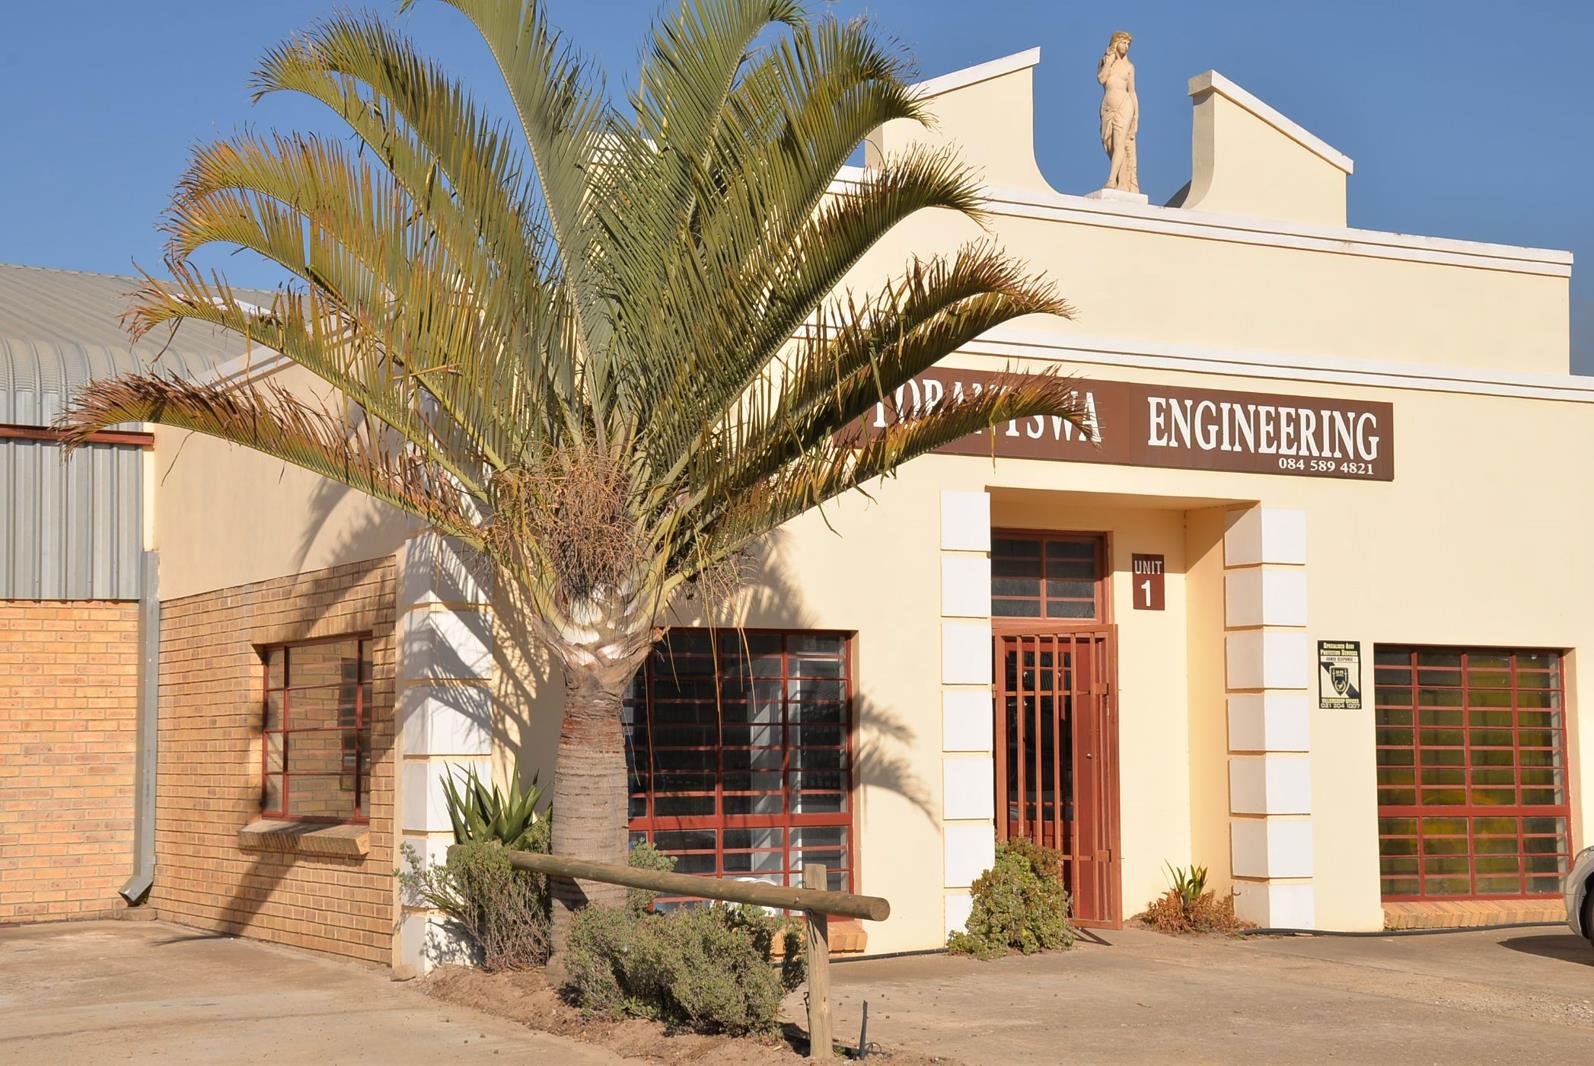
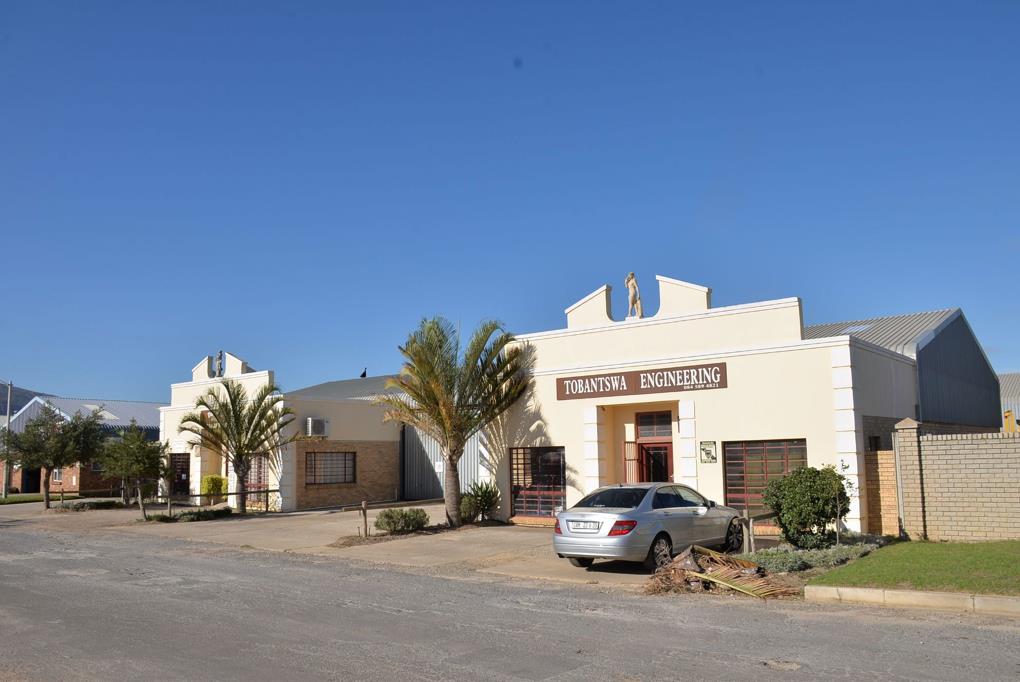
There are two buildings on the property of which both buildings together are split into 5 smaller units which can function as separate business units if so preferred.
Street front building:
Unit 1:
Hall
Large workshopstorage
Office
Kitchen
Toilet
rest room
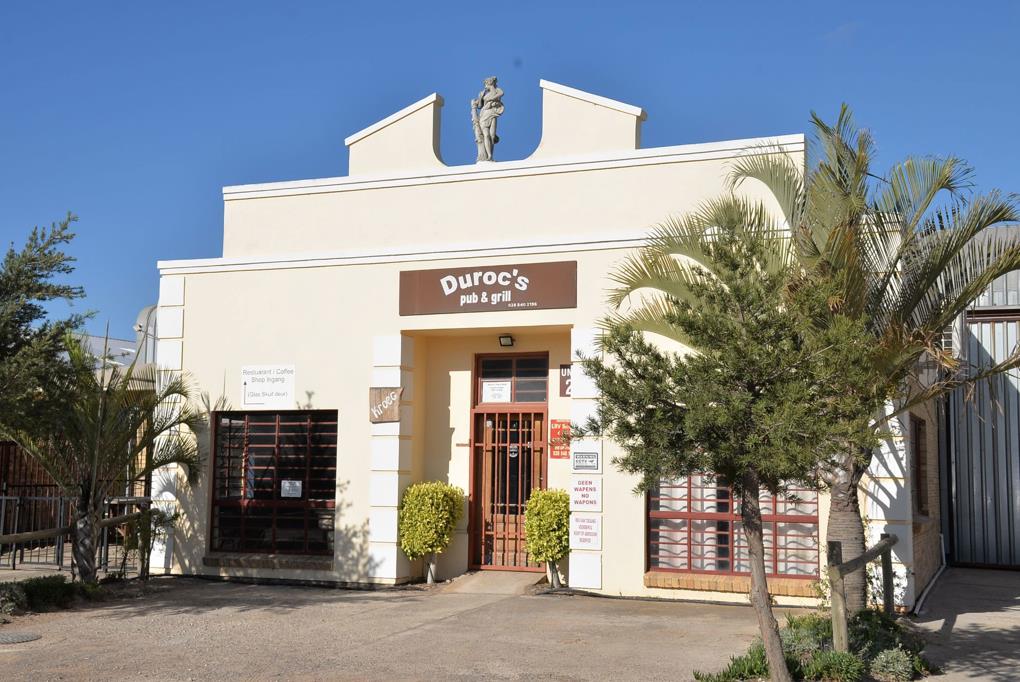
Unit 2:
Portal section
Bathroom section
Large restaurant section
Outside porch area
Office
This unit is currently operated as a restaurant but can be furnished according to use.
Rear Building:
Unit 3: 236.60m²
Unit 4: 158.10m²
Unit 5: 155.00m²
All three of these units have an office area and large storage area with roller shutter door and mezzanine floor.
On the left side of the building there is a private section with toilets and sinks.
Between the two large buildings there are 18 parking spaces on concrete floor surface. 2 Buildings'' floor levels are exactly the same and make it easy if considering putting a roof over the outer parking area.
Property details
- Listing number T5334231
- Property type Industrial
- Listing date 13 Dec 2025
- Land size 2 409 m²
- Rates and taxes R 13 825
Property features
- Open parking 18