3 Bedroom House in Berghof
A brand new beginning awaits in Berghof, Onrus.
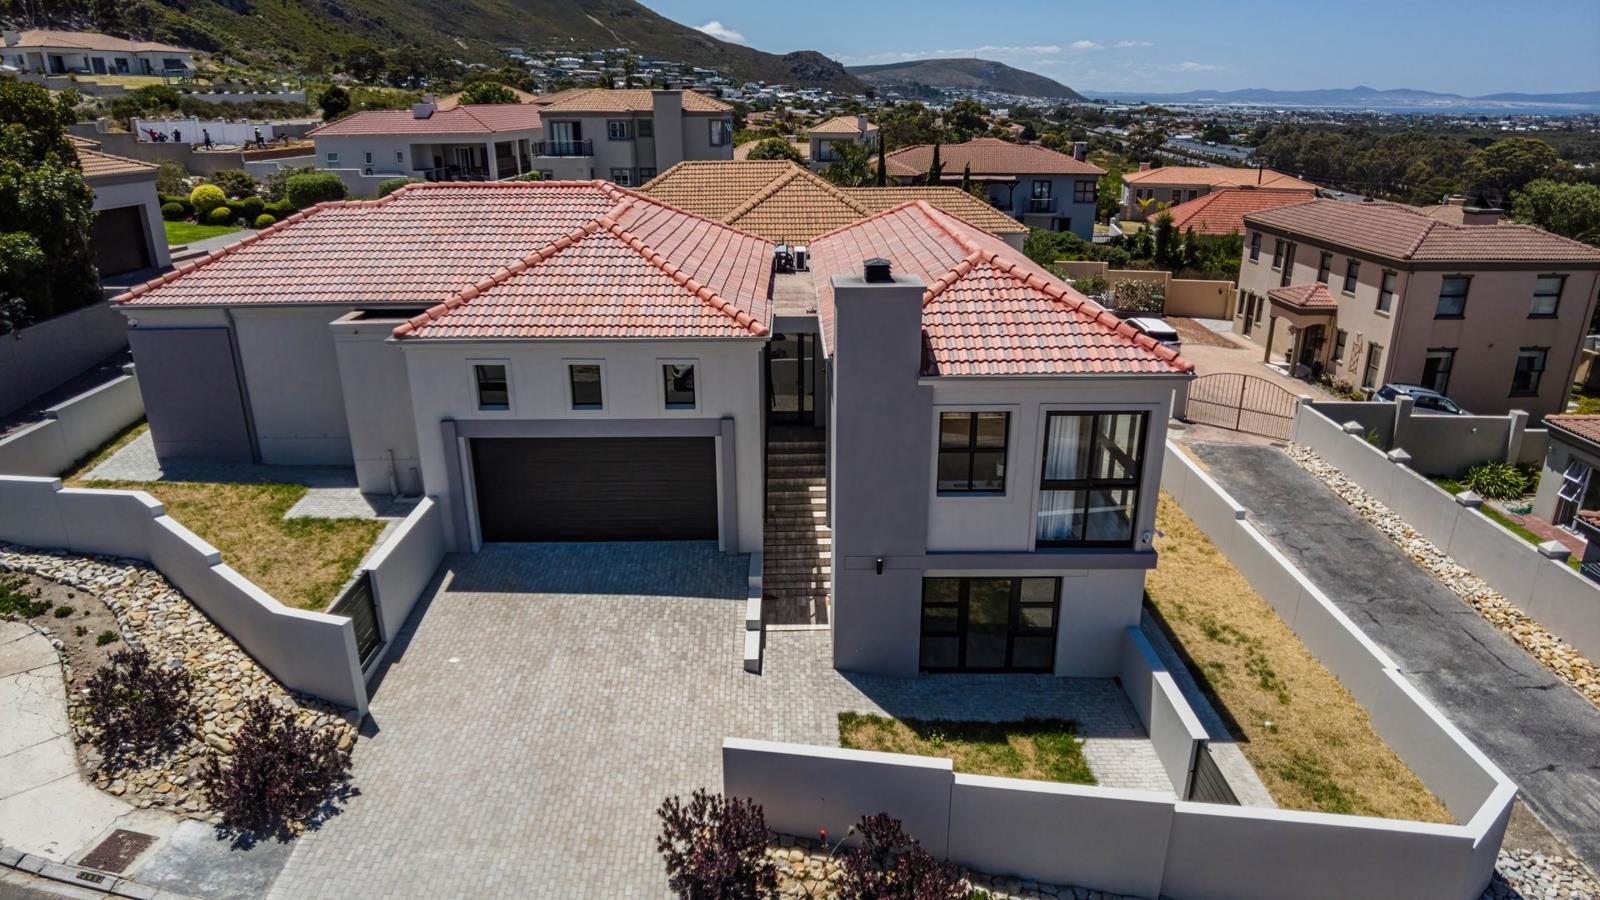
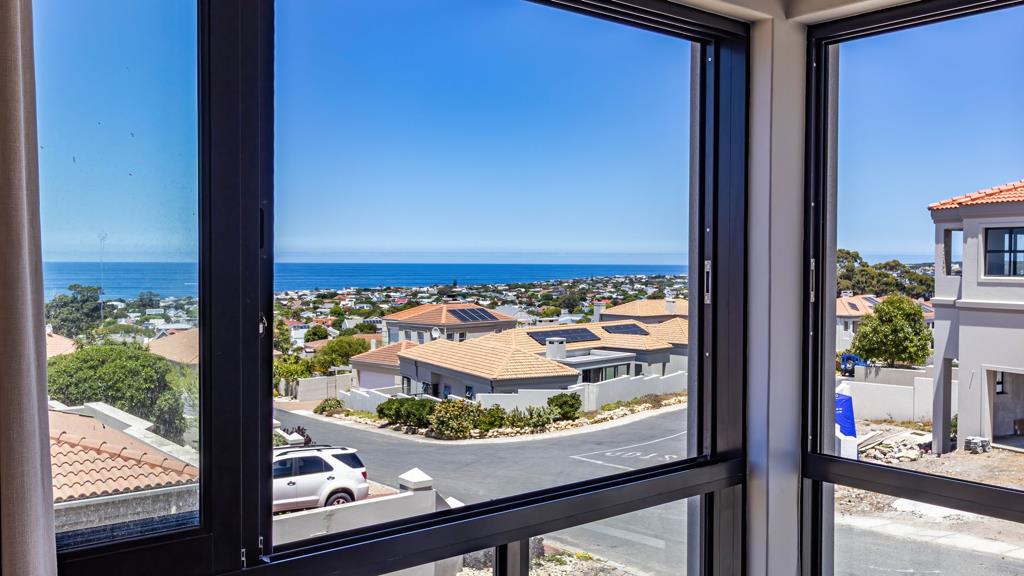
Welcome to your flawlessly designed new home in the prestigious Berghof Estate. Its position is ideal to capture breathtaking views, while added security cameras and lockable safety shutters bring total peace of mind.
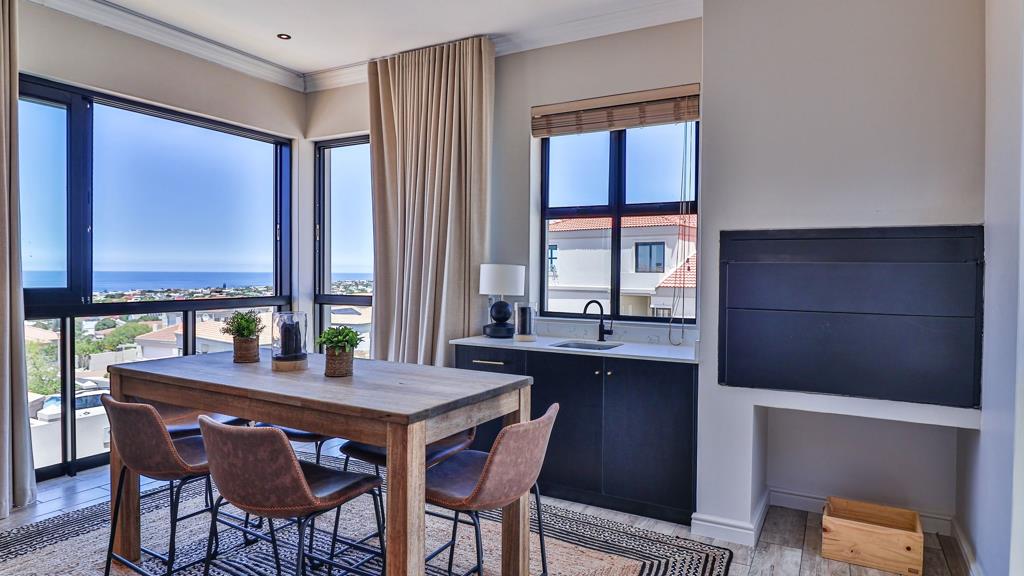
Designed for luxurious, comfortable living, the residence features three spacious en-suite bedrooms. The heart of the home is an expansive open-plan area encompassing the kitchen, dining room, living room, and braai area, facilitating seamless entertaining and featuring ocean views throughout.
The sleek kitchen is equipped with a central island, a gas oven and boasts thoughtful design touches like floating shelves and brass hardware to accompany the black cupboards and marble-like tops. Practicality is assured with a separate scullery that houses a dishwasher and washing machine and features plenty of cupboard space for all your pantry needs.
Adding immense value and flexibility is a substantial 75 square meter bonus area, purpose-built to serve as a versatile space, ideal for: private office, home gym, extensive storage, or even self-contained flat.
Completing this exceptional package is a massive double garage, featuring double-volume height, providing ample space for vehicles and additional storage capability.
This extraordinary offering includes the option of every item from the beds and lounge suite to the dining tables, chairs, double door fridge, dishwasher, washing machine and oven making it an unparalleled, move-in-ready opportunity.
Contact us today to arrange a private viewing of our new Exclusive Mandate and ensure you nab this one off the market before anyone else does.
Property details
- Listing number T5330058
- Property type House
- Listing date 9 Dec 2025
- Land size 508 m²
- Floor size 303 m²
- Rates and taxes R 650
- Levies R 1 426
Property features
- Bedrooms 3
- Bathrooms 3
- Lounges 1
- Dining areas 1
- Garage parking 2
- Open parking 2
- Pet friendly
- Laundry
- Patio
- Security post
- Garden