3 Bedroom House in Chanteclair
SOPHISTICATED CONTEMPORARY LIVING IN A WELL-ESTABLISHED SECURE ESTATE
Sole Mandate: Set within a sought-after, well-established secure estate, this exceptional residence is a masterclass in balance where refined design, functionality, and privacy coexist seamlessly with contemporary open-plan living. True luxury reveals itself in the quality of materials and the intentionality behind every design choice. This home has been thoughtfully curated to create effortless flow between living spaces, while offering a selection of intimate indoor and outdoor retreats for quiet moments of pause. Manicured garden spaces and intermediate zones invite slow living and understated elegance. Architectural lighting has been carefully selected to accentuate structural features, adding depth and visual interest while drawing attention to curated details throughout the home.
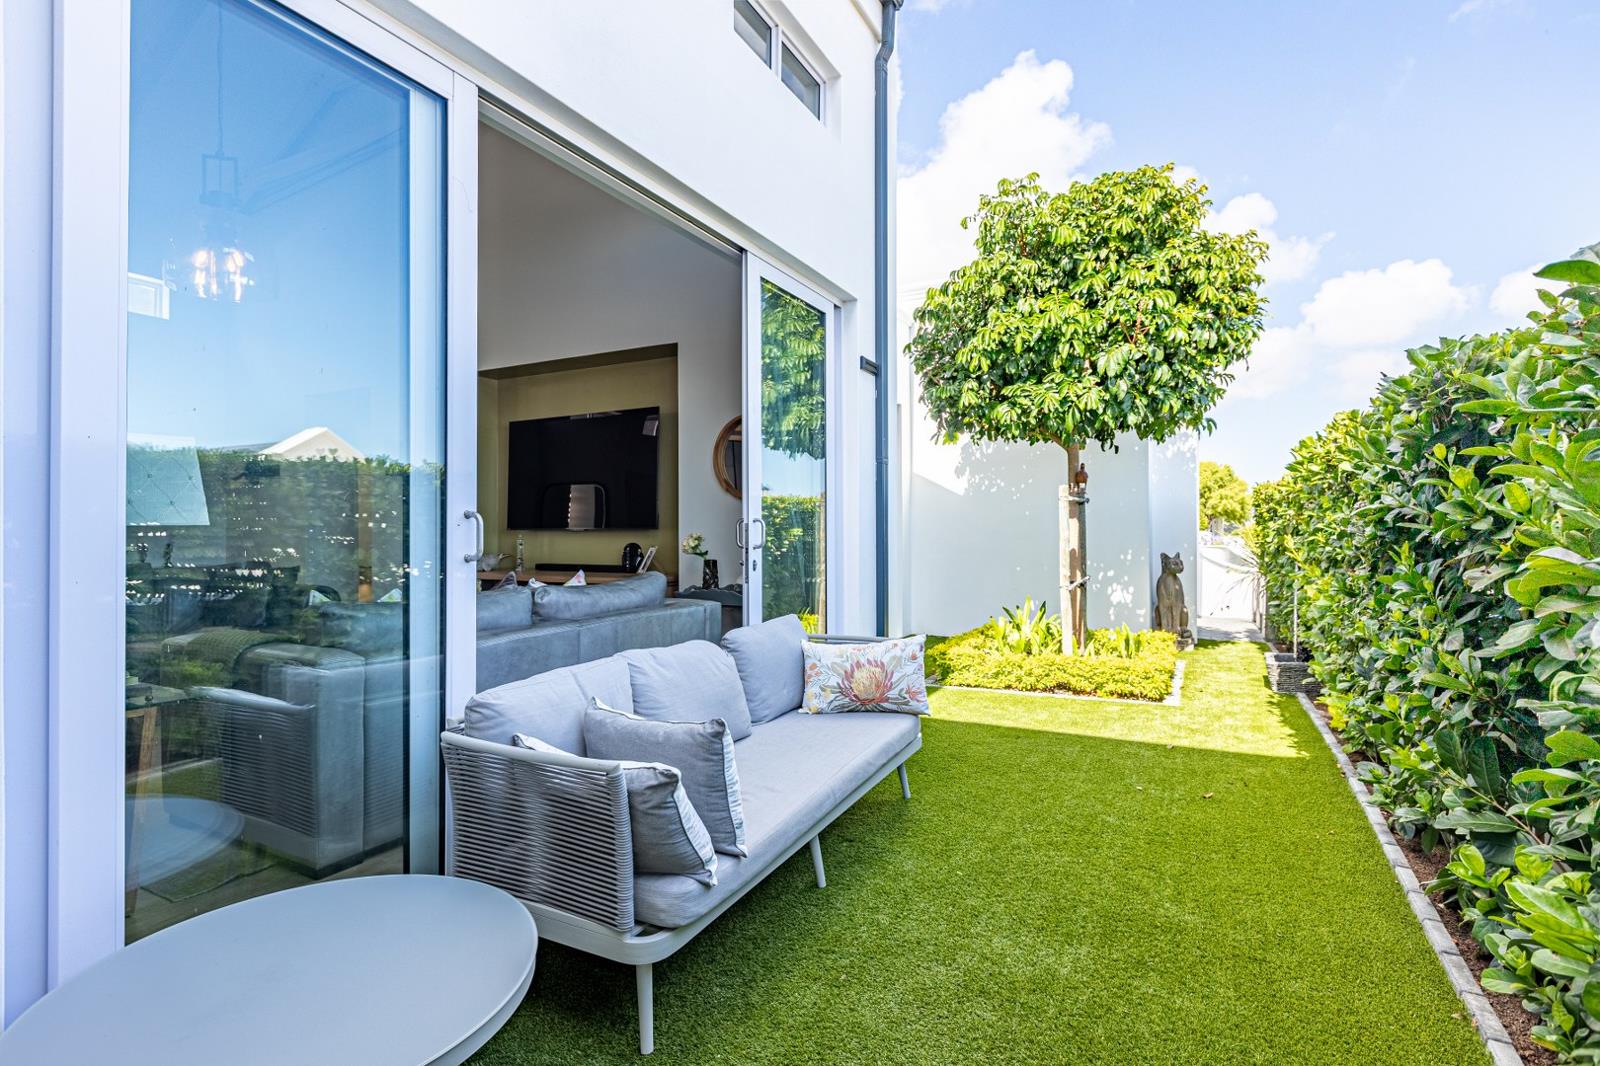
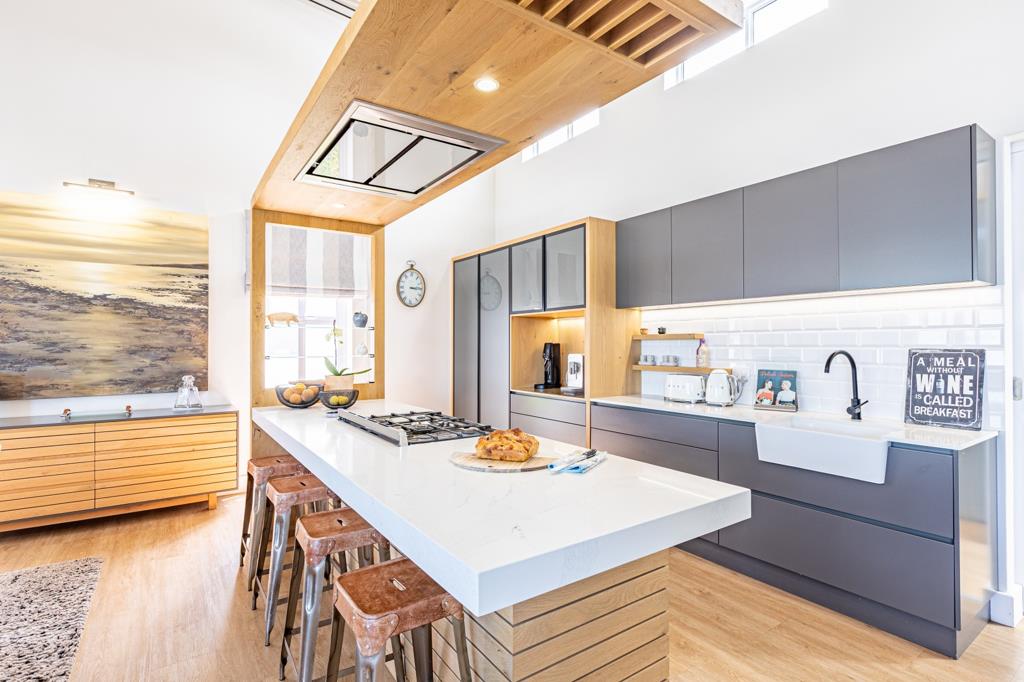
At the heart of the residence lies a beautifully appointed kitchen practical, well-equipped, and impeccably finished. Premium cabinetry, soft-close mechanisms, generous pantry space, pull-out shelving, and a central cooking island with extractor and feature lighting elevate the kitchen into a space that is both luxurious and durable, perfectly suited to daily living and entertaining alike. The open-plan living areas transition effortlessly outdoors through expansive stackable sliding doors, leading to a covered entertainment and braai room ideal for year-round hosting.
The main bedroom is a sanctuary of calm and scale, designed to evoke serenity while offering discreet luxury, including a hidden television neatly integrated into the wardrobe. Additional bedrooms are thoughtfully positioned to enhance privacy, views, and access to outdoor spaces. This home is perfectly suited to discerning buyers seeking lock-up-and-go convenience within a secure estate, without compromising on comfort, quality, or design. Here, slow living meets intelligent architecture a home created for those who expect nothing but the best.
Property features and Highlights
Nordica vinyl flooring throughout
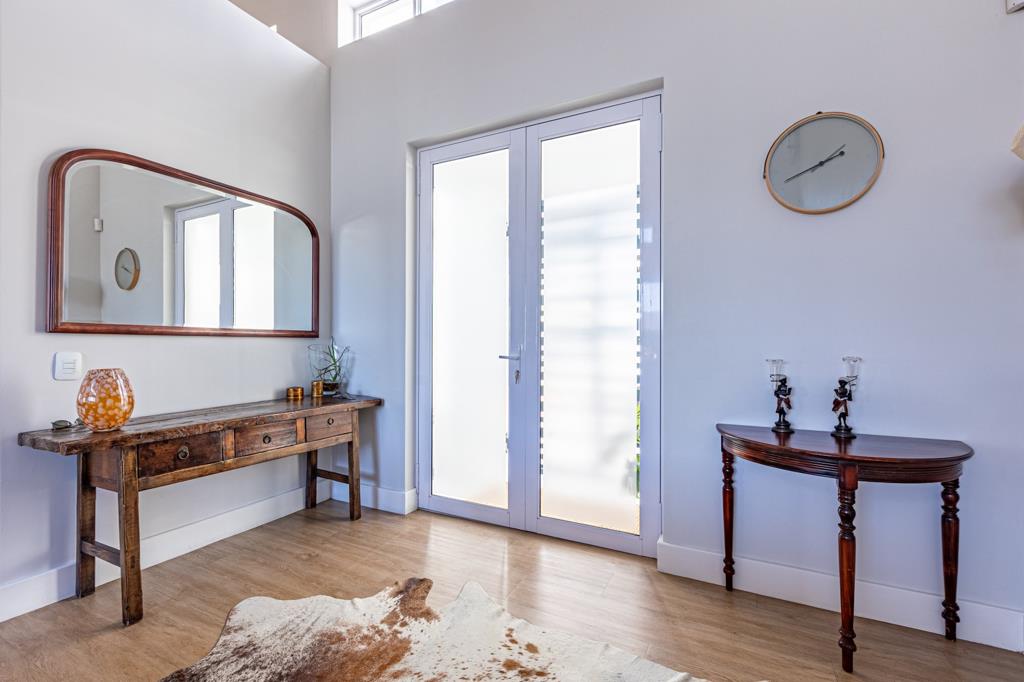
High ceilings with exposed beams and statement chandeliers
2.5m high internal doors and sliding doors
Stackable glass sliding doors and windows
Open-plan study nook
Main bedroom downstairs with en-suite and garden access
Second bedroom with full en-suite and balcony access
Study or possible 3rd bedroom with garden access
Guest toilet plumbing exist to add a shower
Entertainment braai room with seamless indoor-outdoor flow
Inverter system SunSynk
10 solar panels
200L solar geyser
Water feature
Alarm system and beams
Water filtration system with computerized irrigation
Heated towel rails in en-suite bathrooms
TV connections in all bedrooms
Basement storage area with ventilation
Automated double garage with extra storage
Property details
- Listing number T5610478
- Property type House
- Listing date 3 Sep 2026
- Land size 434 m²
- Floor size 287 m²
- Rates and taxes R 1 870
- Levies R 3 050
Property features
- Bedrooms 3
- Bathrooms 2.5
- Lounges 1
- Dining areas 1
- Garage parking 2
- Pet friendly
- Alarm
- Built in cupboards
- Kitchen
- Intercom
- Pantry
- Family TV room
- Paving
- Guest toilet
- Built In braai