4 Bedroom House in Fisherhaven
Where Country Dreams Meet Modern Family Living
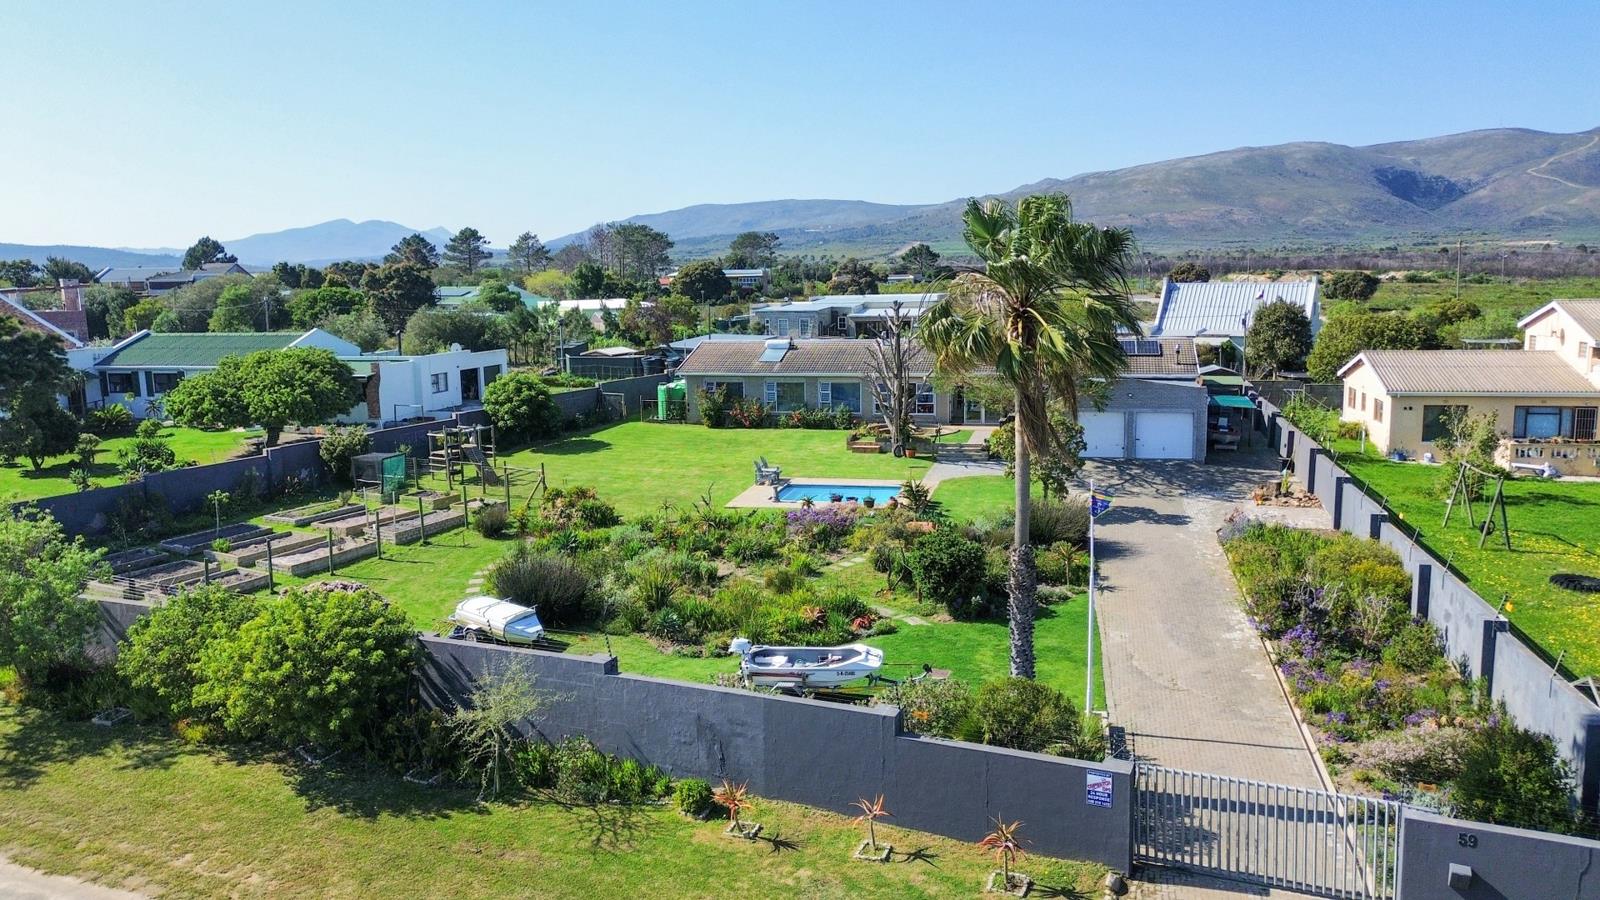
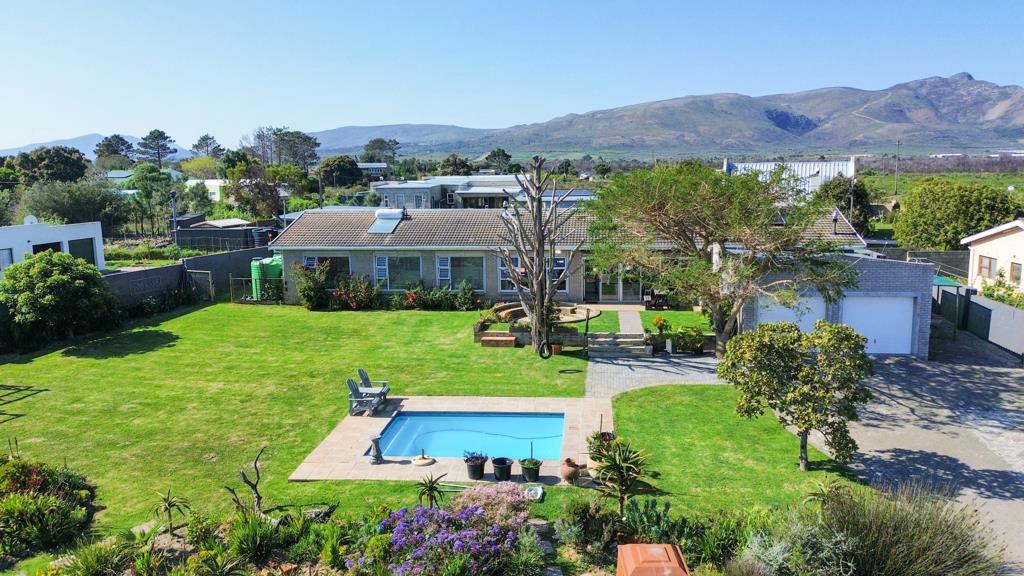
Exclusive Sole mandate Welcome to a truly special home in the heart of Fisherhaven, where space, comfort, and sustainable living come together on an impressive 2,091m² of beautifully established grounds. Surrounded by lush gardens and framed by magnificent mountain views, this is more than a propertyits a lifestyle designed for families to grow, entertain, and create lasting memories.
From the moment you arrive, the sense of tranquillity is undeniable. Children can spend endless afternoons exploring the expansive gardens, climbing the jungle gym, splashing in the sparkling pool, or simply enjoying the freedom that only a large country garden can offer. For those with a passion for gardening, the borehole, nine raised vegetable beds, irrigation system, and four 5,000-litre JoJo tanks make self-sufficient living both practical and rewarding.
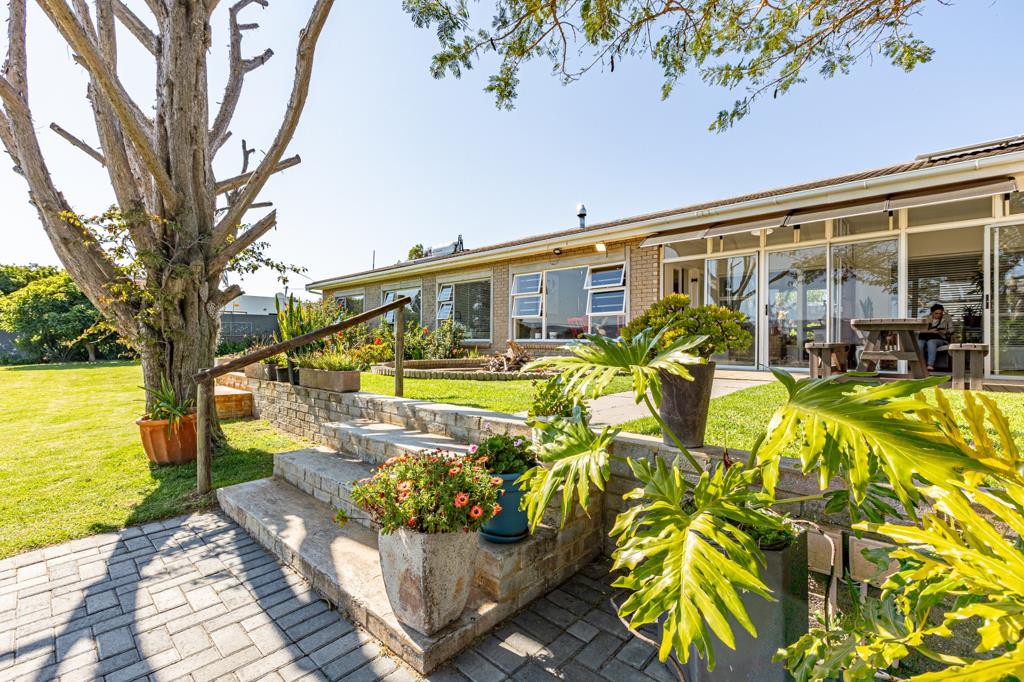
The main residence is warm and welcoming, offering three generous bedrooms, including a spacious main suite with an en-suite bathroom and an abundance of built-in cupboards. A beautifully appointed family kitchen with a breakfast nook forms the heart of the home, flowing effortlessly into the dining area and out to the covered entertainment patio, where a built-in braai sets the scene for unforgettable gatherings with family and friends.
As the seasons change, the cosy lounge becomes the perfect retreat with its crackling fireplace, while stacking doors invite you onto the front patio and spectacular firepit boma. Here, evenings are best spent beneath the stars, overlooking the lush gardens and the breathtaking mountain skyline.
Adding exceptional versatility is the stylish one-bedroom flatlet, thoughtfully designed to function as either a completely private residence or an extension of the main home. Stacking doors allow the two spaces to merge seamlessly, making it ideal for extended family, guests, or an income-generating rental. The flatlet features a contemporary kitchen with elegant quartz countertops and a premium SMEG stove, an open-plan living area warmed by its own fireplace, a spacious en-suite bedroom, and a separate laundry and storage room.
Completing this remarkable property is an extra-large double garage with built-in storage, a comprehensive solar power system with 12 panels, inverter and batteries, a solar geyser servicing the main home, and a separate electric geyser for the flatlet.
This is the kind of home where children grow up barefoot, gardens flourish year-round, and every sunset reminds you why life is better in the country. A rare opportunity to own one of Fisherhavens most inviting family homes.
Property details
- Listing number T1758271
- Property type House
- Listing date 14 Sep 2026
- Land size 2 091 m²
- Floor size 305.2 m²
- Rates and taxes R 750
Property features
- Bedrooms 4
- Bathrooms 3
- En-suite 2
- Lounges 2
- Dining areas 1
- Garage parking 2
- Storeys 1
- Flatlets
- Pet friendly
- Access gate
- Alarm
- Built in cupboards
- Deck
- Laundry
- Patio
- Pool
- Satellite
- Scenic view
- Storage
- Study
- Wheel chair friendly
- Entrance hall
- Kitchen
- Garden
- Electric fencing
- Paving
- Fireplace
- Built In braai
- Lapa
- Aircon