4 Bedroom House in Vermont
A Home Designed for Grand Entertaining & Relaxed Coastal Living
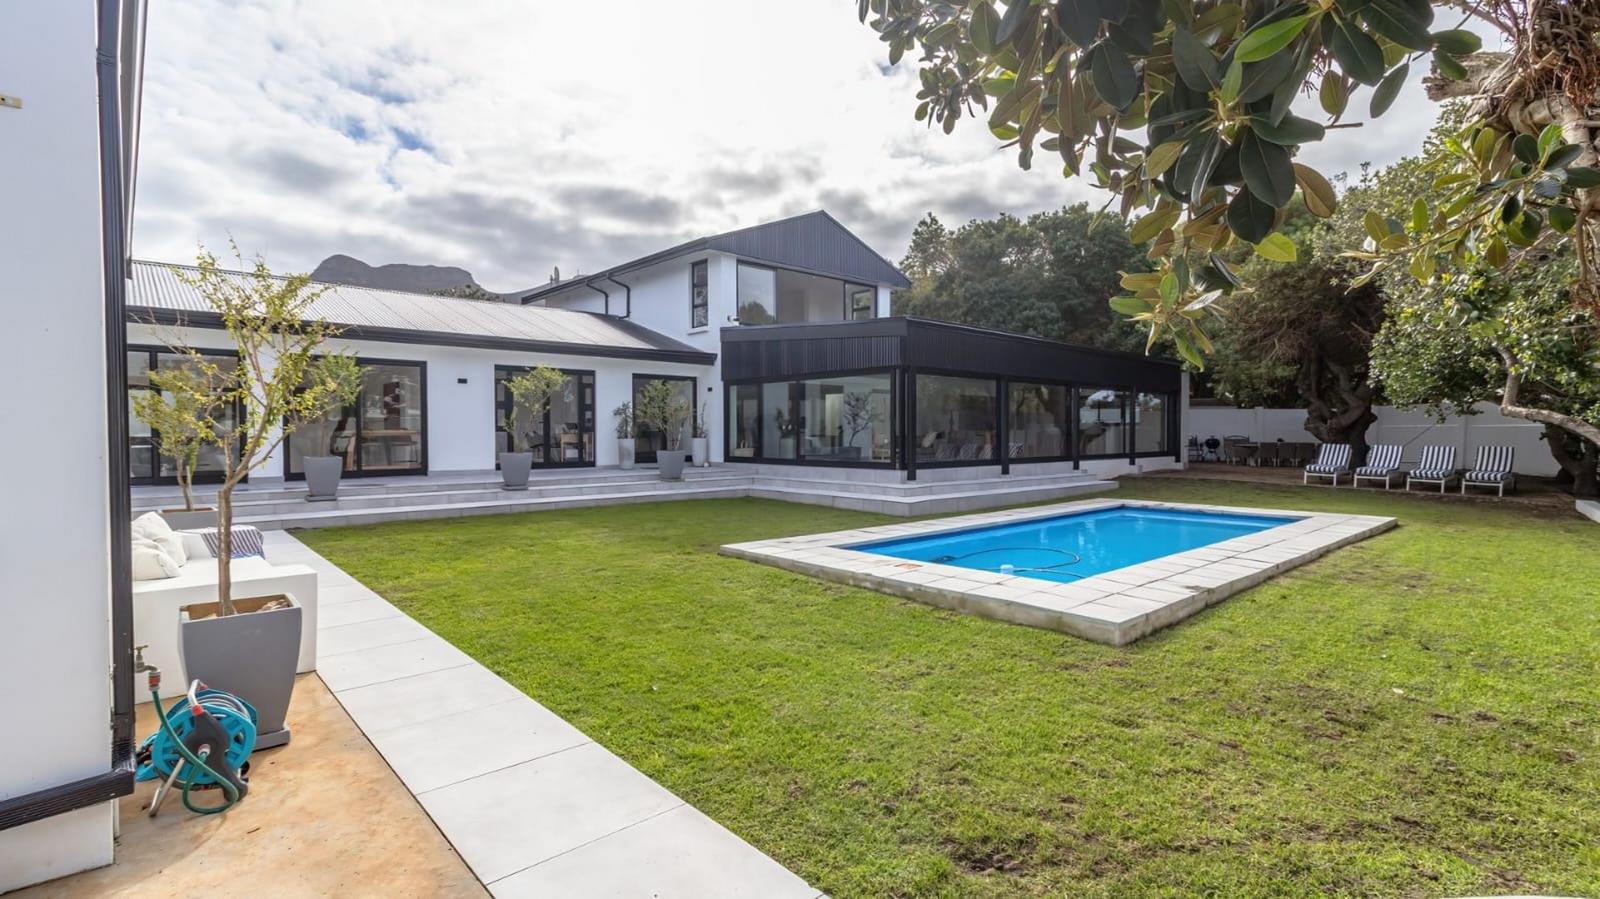
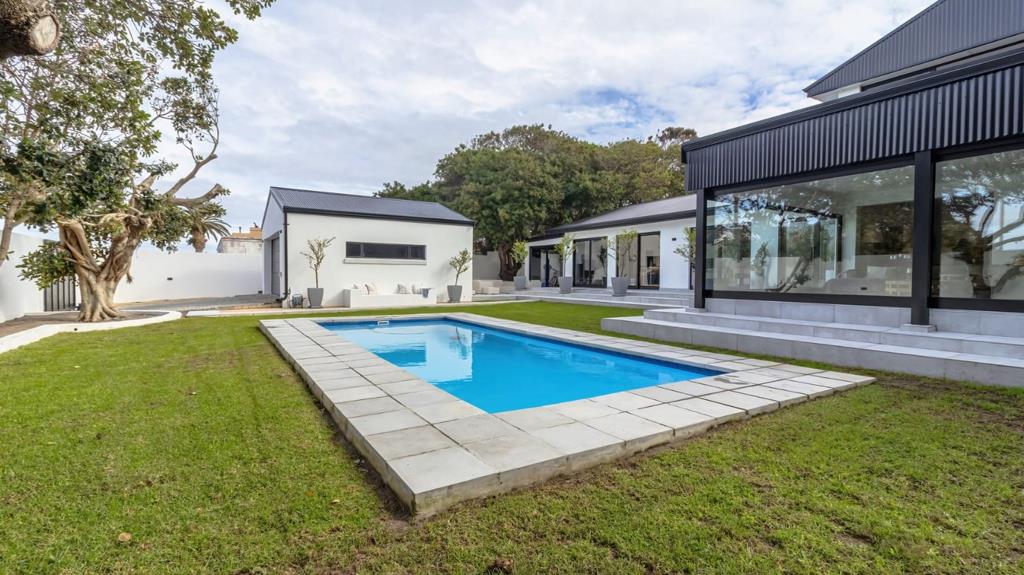
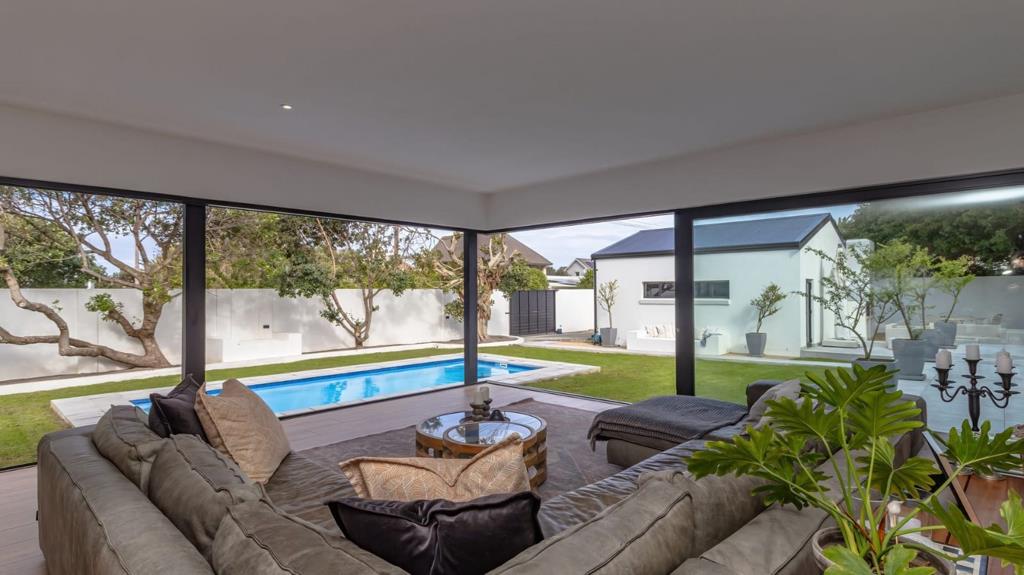
Joint Mandate: Situated in sought-after Duiker Street, Vermont, this impressive residence combines generous proportions, quality finishes and beautifully connected living spaces, creating an exceptional home for family living and effortless entertaining. The welcoming interior opens into expansive reception areas where the formal lounge and dining room flow through stack-away doors to the garden and sparkling swimming pool. A separate study provides an ideal work-from-home space, while the TV lounge offers a relaxed setting for everyday family life.
A distinctive feature is the cosy coffee lounge, complete with a fireplace and bespoke coffee station finished with Caesarstone countertops. The designer kitchen is equally impressive, featuring a generous centre island, pantry and premium Smeg stove, complemented by a separate scullery and laundry.The kitchen connects conveniently to the outdoor entertainment area beneath the canopy of a magnificent mature tree, creating a wonderful setting for leisurely lunches, braais and gatherings with family and friends. A spacious family and games room, with sliding doors opening onto the garden, adds further versatility. The accommodation includes three generously proportioned en-suite bedrooms. Privately positioned upstairs, the luxurious main suite features a full bathroom, elegant walk-in dressing room and large picture windows overlooking the swimming pool, with distant ocean views beyond.
A dedicated gym offers the flexibility of conversion into a fourth bedroom. Glass sliding doors frame views of the leafy garden, while an outdoor shower tucked beneath the trees adds a special touch.
Outside, the established garden, inviting poolside relaxation area and fully walled stand provide privacy and a peaceful setting. A double automated garage completes this appealing property.
Property Highlights: Three en-suite bedrooms | Optional fourth bedroomgym | Private study | Separate TV lounge | Coffee lounge with fireplace | Family and games room | Designer kitchen with Smeg stove | Pantry, scullery and laundry | Swimming pool | Outdoor entertainment area | Established garden | Outdoor shower | Distant ocean views | Double automated garage.
Property details
- Listing number T4299250
- Property type House
- Listing date 13 Oct 2026
- Land size 1 262 m²
- Floor size 532 m²
- Rates and taxes R 981
Property features
- Bedrooms 4
- Bathrooms 3
- En-suite 3
- Lounges 2
- Dining areas 1
- Garage parking 2
- Storeys 2
- Pet friendly
- Alarm
- Built in cupboards
- Gym
- Laundry
- Patio
- Pool
- Study
- Entrance hall
- Kitchen
- Garden
- Scullery
- Pantry
- Family TV room
- Paving
- Fireplace
- Guest toilet