5 Bedroom House in Vermont
Exceptional Luxury Residence with Ocean and Mountain Views
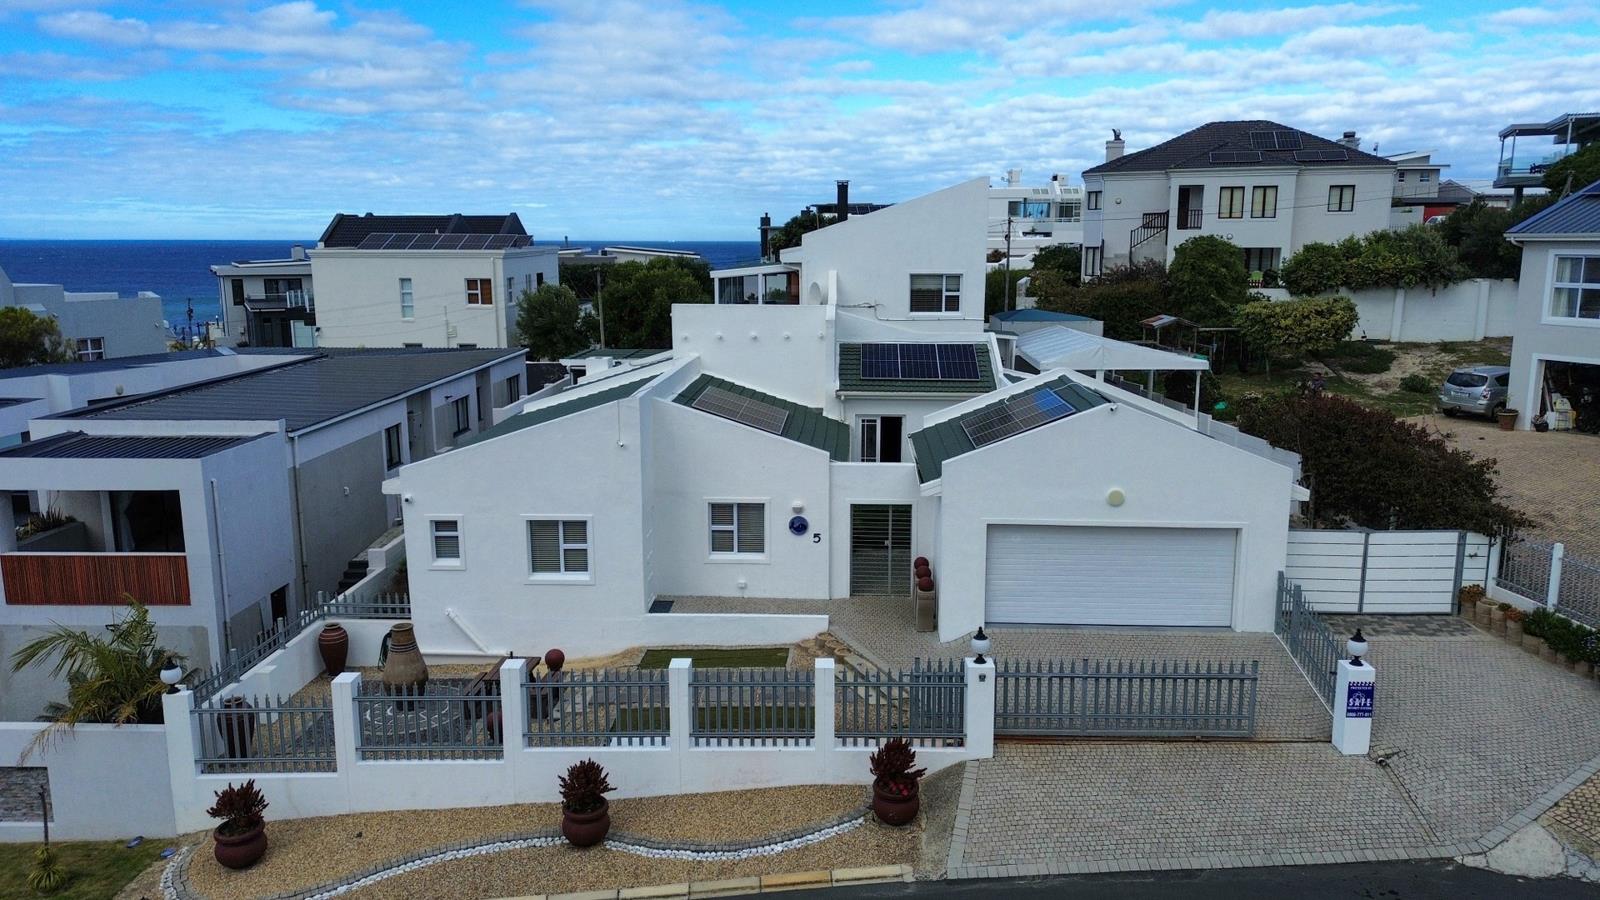
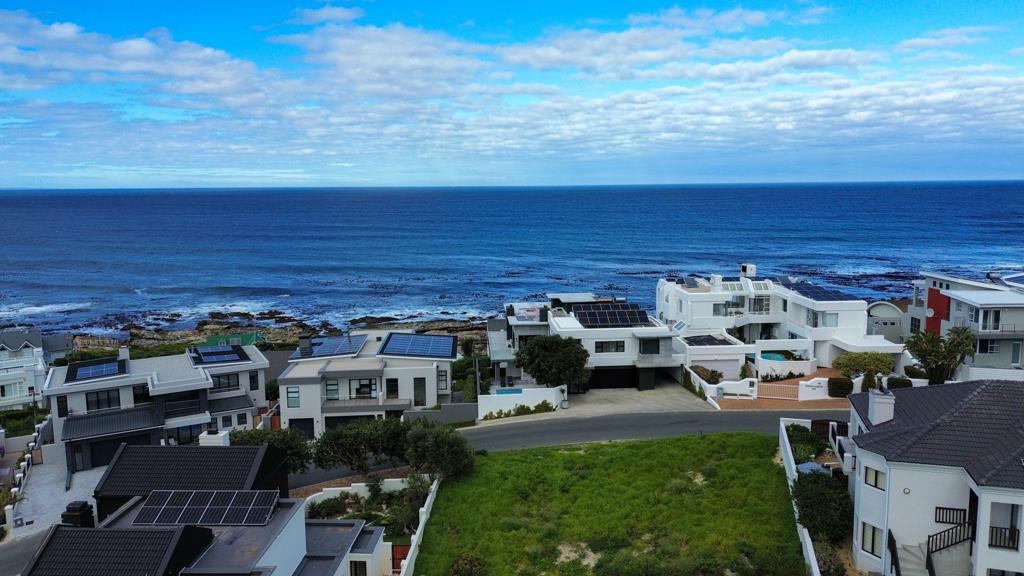
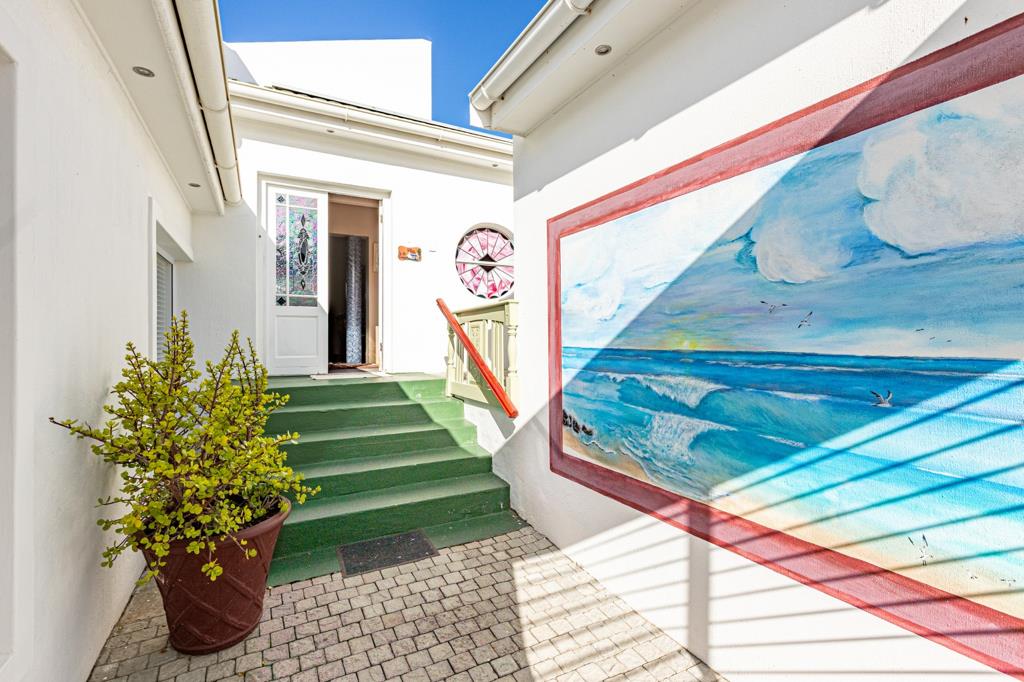
EXCLUSIVE SOLE MANDATE - Proud to release this exceptional home in a quiet cul-de-sac within walking distance to the sea and cliff pathsa residence that sets a new standard for design and craftsmanship. Perfectly positioned to capture mountain and ocean views, this north-facing home offers an uncompromising lifestyle defined by elegance, privacy, and effortless entertaining. Entering the home via an impressive walkway, you are welcomed to an exceptional layout featuring open-plan living, a dining area, a very well-designed kitchen, and a separate scullery to laundry. The kitchen cupboards are exceptionally designed with granite countertops.
Furthermore, two steps lead from the living area to a landing and a guest toilet. This flows seamlessly to the braai room, which has a wood burner and opens to an undercover patio. The sleeping accommodation is completely separate: two steps down the passage lead to the large main bedroom en-suite, which is fitted with an air conditioner. On the other side are three guest rooms: one en-suite and the other two share a guest bathroom. An interleading staircase from the living room leads to the large separate flat upstairs which offers a living area with sliding windows to enjoy sea and mountain views, small kitchenette and a bedroom on suite. This flat can also serve as a separate entrance without disturbing the main house.
Large double motorised garage with a workroom and interleading access to the house. Additional features: Large inverter system with 12 panels and 3 batteries connected to a 7.2 inverter, providing sufficient power during outages. Every room is fitted with a TV and Wi-Fi system. 2 x 1000 litre water tanks to save water For security, there is a CCTV camera system, intercom system, and remote gate. 200m from the sea and cliff paths. Lots of extra ordinary detail in the house separates it from just a normal home.
Property details
- Listing number T5565018
- Property type House
- Listing date 24 Jul 2026
- Land size 662 m²
- Floor size 384 m²
- Rates and taxes R 1 122
Property features
- Bedrooms 5
- Bathrooms 4.5
- En-suite 3
- Lounges 1
- Dining areas 1
- Garage parking 2
- Covered parking 1
- Storeys 2
- Pet friendly
- Access gate
- Alarm
- Balcony
- Built in cupboards
- Laundry
- Patio
- Satellite
- Scenic view
- Sea view
- Storage
- Tv
- Entrance hall
- Kitchen
- Garden
- Scullery
- Intercom
- Pantry
- Family TV room
- Paving
- Fireplace
- Guest toilet
- Built In braai
- Aircon