5 Bedroom House in Voelklip
A Spacious Family Home with Sea and Mountain Views in Voelklip
EXCLUSIVE SOLE MANDATE
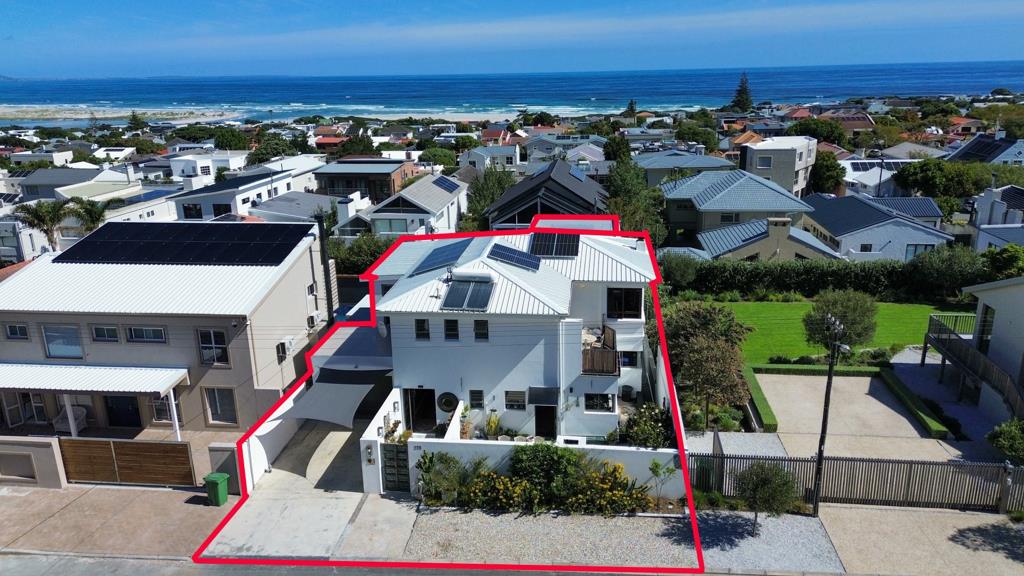
Set in sought-after Voelklip, this home has room for a large family and is made for entertaining. It is modern, generous and full of light, with sea and mountain views across three levels.
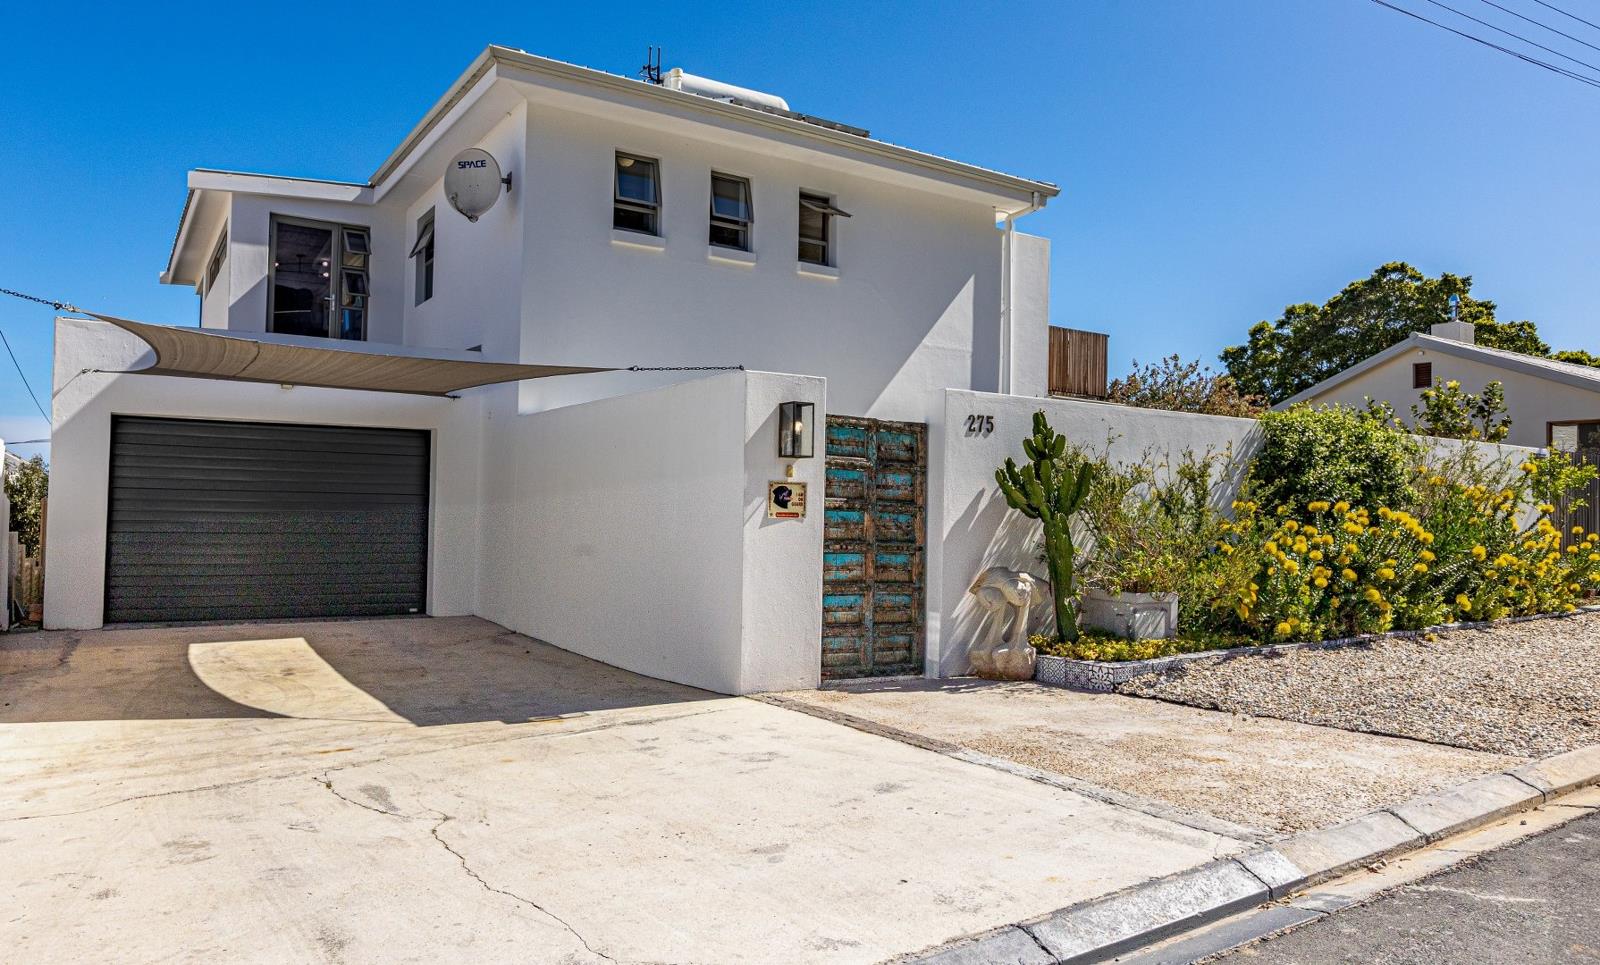
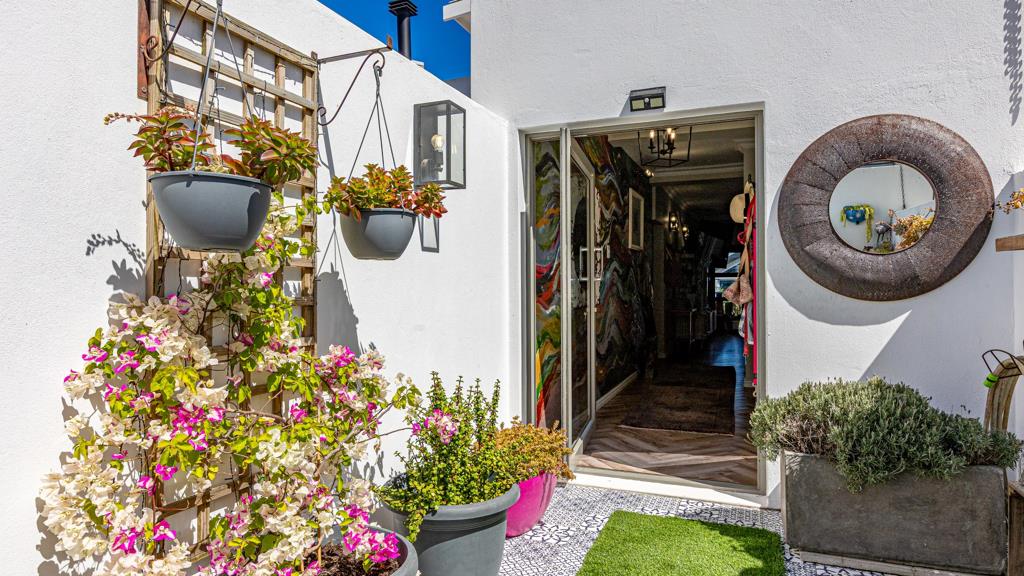
A sunlit Mediterranean-style courtyard sets the tone, with patterned tiles, bougainvillea and a weathered timber gate. The entrance hall leads into the heart of the home, and a guest toilet is close by.
Ground floor - living and entertaining
The main living level is a large open-plan space with vinyl floors and clerestory windows that frame the mountains. It includes:
Two separate lounges, one with a fireplace for winter evenings
An indoor braai set in a feature face-brick hearth, so you can entertain whatever the weather
A dining area that seats a large family with ease
A spacious kitchen with sage-green cabinetry, stone tops, a gas range cooker, a breakfast counter and a separate scullery area. It opens to a covered outdoor dining patio.
Stacking doors open onto large terraces overlooking the garden and pool, joining the indoor and outdoor living spaces.
Top floor - the master retreat
The entire upper level is a private master suite:
A generous bedroom with sea and mountain views
A walk-in dressing room
A spacious en-suite bathroom
A pyjama lounge
A study
A private terrace with sweeping sea and mountain views
Lower level: family and guest wing
Three bedrooms, each with direct access to the garden and pool
Two bathrooms
A further entertainment area, ideal for teenagers, guests or a games room
A sparkling pool, an easy-care lawn and established planting create a private garden for summer days. It is designed for both family living and relaxed entertaining.
Voelklip is one of Hermanus'' most loved suburbs. It is a short distance from Grotto Beach, the cliff paths, restaurants and the village centre.
Contact me for a private viewing.
Property details
- Listing number T1772771
- Property type House
- Listing date 15 Oct 2026
- Land size 495 m²
- Floor size 550 m²
- Rates and taxes R 1 648
Property features
- Bedrooms 5
- Bathrooms 4.5
- En-suite 2
- Lounges 2
- Dining areas 1
- Garage parking 1
- Covered parking 1
- Storeys 3
- Pet friendly
- Alarm
- Balcony
- Built in cupboards
- Laundry
- Patio
- Pool
- Satellite
- Scenic view
- Sea view
- Storage
- Study
- Walk in closet
- Entrance hall
- Kitchen
- Garden
- Scullery
- Family TV room
- Paving
- Fireplace
- Guest toilet
- Built In braai