5 Bedroom House in Voelklip
Elegant Family Living Just a Short Stroll from Voelklip Beach
DUAL MANDATE
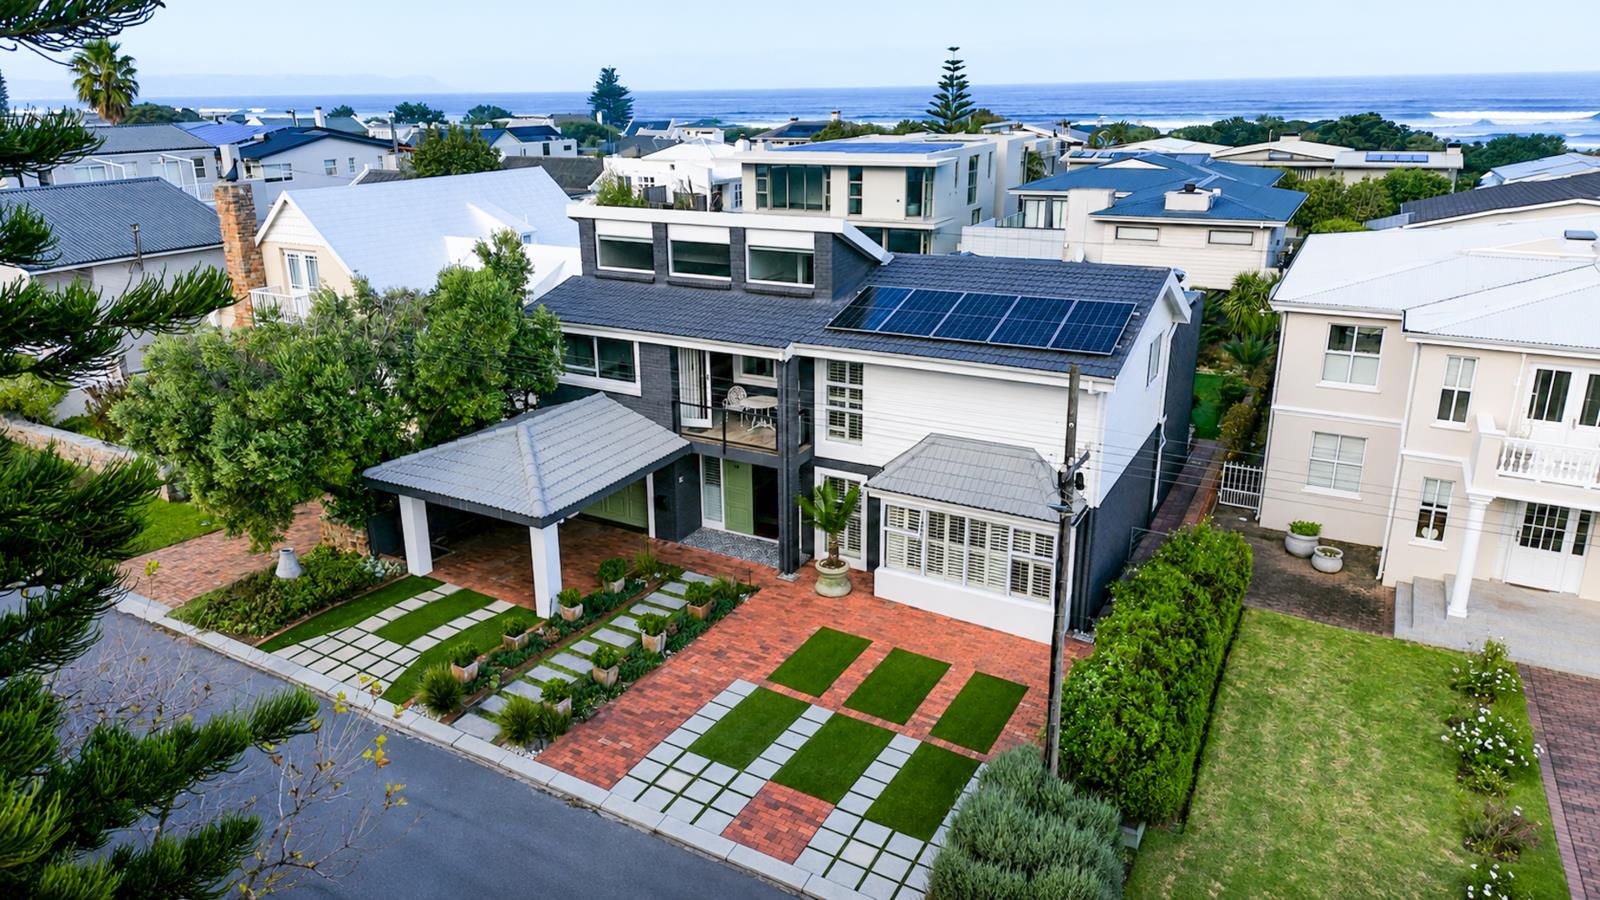
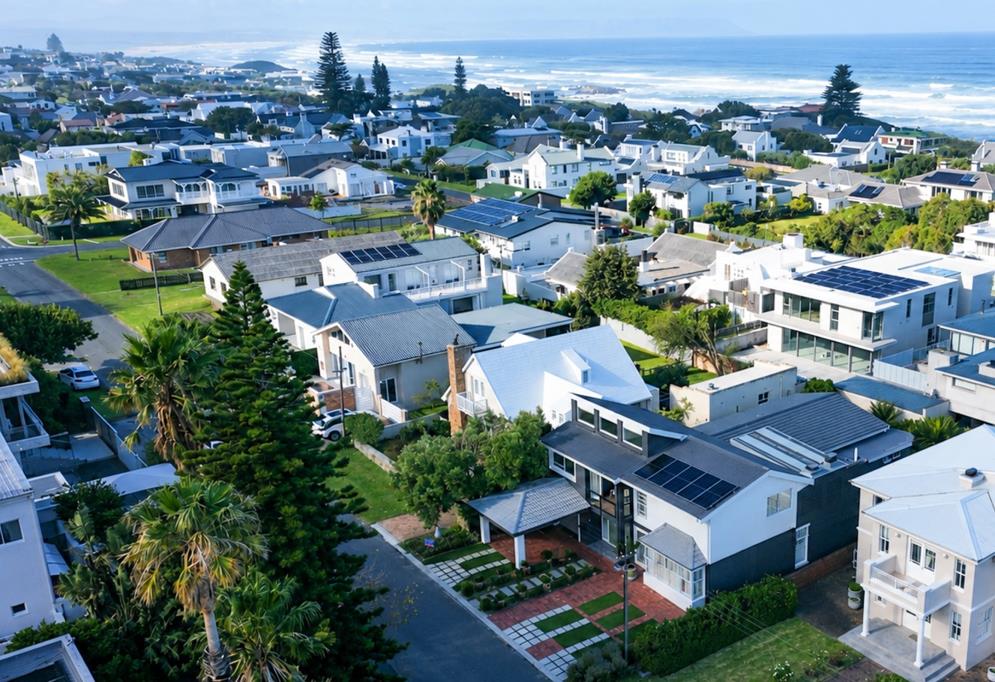
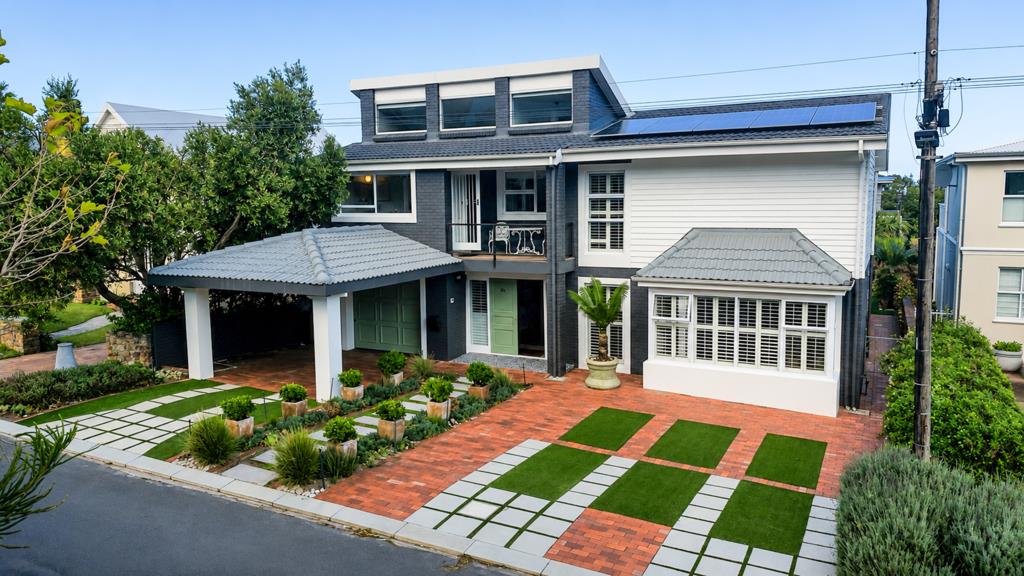
Perfectly positioned in sought-after Voelklip, this beautifully maintained double-storey residence offers generous proportions, warm entertainment spaces, and effortless family living only a 4-minute walk from the beach.
Set on a manageable 496m² erf, with an impressive 336m² under roof, this inviting 5-bedroom home has been thoughtfully designed for comfortable coastal living, larger families, or dual living flexibility.
The upper level features two spacious en-suite bedrooms, creating a peaceful private retreat away from the main living areas. Enjoy your morning coffee on the sunny mountain-facing balcony, while a second upstairs balcony with a built-in braai overlooks the private back garden, perfect for relaxed entertaining with family and friends.
Downstairs, the home opens into expansive open-plan living areas filled with warmth and character. The spacious kitchen offers ample workspace and flows effortlessly into the main lounge and TV room, complete with an indoor braai and built-in bar area, ideal for year-round entertaining.
Sliding doors lead to a light-filled enclosed stoep that serves as a second lounge or relaxation area, creating wonderful indoor-outdoor flow and multiple living spaces for the whole family to enjoy.
Additional features include:
5 Spacious bedrooms
3 En-suite bathrooms plus two additional bathrooms
Large downstairs office ideal for working from home
Open-plan kitchen and living areas
Indoor braai and built-in bar
Enclosed entertainment patio
Single garage plus covered carport
Low-maintenance garden
Excellent position within walking distance of the beaches and mountains
Homes of this size and versatility in Voelklip are increasingly hard to find. Offering relaxed coastal charm, generous accommodation, and exceptional entertaining spaces, this is a superb opportunity to secure a substantial family home in one of Hermanuss most desirable seaside suburbs.
Property details
- Listing number T5483632
- Property type House
- Listing date 12 May 2026
- Land size 496 m²
- Floor size 336 m²
- Rates and taxes R 2 660
Property features
- Bedrooms 5
- Bathrooms 5
- En-suite 3
- Lounges 2
- Dining areas 1
- Garage parking 1
- Covered parking 1
- Storeys 2
- Pet friendly
- Access gate
- Built in cupboards
- Deck
- Patio
- Satellite
- Scenic view
- Study
- Tv
- Entrance hall
- Kitchen
- Garden
- Scullery
- Family TV room
- Paving
- Fireplace
- Guest toilet
- Built In braai