3 Bedroom House in Westcliff
Rare New Build Opportunity in Established Mariners Village, Westcliff
With the plans in the final stages of being approved and the ground break to follow, this is the time where you are investing in a solid design before the first spade goes in.
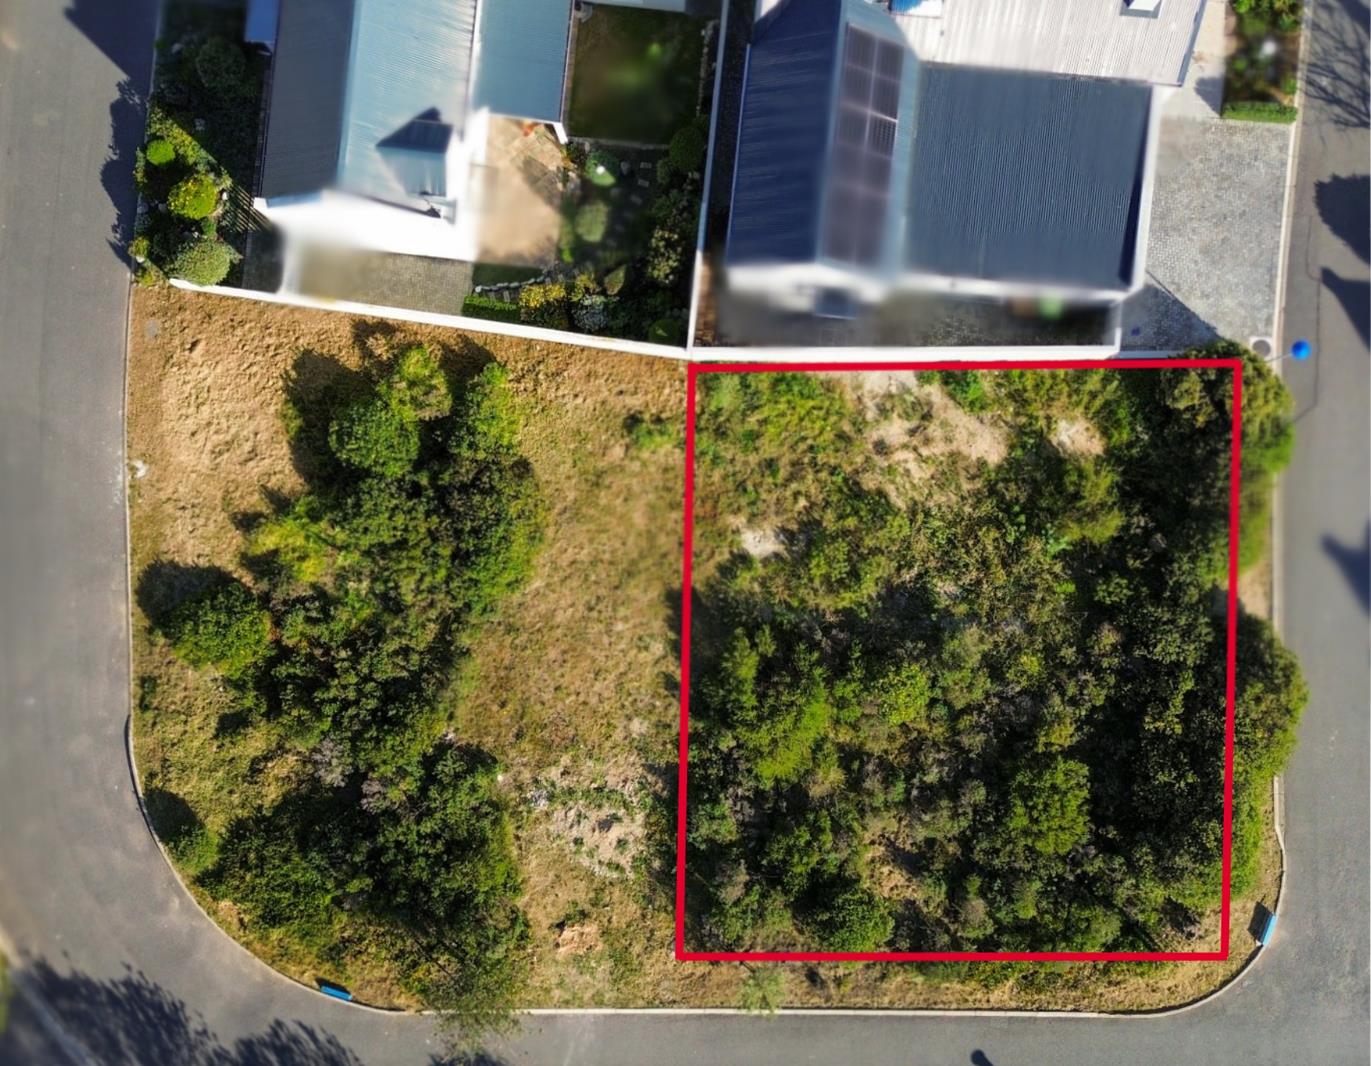
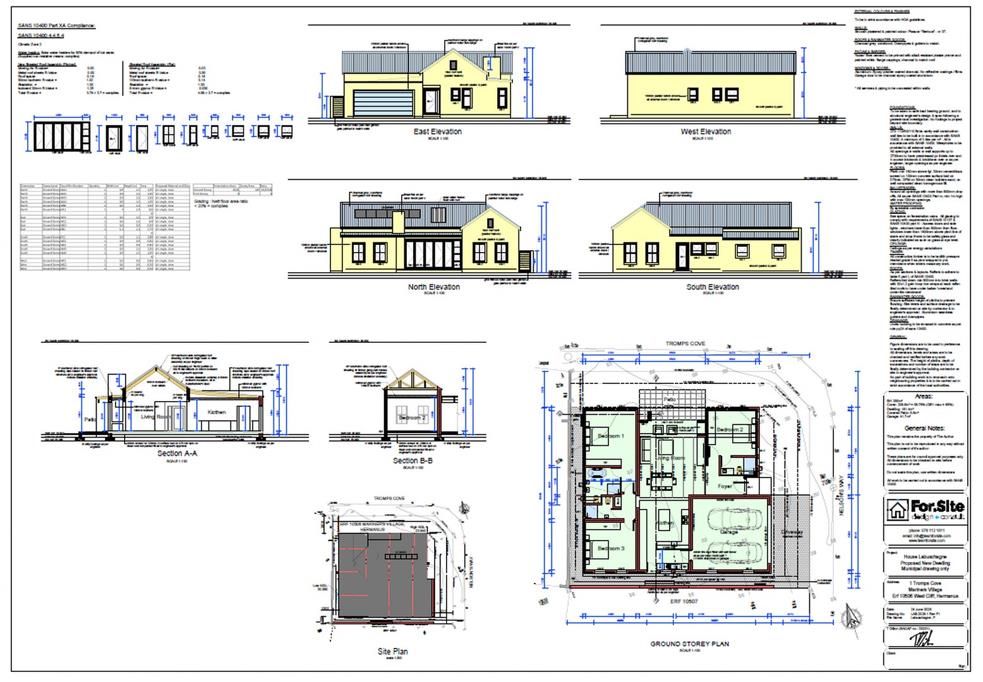
The 355m² plot holds a 208m² contemporary home that doesn''t overthink itself and as it is a corner stand with coverage at 58 percent, it leaves breathing room. The layout and design has been carefully considered to optimise the floor space. An open-plan living-area, kitchen and covered patio flows with a built in braai and entertainment space. The accommodation is ample and allows for family living and friends to visit without feeling cramped, so the layout works because it is designed to work. Clean lines, charcoal roof and trim reads modern without being fussy. The practical aspects are built in, not bolted on. Solar hot water geyser and solar panels are specified from the start, not add-ons after the fact.
Here is what matters: you are coming in early enough to choose your finishes within budget. Vinyl flooring, kitchen and other cupboards, bathrooms, paint you will not feel bound by someone else''s palette. That means the house you move into actually feels like yours.
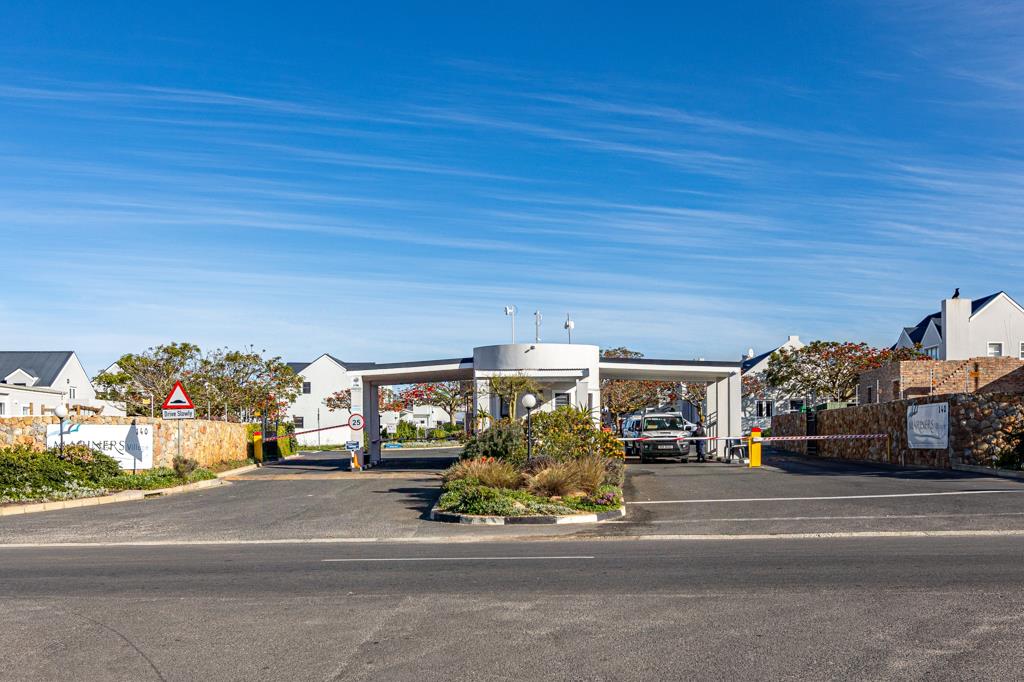
Mariners Village is an established and well run, secure and popular Estate, and the beautiful suburb of Westcliff puts you close enough to the CBD of town, all the medical facilities and the waters edge without being in the thick of it during peak season, which is ideal.
At this price you are buying into a process with solid architecture and the chance to make actual choices about how you live in it. Please contact me to discuss and view the plans in more detail.
Property details
- Listing number T5611720
- Property type House
- Listing date 4 Sep 2026
- Land size 355 m²
- Floor size 208 m²
- Rates and taxes R 2 200
- Levies R 1 712
Property features
- Bedrooms 3
- Bathrooms 3
- En-suite 2
- Lounges 1
- Dining areas 1
- Garage parking 2
- Storeys 1
- Pet friendly
- Access gate
- Built in cupboards
- Club house
- Patio
- Scenic view
- Security post
- Kitchen
- Scullery
- Electric fencing
- Family TV room
- Paving
- Built In braai