3 Bedroom House in Rooi Els
Architect designed coastal masterpiece
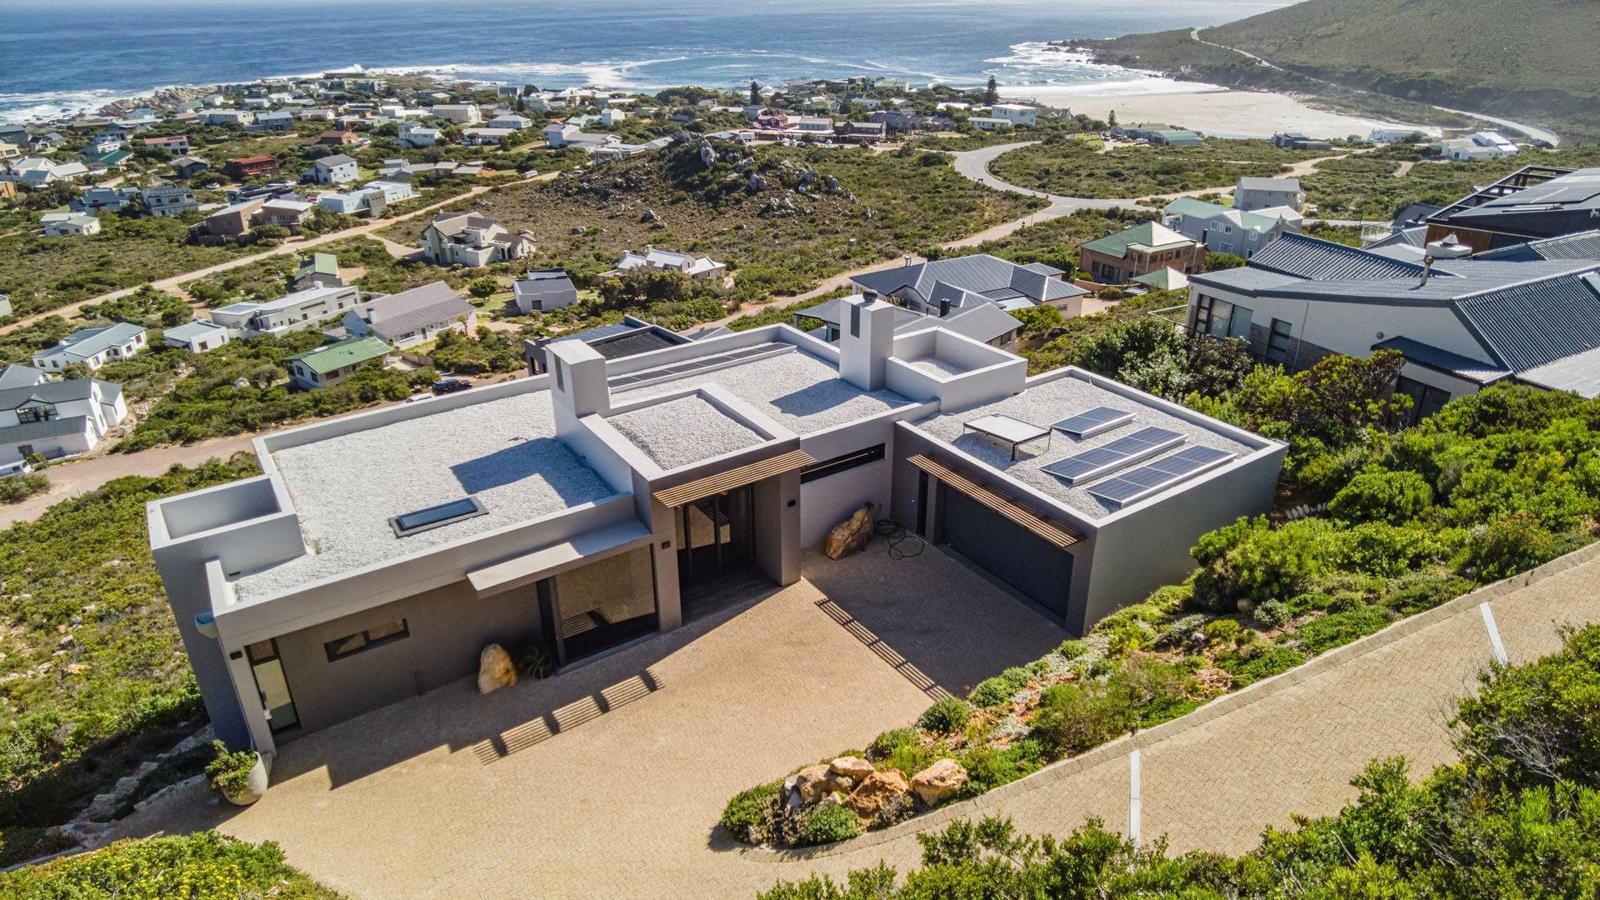
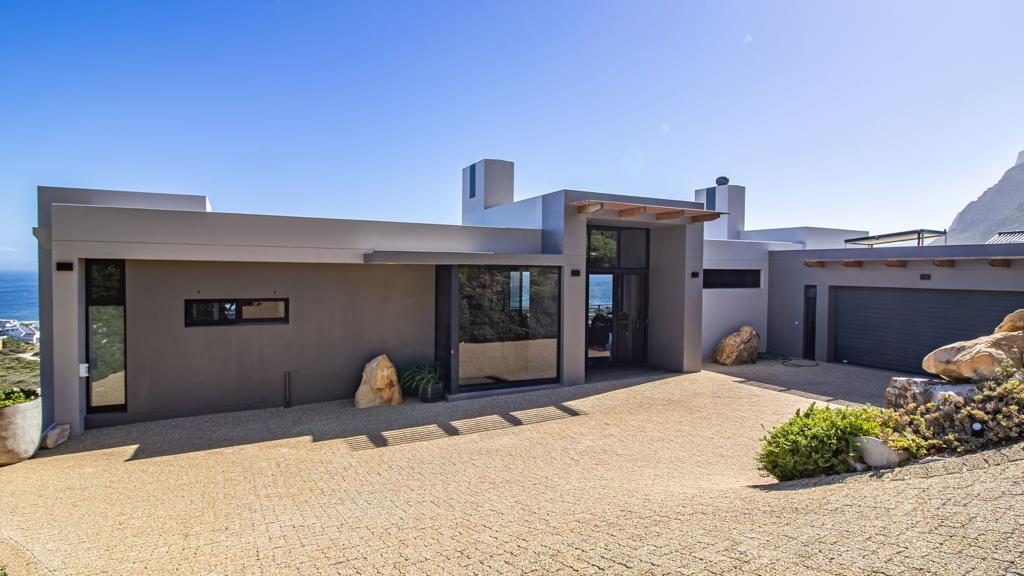
This striking contemporary residence is perched on a coastal hillside, seamlessly blending minimalist architecture with breathtaking, uninterrupted panoramas of the ocean. Designed with clean lines, flat roofs, and expansive glass walls that disappear into cavity frames, the home offers effortless indoor-outdoor living.
The first floor features an open-plan layout centered around a chefs kitchen equipped with premium appliances, including a five-burner gas hob, convection oven, microwave, and combination whirlpool oven. The island includes a food preparation basin with a filtered water tap. Scullery, pantry, and laundry areas connect directly to the automated double garage, providing convenient access, especially in rainy weather. A dedicated storeroom houses the solar geyser, a full solar-power system, an inverter backup, and security infrastructure.
A door leads to a small courtyard, offering a private space for laundry. Designed for both relaxation and entertaining, the living area includes a wet bar, wine storage nook, and an indoor gas braai concealed within a cupboard.
The lounge area, complete with a built-in gas fireplace, offers a cosy retreat for cold winter days and is perfect for family movie nights or relaxing with a book. Windows are tinted and double-glazed to maintain a comfortable temperature year-round, enhanced by two ceiling fans. The guest bathroom is also located on this floor.
The main bedroom features a luxurious ensuite bathroom with double basins, a spacious shower, and heated towel rails. The bath sits beside a window, providing stunning views for relaxation after a busy day. The adjacent green section will remain open, ensuring uninterrupted scenery. A walk-in wardrobe and separate toilet room provide privacy and convenience, while the air conditioner, ceiling fan, and dedicated makeup station enhance comfort and functionality.
Downstairs, the staircase reveals a breathtaking view of Klein Hangklip mountain, perfectly framed like a natural painting. A spacious office, complete with built-in cupboards, a desk, and additional storage under the staircase, is ideal for working from home. The lounge area offers relaxation with views of the ocean and the Cape Peninsula, promising spectacular sunsets. Floor-to-ceiling sliding doors open to a covered verandaan ideal space for entertaining guests.
On both the left and right wings of the house, two beautifully appointed bedrooms with ensuite bathrooms and ample cupboard space open directly onto the veranda.
The gym or yoga room is perfectly situated to offer an inspiring space for all your fitness needs, and it can easily double as an extra bedroom for guests when needed. This is truly a must-see property. Pictures can''t capture the full charm. Come and experience the beauty in person.
Property details
- Listing number T5462236
- Property type House
- Listing date 20 Apr 2026
- Land size 1 400 m²
- Floor size 352.6 m²
- Rates and taxes R 1 575
Property features
- Bedrooms 3
- Bathrooms 3.5
- Lounges 2
- Dining areas 1
- Garage parking 2
- Open parking 4
- Pet friendly
- Balcony
- Laundry
- Patio
- Security post
- Study
- Garden