3 Bedroom House in Barrydale
Off-grid solar, a fruit orchard and mountain views in a Karoo-style home
Imagine a summer morning here. The sun is already powering the house, the kettle is on without a thought for load shedding, and you''re out in the garden picking apricots and nectarines for breakfast, with the mountains in full view. This is a Barrydale home that looks after itself, and after you.
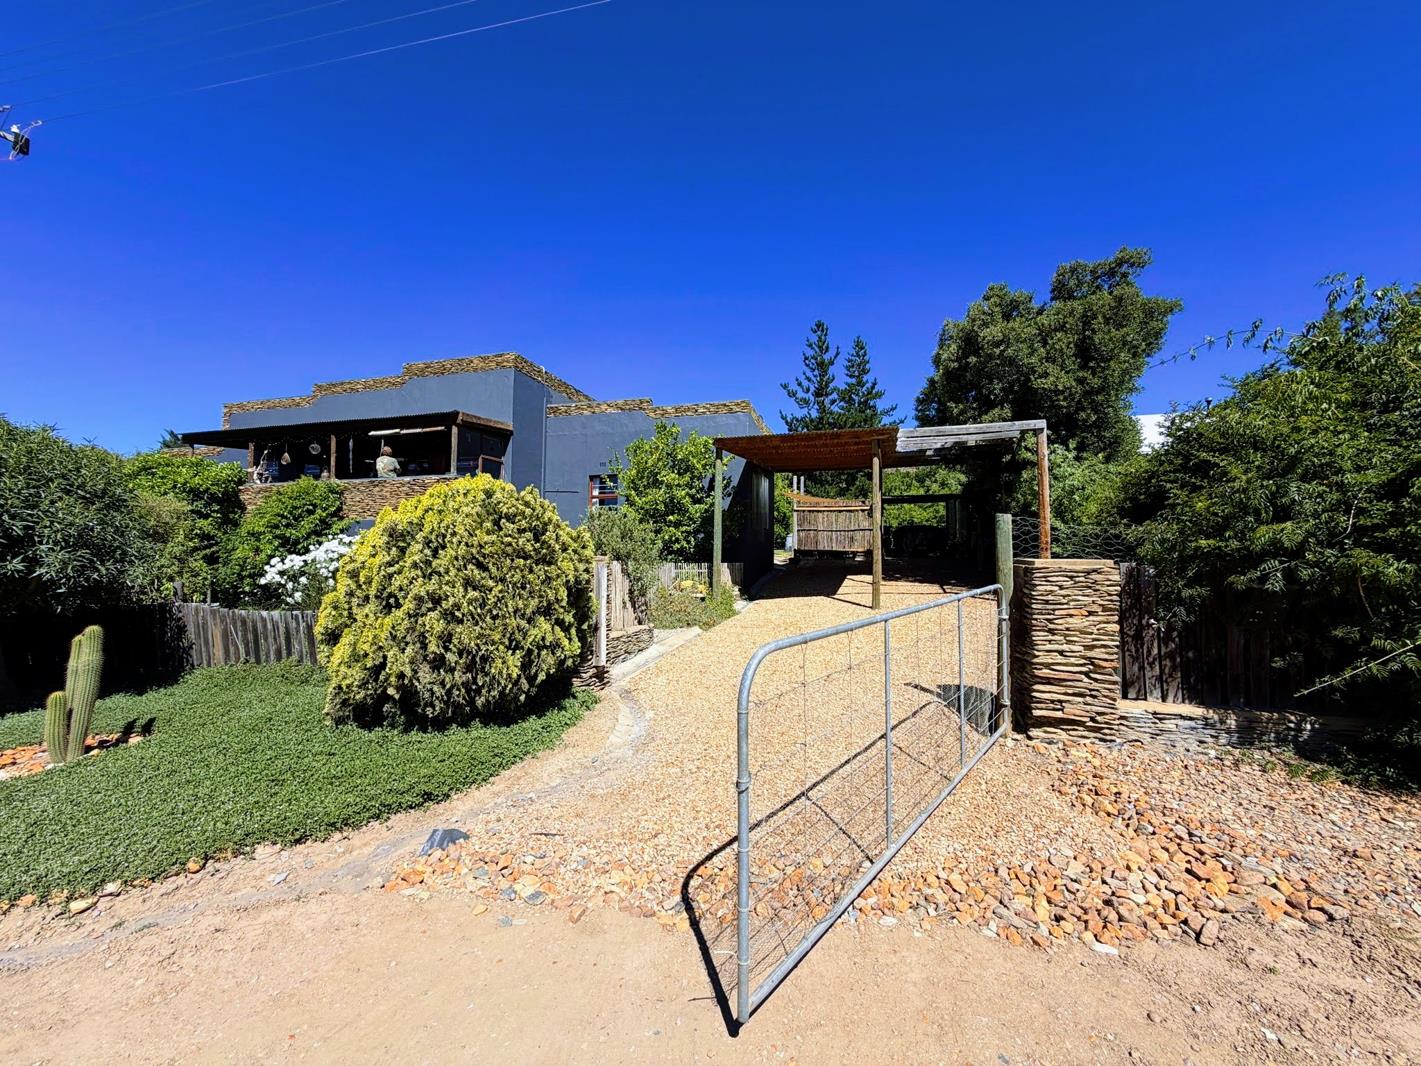
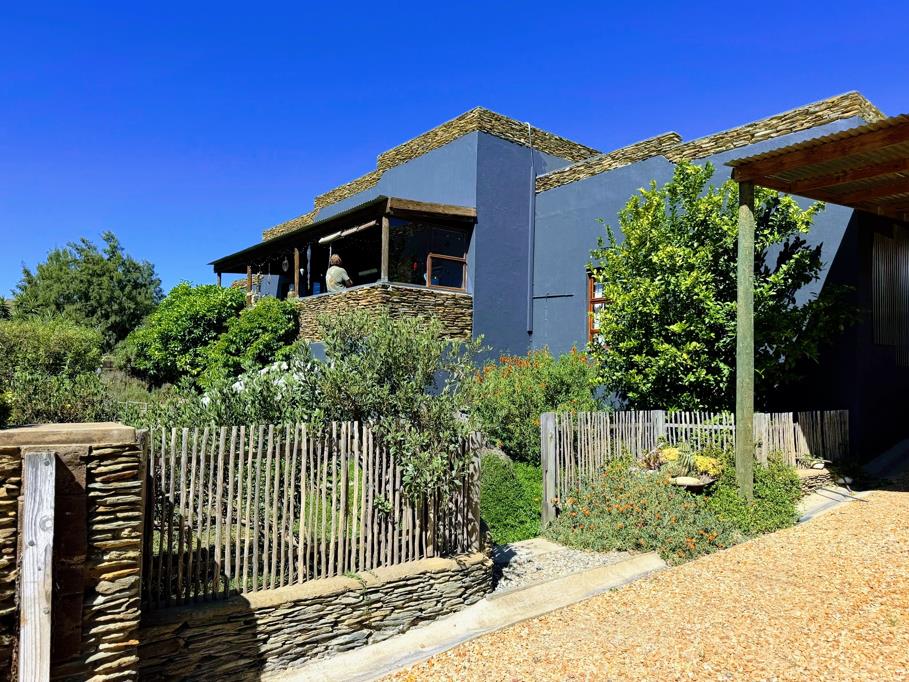
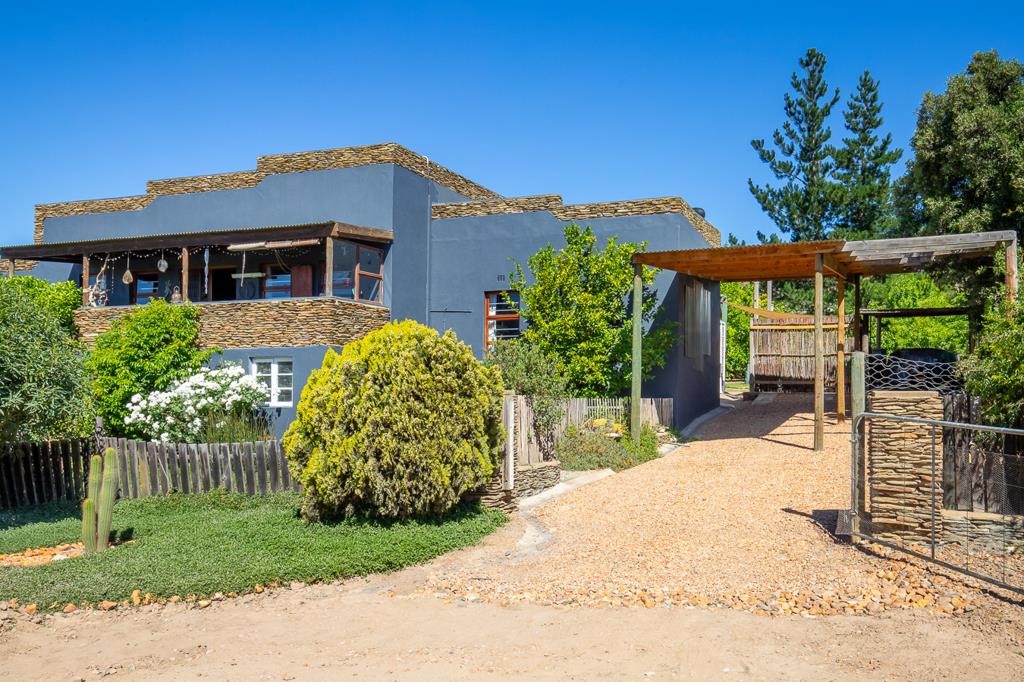
Built in the 1970s in the classic Karoo style, the house is raised over two levels, which gives it real privacy and stunning views of the mountains. Outside, walls and finishes of traditional Karoo stone complement the roof lines and root the house firmly in its landscape.
You arrive upstairs via the main entrance balcony, straight into a large open-plan lounge and dining area. The lounge has a fireplace for the cooler months, and the dining area has warm wooden floors. From here you move through to the study, and to a separate second lounge of about 22m2. Its built-in braai doubles as a fireplace, so it''s ready to become the braai and kuier room every Karoo home needs.
The farm-style kitchen is extensive, with room for serious cooking, bottling and baking. Laminate flooring runs through the house, large windows fill the rooms with light, and double doors open straight out onto the stoep and the garden beyond, so the rooms are big and the inside-outside flow is easy. There are three bedrooms, all with built-in cupboards. The main bedroom is en-suite, and a full bathroom off the passage serves the other two.
The power is where this home stands apart. A complete off-grid solar system, valued at around R190 000, runs the whole house apart from the geyser, which runs on its own timer. It''s made up of 10 x 460W solar panels, 10kW of inverter capacity and 10kW of battery storage. The average electricity bill, including the availability fee, is around R800 a month. A 5 000-litre JoJo tank adds water security, and the solar installation invoices are available.
Then there''s the garden: lush, green and low-maintenance, and productive too. There are two almond trees, an apricot, a nectarine, a clementine, a lime, four lemon trees, a macadamia, two olive trees and a grapefruit, with three passion fruit plants and a grapevine. A greenhouse shelters a cherry tree, ready for whatever you want to grow next.
Downstairs, a large 60m2 level currently works as a workshop and home gym, and it could just as easily be converted into extra rooms or a studio. Alongside it is a further 22m2 workshop that links through and has its own outside door, ideal for messy projects or bulky tools.
Outside living continues on a 22m2 veranda with views of the mountains, and at the back of the house a covered, tiled stoep gives you a shaded spot to sit out on summer afternoons. For parking, there''s a 30m2 carport, plus two additional covered carports with room for a caravan or extra vehicles.
The house is 190m2 on a 991m2 erf, with a further 60m2 on the lower level and plenty of covered space for entertaining, working and parking. Viewings by appointment.
Property details
- Listing number T5681695
- Property type House
- Listing date 5 Nov 2026
- Land size 991 m²
- Floor size 190 m²
- Rates and taxes R 973
Property features
- Bedrooms 3
- Bathrooms 2
- Lounges 2
- Dining areas 1
- Covered parking 4
- Pet friendly
- Patio
- Pool
- Security post
- Study
- Garden