7 Bedroom House in Jacobs Bay
Coastal Elegance in the Heart of Jacobsbaai
Coastal Elegance in the Heart of Jacobsbaai
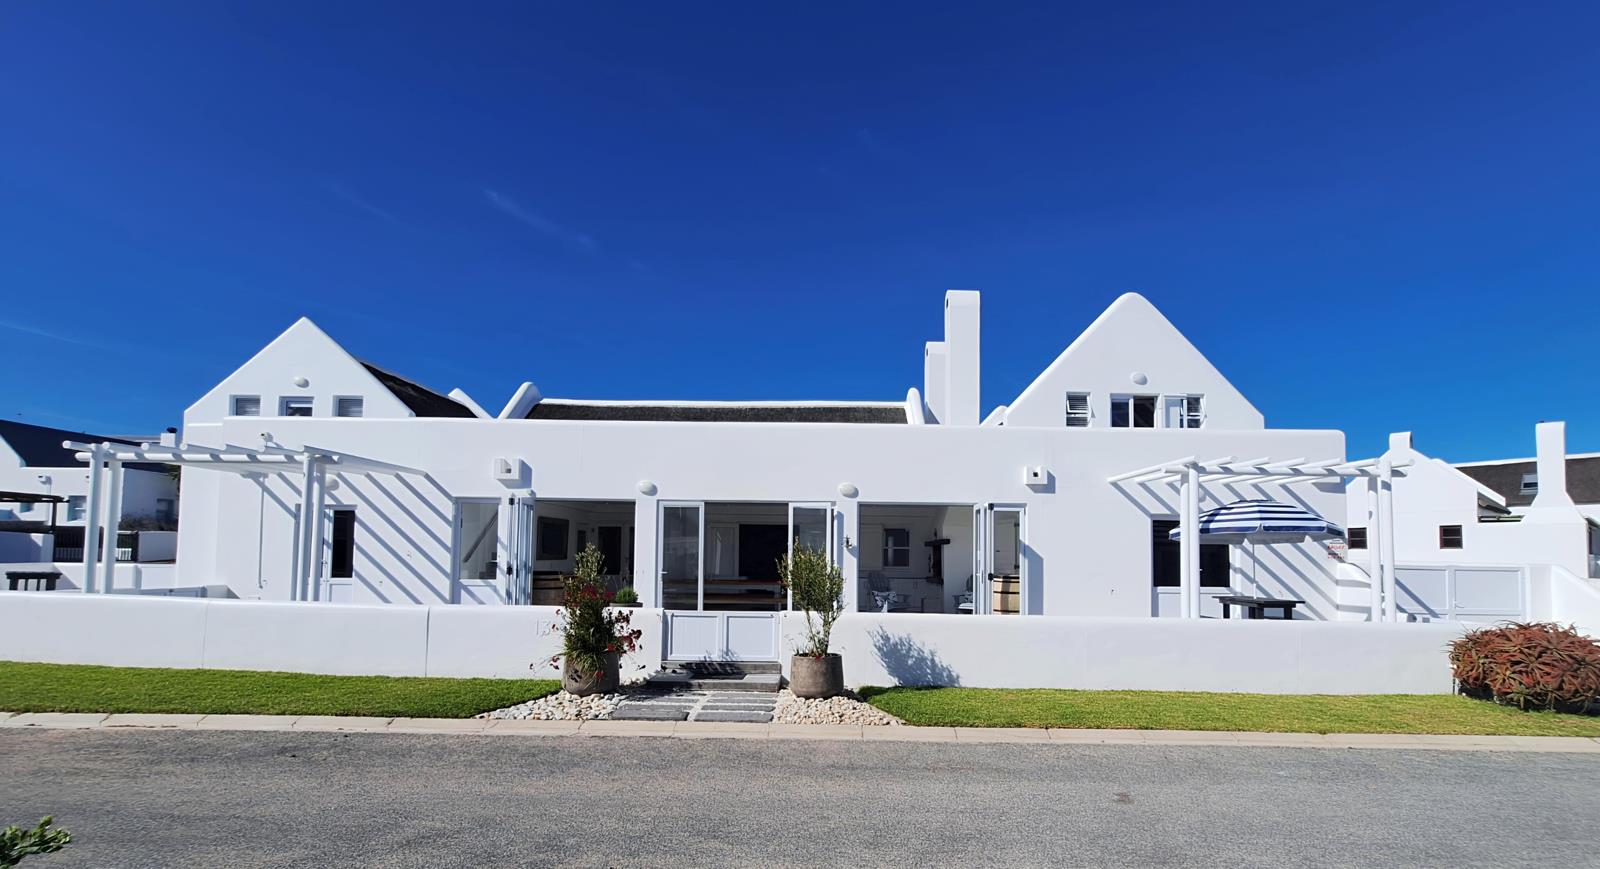
Just one row back from the quiet sea shore, this immaculate Jacobsbaai residence blends raw West Coast soul with luxury design. Soaring thatch ceilings, exposed timber trusses, and top-tier finishes set the scene for an effortless coastal lifestyle. Built with unmatched versatility, it functions as a sprawling seaside family compound, a private holiday retreat, or a lucrative, turn-key boutique rental investment.
Living & Entertaining Areas
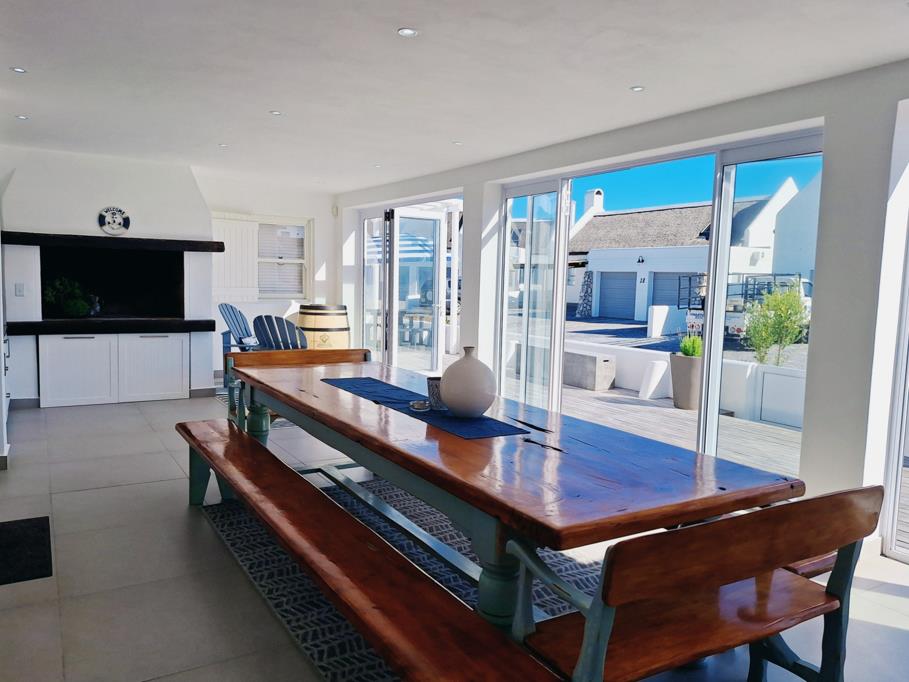
The Stoep & Braaikamer: Glass-enclosed for year-round entertaining, this sunlit space features a built-in braai, custom storage, and a dedicated wine cellar before opening onto the deck.
Double-Volume Great Room: Dramatic thatch heights and exposed trusses frame a cozy fireplace, creating an impressive yet welcoming heart of the home.
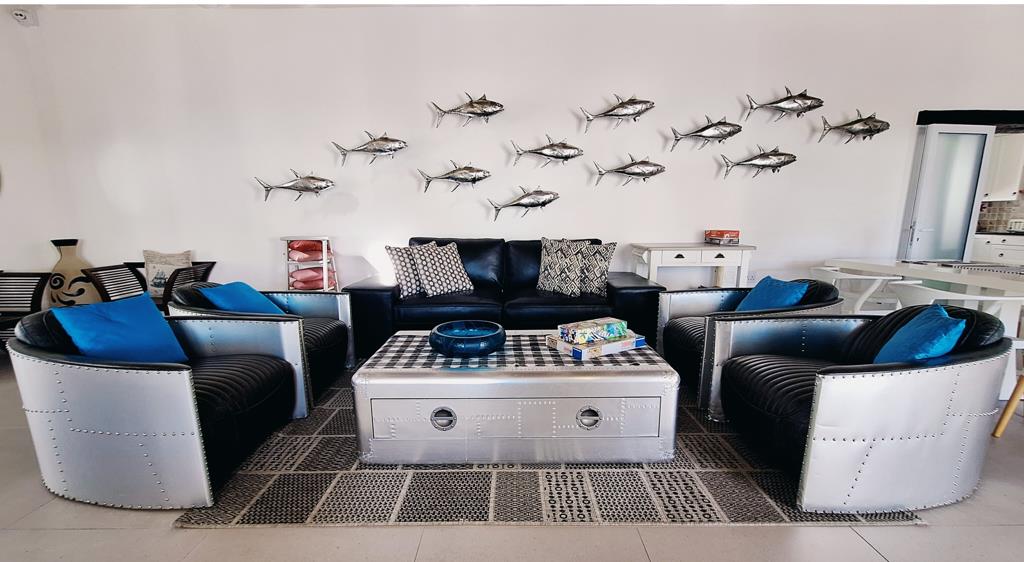
Secondary Lounge: A quiet, secondary conversation or reading nook with a stylish adjacent guest bathroom.
Gourmet Kitchen & Scullery
Chefs Kitchen: Custom cabinetry, a walk-in pantry, separate laundry, and a striking double oven and gas hob designed for entertaining. Opens to a private courtyard.
Flexible Ground-Floor Suites
Private Studio 1: Positioned off the second lounge, en-suite with large walkin shower and exterior sun deck.
Versatile Wings Suites 24: Three en-suite ground-floor bedrooms, each with direct outdoor entry. Lock them off individually for guests or open them up as a single 3-bedroom family wing.
Elevated Upper-Level Lofts
Two-Bedroom Loft: Sunlit roof windows, soaring thatch, two bedrooms, a full luxury bathroom, kitchenette, living area, and a deck with ocean views.
One-Bedroom Loft: A cozy retreat featuring an en-suite with large walkin shower, kitchenette, lounge area, and elevated sea-facing deck.
Luxury Finishes & Smart Infrastructure
Boutique Finishes: Bathrooms feature Hansgrohe fittings, Geberit toilets, heated towel rails, premium tilework, and back-lit mirrors.
Power & Water Autonomy: Full solar system with inverter and 3x backup batteries, 2x rainwater JoJo tanks, and 3x smart app-controlled geysers.
Parking & Grounds: Tiled extra-length double garage, paved driveway, side parking, an outdoor beach toilet, and monitored CCTV security.
Turnkey Sale Terms
Fully Furnished: Sold turnkey excluding select personal items via two structured contracts for property and movables.
Should you require any further information or want to book a private viewing, please reach out to the agents on the listing.
Property details
- Listing number T5594330
- Property type House
- Listing date 20 Aug 2026
- Land size 619 m²
- Floor size 570 m²
Property features
- Bedrooms 7
- Bathrooms 8
- En-suite 6
- Lounges 2
- Dining areas 1
- Garage parking 2
- Storeys 2
- Flatlets
- Pet friendly
- Alarm
- Balcony
- Deck
- Fenced
- Laundry
- Scenic view
- Sea view
- Storage
- Tv
- Furnished
- Kitchen
- Garden
- Scullery
- Pantry
- Family TV room
- Paving
- Fireplace
- Guest toilet
- Built In braai