5 Bedroom House in Calypso Beach
PLOT and PLAN OPPORTUNITY - YOUR DREAM 5-BEDROOM HOME IN CALYPSO BEACH
Exclusive Mandate
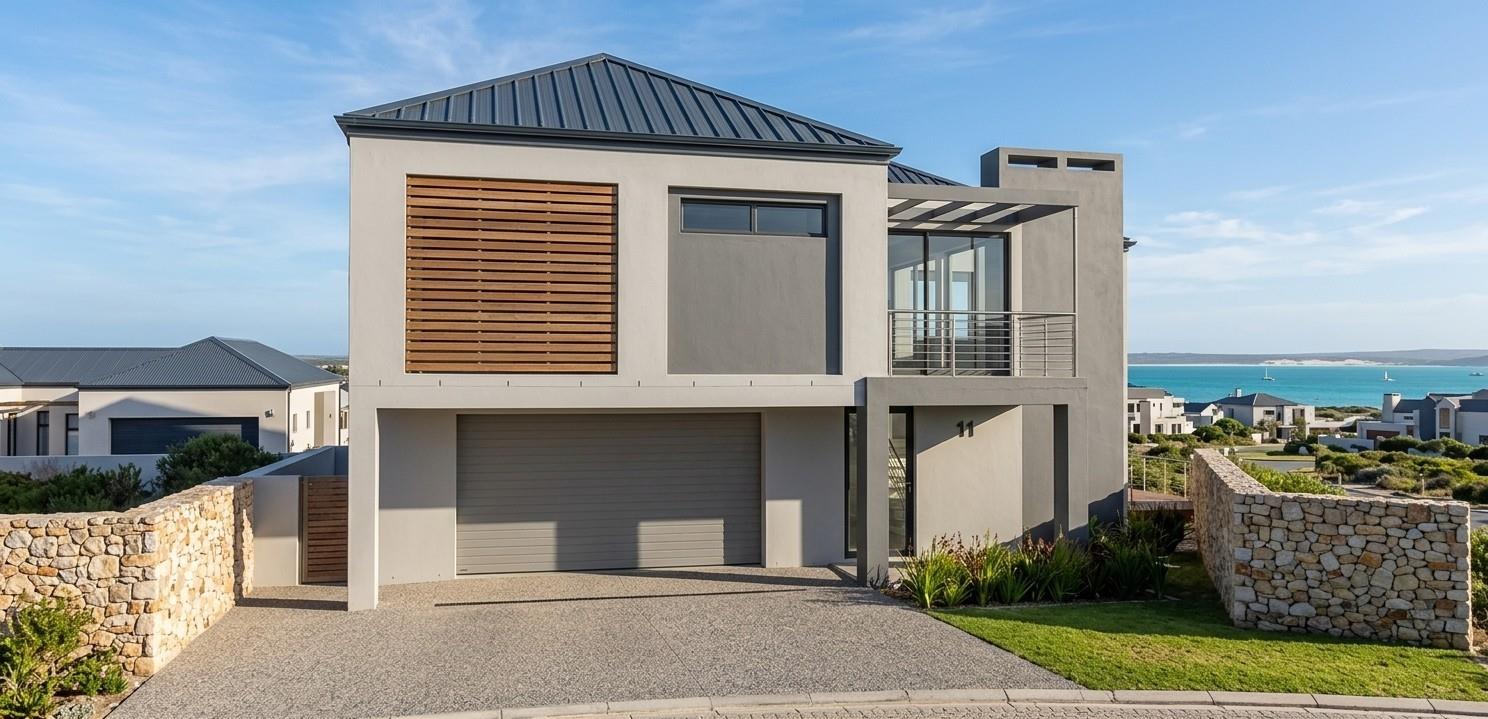
A striking two-storey residence designed for sophisticated coastal living in the sought-after Calypso Beach Estate.
This impressive architectural home offers generous proportions, multiple entertainment areas and a carefully considered layout designed for both relaxed family living and memorable entertaining.
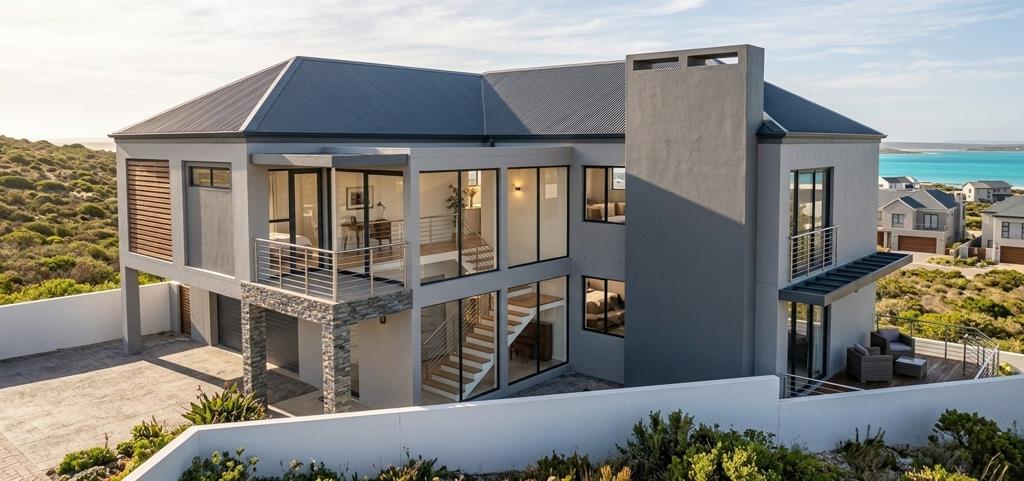
Situated on a 387 m² erf, the home provides approximately 384 m² of total floor area, with a spacious ground floor and an equally impressive first floor. The plans showcase a modern coastal design incorporating charcoal aluminium finishes, generous glazing, balconies and quality architectural detailing.
PROPERTY HIGHLIGHTS
Ground Floor approximately 190 m²
Welcoming covered entrance and foyer
Spacious lounge and separate dining area
Modern kitchen with scullery and pantry
Additional kitchenette
Three bedrooms, each with its own en-suite bathroom
Dedicated laundry linen area
Double garage large - 7 x 7 m2
Covered patio with direct access to the outdoor area
Practical storage and built-in cupboards
Beautifully designed entertainment flow between the indoor and outdoor spaces
The ground-floor layout includes Bedroom 3, Bedroom 4 and Bedroom 5, all with en-suite bathrooms, making this level ideal for family members, guests or extended family.
FIRST FLOOR approximately 194 m²
The upper level is designed around entertainment and family living:
Two spacious bedrooms
Two en-suite bathrooms
Large open-plan kitchen
Separate scullery and pantry
Generous lounge and dining area
Dedicated entertainment lounge
Pool table area
Built-in braai island with butler sink
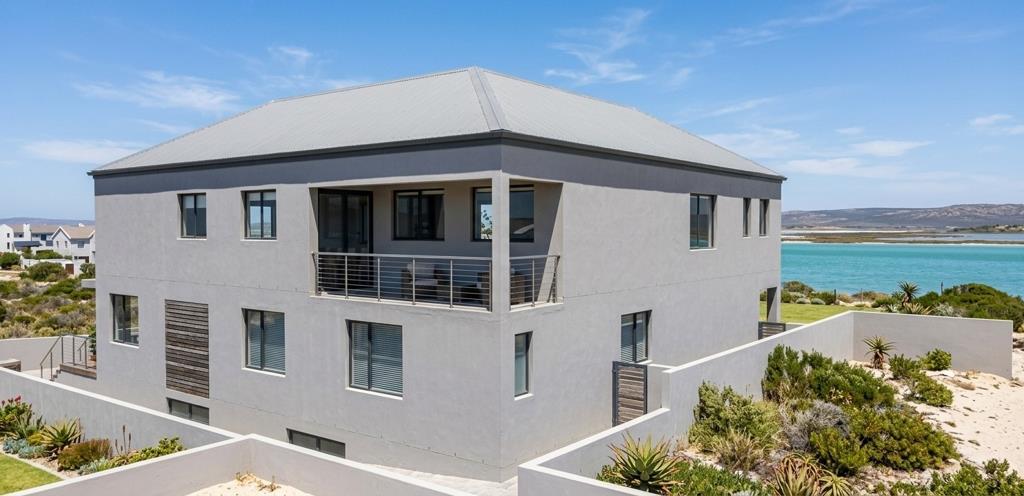
Covered balcony
Additional balcony areas
Extensive glass and stainless-steel balustrading
Excellent indoor-outdoor entertainment potential
The first-floor plan specifically provides for Bedroom 1 and Bedroom 2, both with en-suite bathrooms, together with the kitchen, scullery, pantry, entertainment lounge, dining area and covered balcony.
QUALITY DESIGN FEATURES
The plans incorporate a number of attractive finishes and practical design elements, including:
Charcoal aluminium windows and external doors
Low-E and double-glazed glazing to selected openings
Charcoal cement roofing
Stone-clad wall features in accordance with Calypso Beach architectural guidelines
Polished stainless-steel and glass balustrades
Aluminium garage door with automated opener and three remotes
Solar collector panels provided for hot-water installation
Gas installation provision
Concealed plumbing and drainage
Dedicated water-storage connections
Designed in accordance with applicable SANS requirements and structural-engineering specifications.
SPACE, STYLE & ENTERTAINMENT
With approximately 384 m² under roof, this is a substantial home for buyers looking for more than just a standard coastal residence.
The clever two-storey configuration creates a natural separation between the private bedroom accommodation and the main entertainment spaces, while the balconies, covered patio and multiple living areas make the home exceptionally suited to entertaining family and friends.
5 bedrooms | 5 en-suite bathrooms | Double garage | Multiple living areas | Entertainment lounge | Pool table area | Kitchen with scullery & pantry | Covered patio | Balconies | Built-in braai area
A HOME DESIGNED FOR CALYPSO BEACH
The architectural design has been prepared specifically for Calypso Beach, with the plans noting compliance with the estates architectural guidelines, including requirements relating to external finishes, windows, doors, gates, colours, roofing and overall aesthetics.
A rare opportunity to secure a substantial, architecturally designed family home in one of Langebaans most desirable coastal estates.
Contact us today to discuss this exceptional property and arrange further information.
DISCLAIMER
PLOT & PLAN HOME TO BE BUILT
Please note that this property is marketed as a plot-and-plan opportunity and the house has not yet been constructed. The images, floor plans, layouts, dimensions, finishes, specifications and other details contained in this advertisement are based on the current architectural concept and are intended for illustrative purposes only.
The final house will be built in consultation with the purchaser, allowing for purchaser input regarding the final layout, design elements, finishes, specifications and other reasonable requirements, subject to the approved architectural plans, the Calypso Beach Estate architectural guidelines, municipal requirements, structural and engineering requirements, availability of materials and the terms agreed with the developer.
Any changes requested by the purchaser may be subject to additional costs, professional fees, approval requirements andor changes to the construction programme.
All dimensions, floor areas, room configurations, finishes, specifications and other details remain subject to the final approved plans and written agreement between the purchaser and developer. Prospective purchasers are advised to independently verify all information and to obtain clarity on the final specifications, inclusions, exclusions, costs and approval requirements before entering into an agreement of sale.
The completed property may differ from the current plans, illustrations and marketing material.
Property details
- Listing number T5649850
- Property type House
- Listing date 9 Oct 2026
- Land size 387 m²
- Floor size 384 m²
- Levies R 1 265
Property features
- Bedrooms 5
- Bathrooms 5
- En-suite 5
- Lounges 2
- Dining areas 2
- Garage parking 2
- Open parking 2
- Storeys 2
- Pet friendly
- Balcony
- Laundry
- Security post
- Entrance hall
- Kitchen
- Garden
- Scullery