4 Bedroom House in Calypso Beach
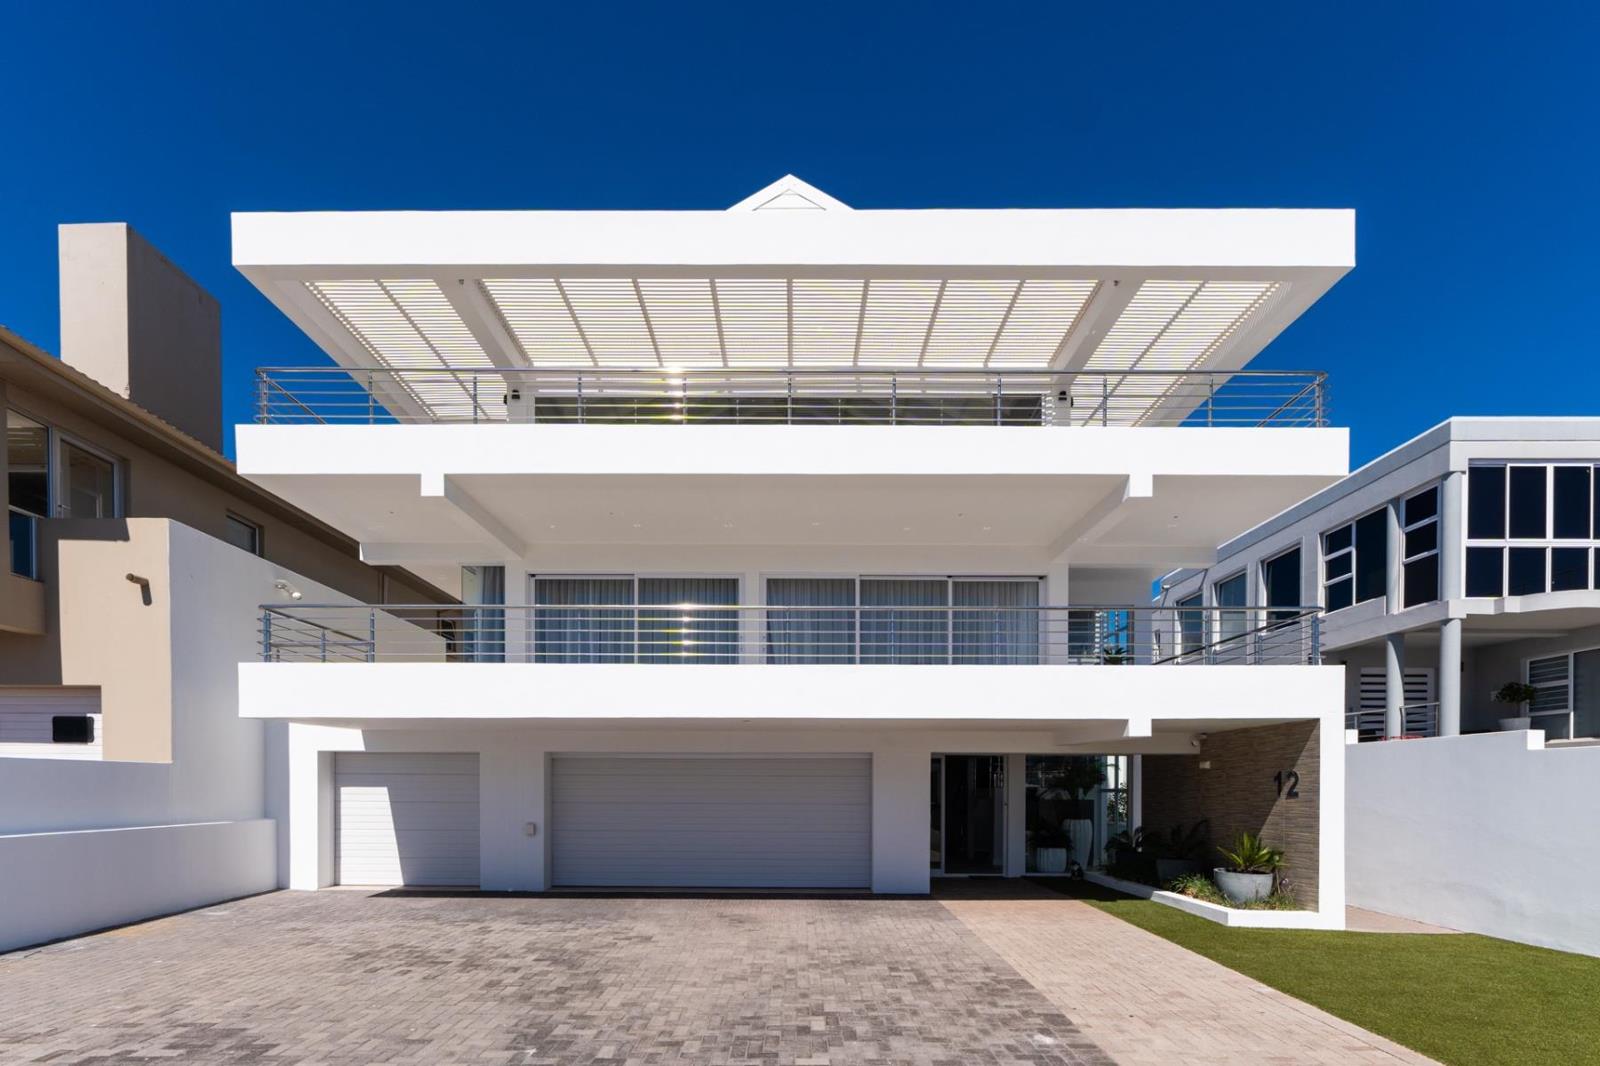
An Architectural Masterpiece with Sweeping Views Across Saldanha Bay
Exclusive mandate
A state-of-the-art lift carries you to the top floor, where this three-storey coastal residence reveals its most striking feature. Saldanha Bay fills the outlook from the kitchen, dining area and lounge, all set within one magnificent open-plan living space. Frameless glass doors stack away to open the room to the ocean air, giving the bay a place at the table.
Designed for entertaining on a grand scale, this level brings everyone together around the built-in braai, with room for a long lunch that stretches well into the evening. A generous separate scullery provides ample storage and appliance space, keeping the main kitchen ready for company. A discreet office nook and guest bathroom complete the floor.
The middle level is devoted to three exceptionally spacious bedroom suites, each air-conditioned and opening directly onto a wraparound balcony. A central pyjama lounge offers a more intimate setting for family evenings. The principal suite enjoys a generous walk-in dressing room and a full en-suite bathroom with a separate toilet.
A fourth air-conditioned suite on the ground floor gives visiting guests the privacy of their own level, complete with a full en-suite bathroom. A neatly tiled five-car garage complements the scale of the home, while a substantial solar backup system allows for near off-grid living.
Contact me to arrange a private viewing and take in the full sweep of Saldanha Bay from the top floor.
Property details
- Listing number T5680356
- Property type House
- Listing date 5 Nov 2026
- Land size 358 m²
- Rates and taxes R 2 500
- Levies R 1 500
Property features
- Bedrooms 4
- Bathrooms 5
- Lounges 2
- Dining areas 1
- Garage parking 5
- Open parking 3
- Storeys 2
- Pet friendly
- Built in cupboards
- Sea view
- Security post
- Walk in closet
- Kitchen
- Garden
- Aircon