4 Bedroom House in Country Club
House For Sale in Country Club, Langebaan
A Home That Feels Like It Was Meant for You
Shared Mandate
Some homes impress you.
Some homes welcome you.
And then there are those rare homes that quietly whisper,
This is where you belong.
Nestled alongside the fairways of Langebaan Country Estate, this beautifully maintained home isnt simply built with bricks and mortarit has been lovingly created for family dinners, quiet Sunday mornings, laughter with friends, and memories that last a lifetime.
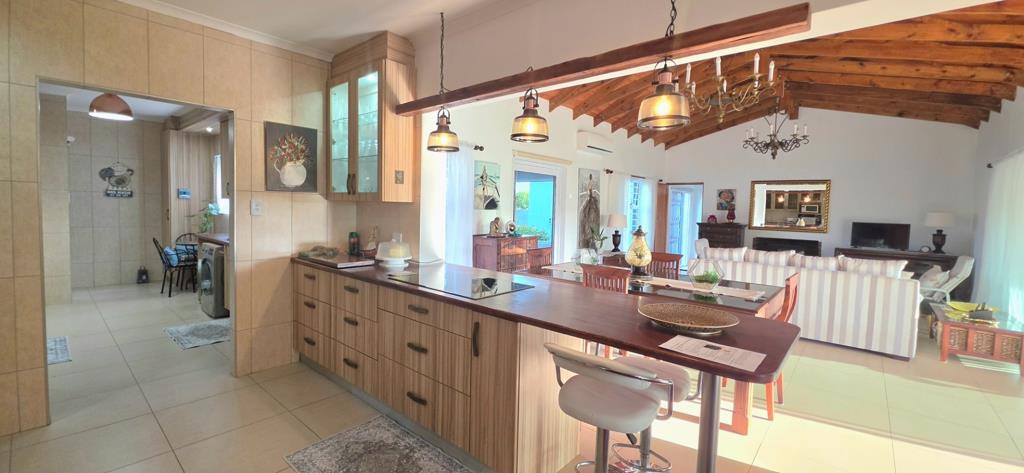
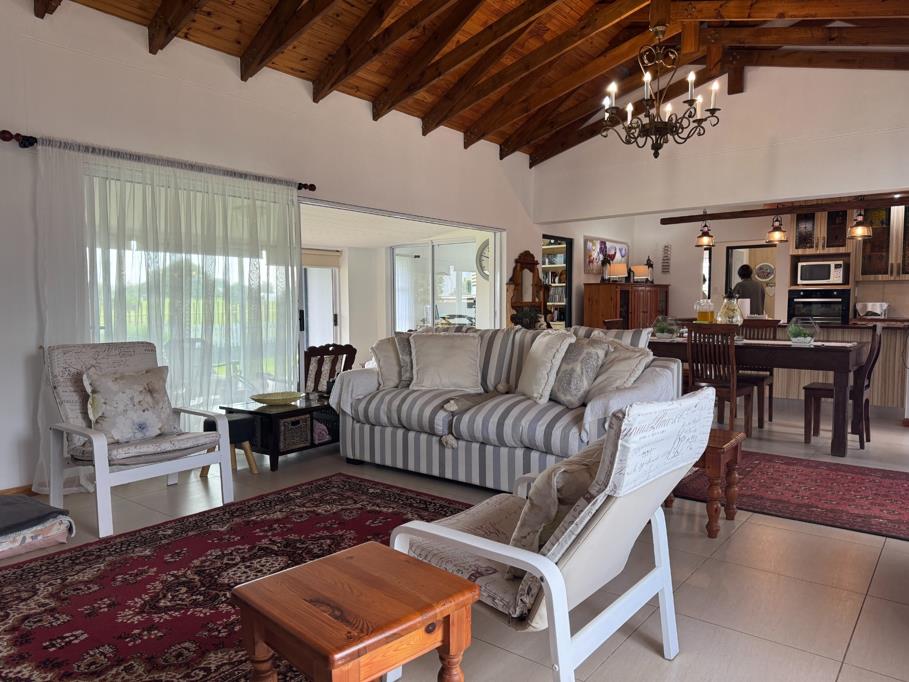
From the moment you step through the front door, youll be welcomed by soaring vaulted ceilings, exposed wooden trusses, and light-filled living spaces that create an immediate sense of warmth and belonging. The spacious open-plan lounge and dining area forms the heart of the home, complete with a cosy fireplace and air conditioning, making it equally inviting during cool winter evenings or warm West Coast summers.
The beautifully designed kitchen is both practical and elegant, offering wooden countertops, a breakfast counter, eye-level oven, glass hob, generous cupboard space, a pantry cupboard, and a large separate scullery with direct access to the garden. Whether preparing family meals or entertaining friends, this space is designed to bring people together.
One of the homes most captivating features is the enclosed sunroom. Surrounded by glass and filled with natural light, it invites you to enjoy your morning coffee while watching golfers pass by, spend quiet afternoons with a good book, or entertain guests against the backdrop of tranquil fairway views. Sliding doors seamlessly connect the indoor living areas to the beautifully established landscaped garden, creating effortless indoor-outdoor living.
The home offers three spacious bedrooms with laminated flooring and built-in cupboards. The luxurious main suite features air conditioning, custom-designed cupboards, and a private en-suite bathroom. The remaining bedrooms are light, spacious, and serviced by a modern full family bathroom.
A sunny study overlooking the garden provides the perfect work-from-home office, hobby room, childrens playroom, or can easily become a fourth bedroom should your familys needs evolve.
Flexible Dual Living A Rare Opportunity
Adding tremendous value is the private self-contained flatlet with its own entrance, lounge area, spacious bedroom, and modern en-suite bathroom. With a separate gas geyser and internal access to the main house, it is ideal for extended family, visiting guests, independent teenagers, or as an income-generating rental opportunity. Should additional garage space be required, the flatlet can easily be incorporated back into the existing oversized garage.
Designed for the West Coast Lifestyle
If you own a boat, caravan, trailer, or simply appreciate exceptional parking, this property is hard to beat.
Extra-large automated garage with space for up to four vehicles
Oversized covered carport ideal for boats or caravans
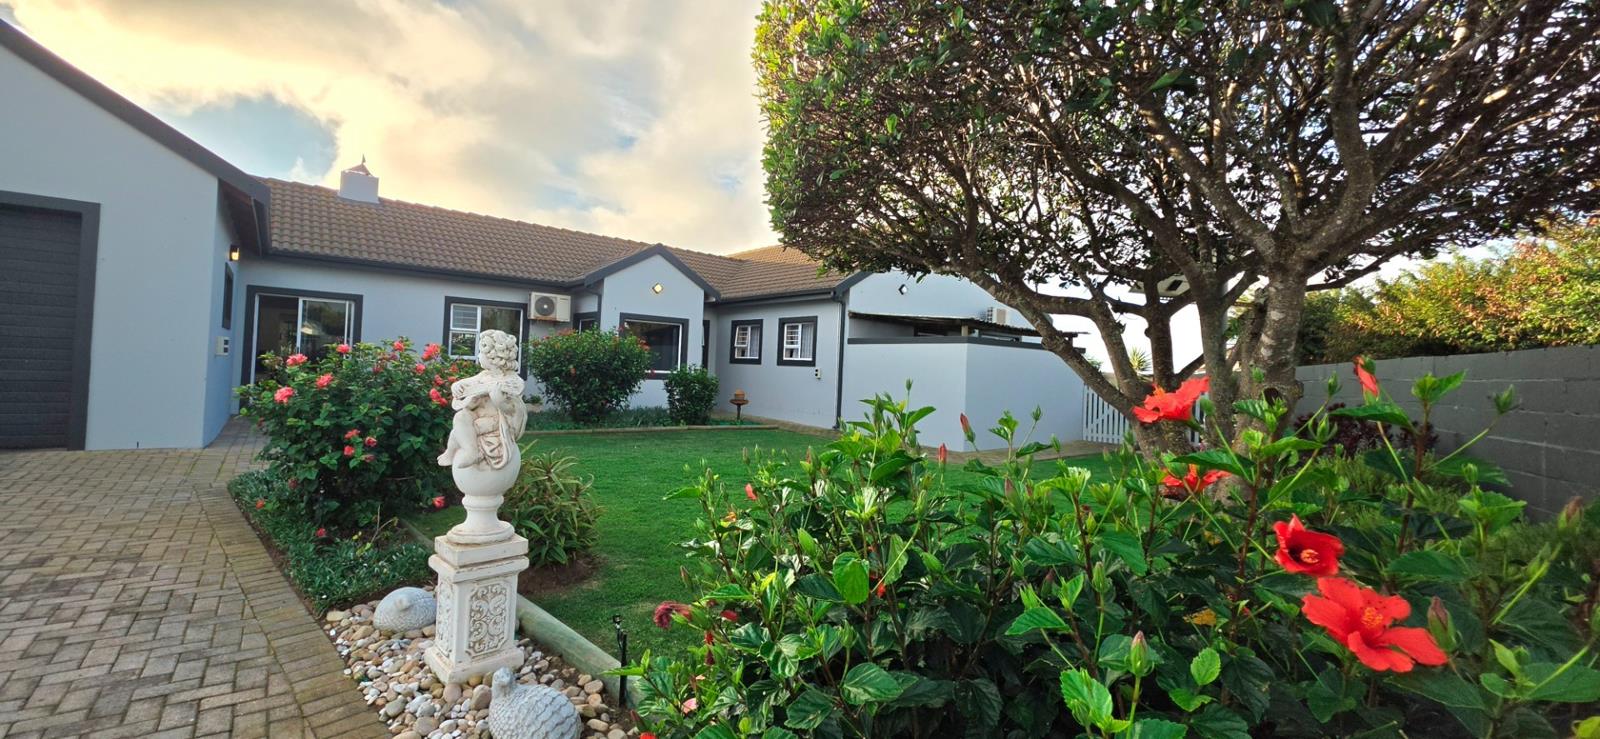
Secure off-street parking behind automated gates for multiple vehicles
Exceptional Extras Include:
Solar geyser
Prepaid electricity
Three JoJo water storage tanks with pump system
Automated entrance gate with solar panel and battery backup
Air conditioning in the lounge and main bedroom
Alarm system
Electric fencing
Perimeter security beams
Smash-and-grab safety film fitted to all windows
Beautifully established landscaped garden
Excellent security throughout
This is more than a beautiful house.
It is a home designed to grow with your family, adapt to your changing lifestyle, generate additional income when needed, and provide a peaceful sanctuary youll look forward to returning to every day.
If this sounds like your next chapter, please call me for a viewing - no pressure and I will assist you at your own pace!
Disclaimer: While every effort has been made to provide accurate and up-to-date information in the property description, please note that there may be instances where certain details or information provided may not be entirely correct or current. Changes in property conditions, features, or availability may occur without prior notice.
Prospective buyers or interested parties are advised to independently verify all details, including but not limited to property specifications, amenities, dimensions, legal documentation, and any other relevant information mentioned in the listing description. It is recommended to conduct thorough due diligence and consult with relevant professionals, such as lawyers, architects, surveyors, and the local Authority, to ensure the accuracy of the information and suitability of the property for your specific needs.
The property description is provided for general informational purposes only and does not constitute any form of warranty or representation regarding the property. The listing agent or seller shall not be held liable for any errors, omissions, or discrepancies in the description.
Property details
- Listing number T5578553
- Property type House
- Listing date 6 Aug 2026
- Land size 1 101 m²
- Floor size 301 m²
- Rates and taxes R 1 700
Property features
- Bedrooms 4
- Bathrooms 3
- Garage parking 4
- Open parking 4
- Storeys 1
- Pet friendly
- Access gate
- Alarm
- Electric fencing