4 Bedroom House in Country Club
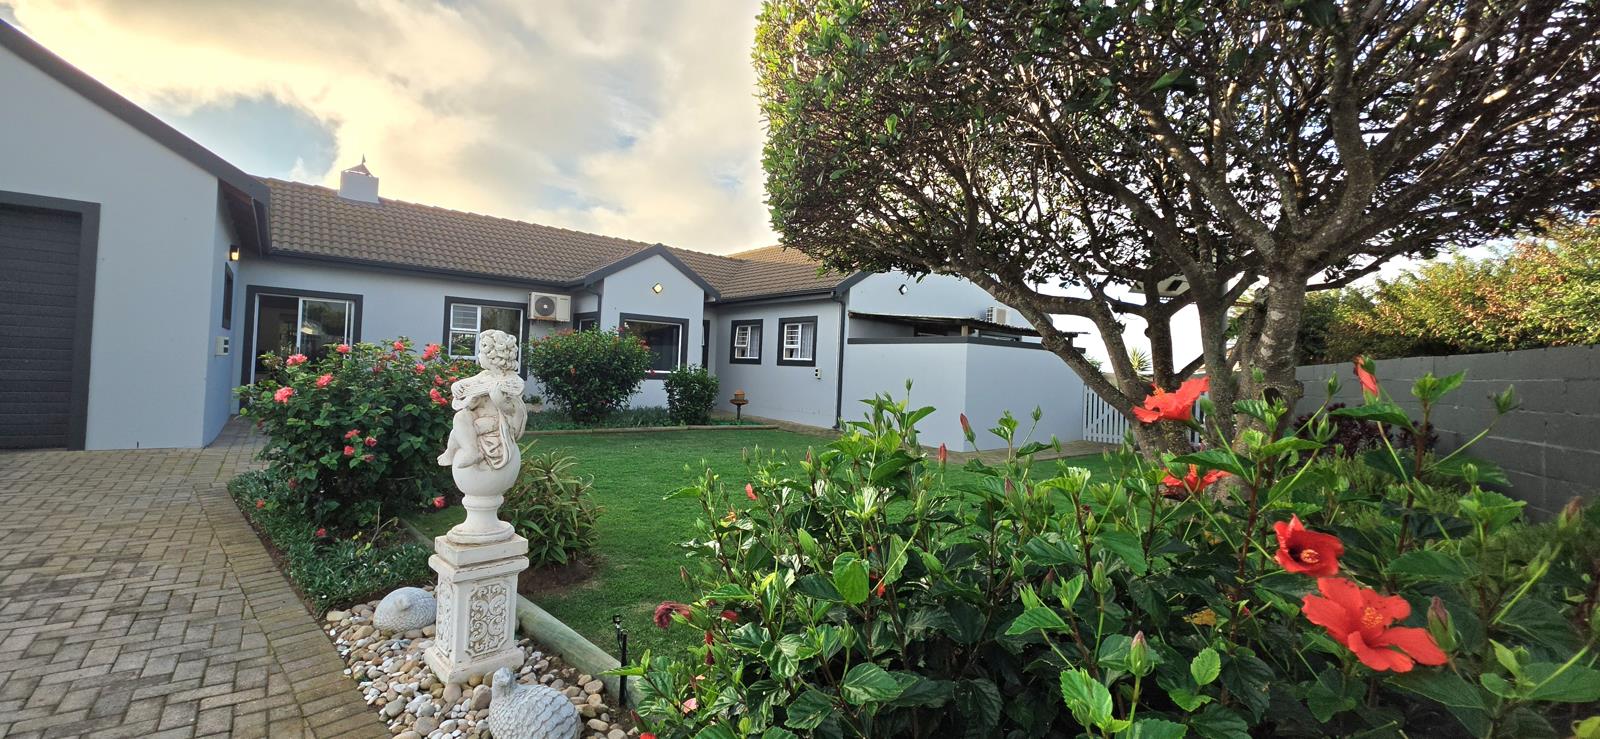
4 Bedroom Single Storey House Langebaan, Fairway views, with Flatlet - Work from Home
Langebaan Country Club not to confuse it with Langebaan Country Estate, which is the Golf Estate, is very popular, where properties still have large plots with large homes built on it, spacious bedrooms and living areas, large kitchens, ample yard space around the home and is in close proximity to the village hub.
This absolutely beautiful, light filled home is in pristine condition, ready to move into. You can lie in your bed, with a view on the fairway. It is large enough for more than one person working from home, as it has various rooms to choose from to use as offices. The extra high ceilings with exposed wooden trusses add to the sense of space and light.
- 4 Spacious bedrooms with 3 bathrooms Master bedroom has air conditioning and a large en-suite bathroom
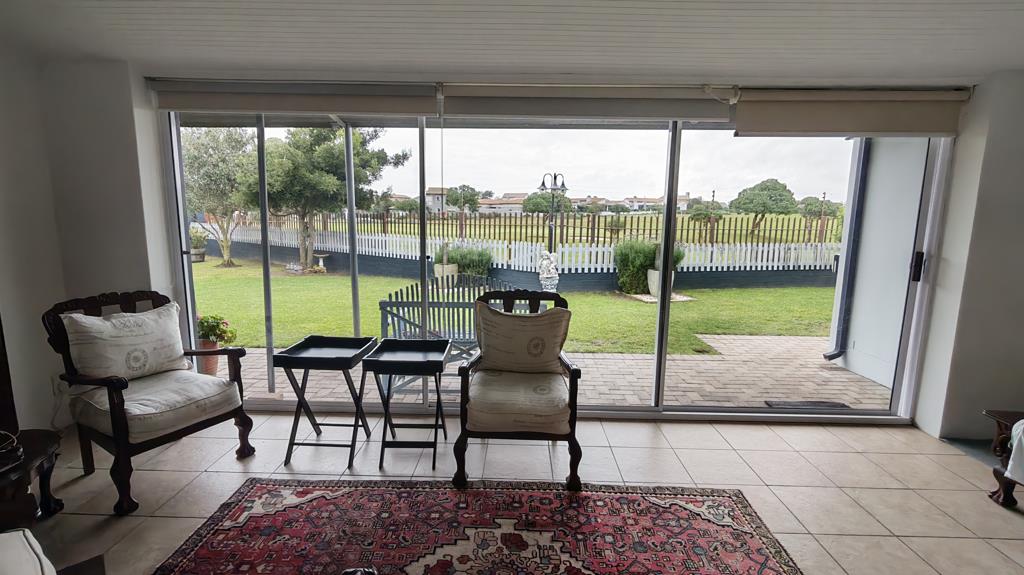
- Open plan lounge dining room lounge with fireplace air conditioning, and sunroom overlooking the garden and fairway on the Mashie Golf Course
- Kitchen provides plenty of cabinetry and is fitted with an eye level oven, electric glass hob separate scullery
- Self contained, separate private entrance flatlet
- The double-double garage, with automated door, can park 4 vehicles with parking off-street for another 6 vehicles a shade net covered carport large enough for parking a boat caravan
-Automated access gate to property with solar panel and battery backup
Additional Features:
- Sunroom overlooking the fairway undercover porch
- Gas geyser
- Prepaid electricity
- 3 water storage tanks with pump system
- Alarm system and perimeter beams electric fencing between the property and the Mashie Golf Course
- Smash-n-grab safety film on all windows
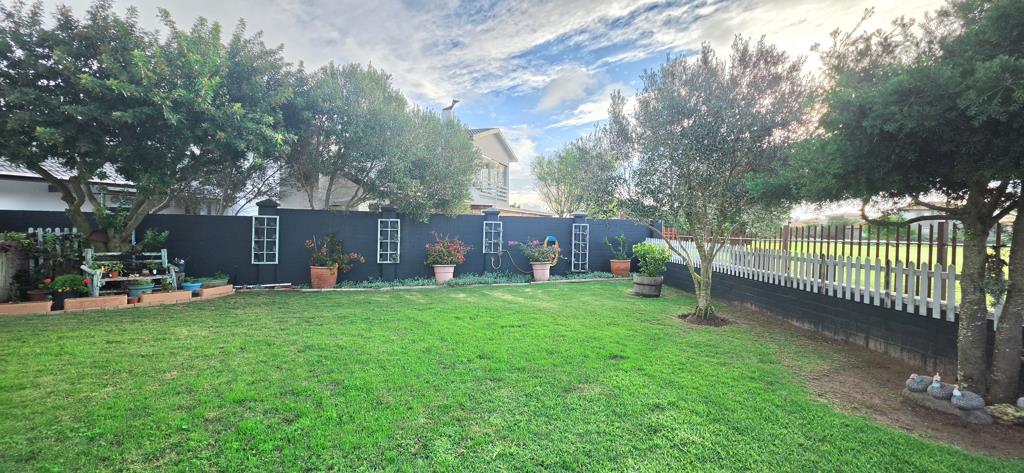
- Manicured and landscaped garden
Pre-approved qualified & cash buyers are welcome to contact us for a private viewing. If you are not pre-approved or pre-qualified for a bond, we can recommend you with this service at no charge, no obligation.
Disclaimer:
All descriptions, whether digital or printed, represent the professional opinions of Seeff and its employees, based on information provided by the seller. Prospective buyers are advised to view the property personally to form their own conclusions. While we strive for accuracy, all measurements, dimensions, and floor plans must be independently verified before entering into any financial commitments. Seeff has not tested any services, appliances, or heatingcooling systems therefore, we give no warranty or guarantee regarding their working order.
Property details
- Listing number T5581238
- Property type House
- Listing date 7 Aug 2026
- Land size 1 101 m²
- Floor size 301 m²
- Rates and taxes R 1 691
- Levies R 0
Property features
- Bedrooms 4
- Bathrooms 3
- Lounges 2
- Dining areas 1
- Garage parking 2
- Open parking 6
- Flatlets
- Pet friendly
- Alarm
- Security post
- Study
- Garden
- Scullery
- Fireplace
- Aircon