3 Bedroom House in Country Club
Lovely, modern house in Langebaan, Country Club
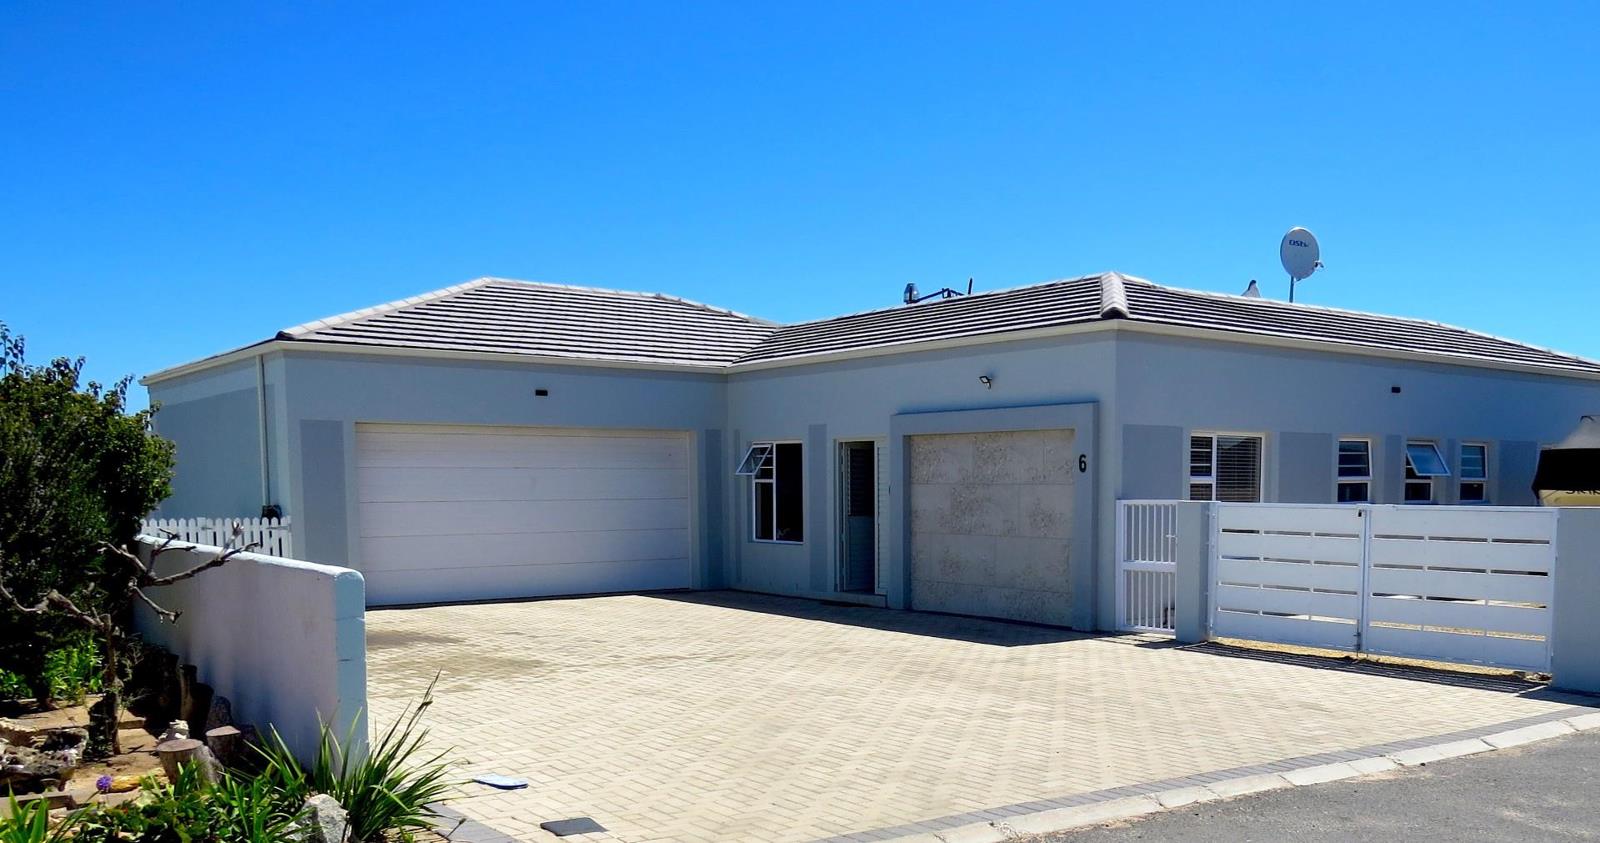
Nestled in the desirable Country Club area next to the mashie golf course in Langebaan, this stunning house features a n open plan designed layout perfect for modern living. With 3 spacious bedrooms each with their own bathrooms, and an additional guest loo this home offers ample space for family and guests. The inviting seamlessly layout connects the lounge, covered stoep area with glass stack doors, dining room, and kitchen, creating an ideal environment for entertaining and relaxation.
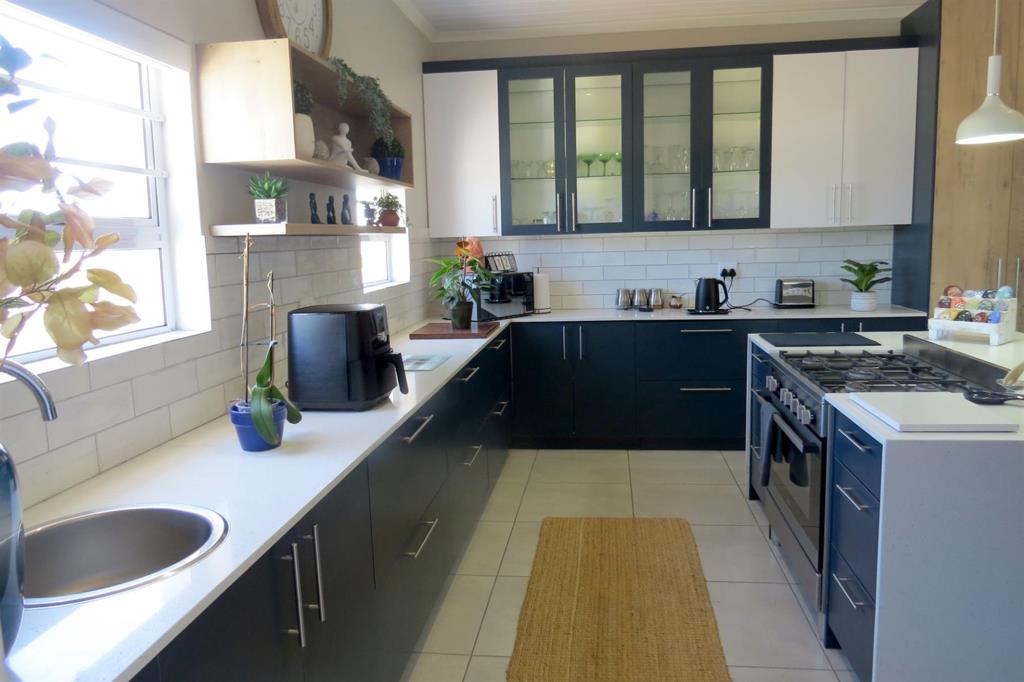
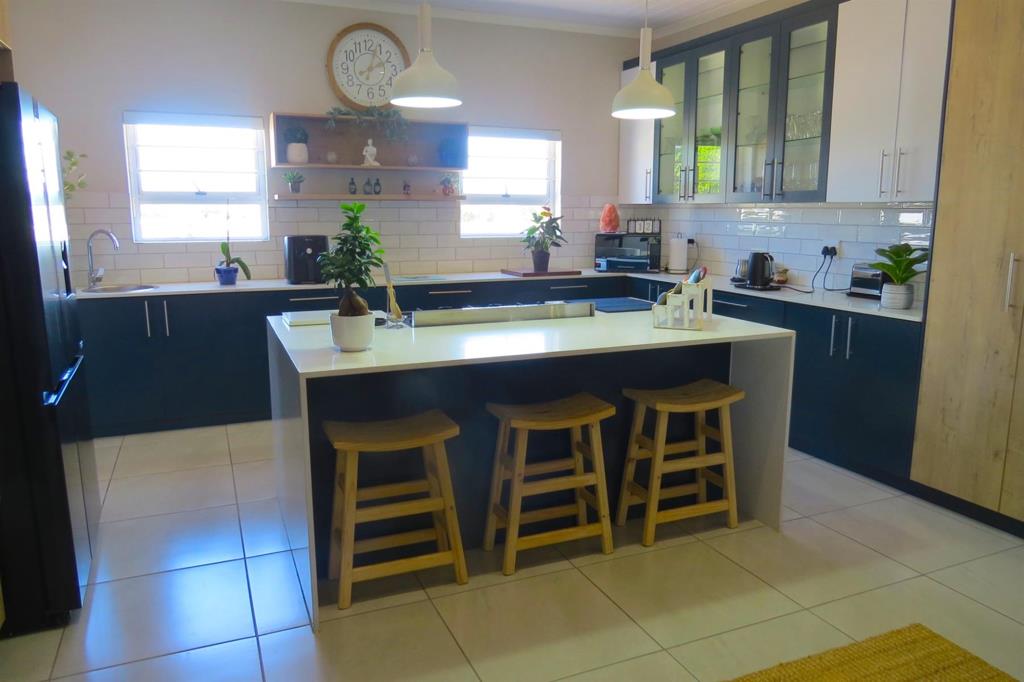
The kitchen is a culinary delight, showcasing quartz counter tops, a gas hob and electric oven plus a large centre island. The seperate scullery adds extra convenience while the pantry provides additional storage solutions. The exit from the garage is to the scullery. Each bedroom is well-appointed, with built-in cupboards that enhance functionality and organization. The master suite features a full bathroom for ultimate comfort, while two more bedrooms with en-suite bathrooms ensure convenience for family and guests. An additional large carport large enough for a boat
The veranda provids a perfect spot for outdoor gatherings and ideal place to enjoy a sundowner and appreciate Langebaans stunning sunsets. The built-in braai in the dining area is an entertainers dream, allowing for enjoyable barbecues year-round. The property is enhanced by aluminum windows and sliding doors that invite natural light, along with tiled floors that add a touch of elegance throughout.
Additional features include a cozy wood burning fireplace in the lounge, ideal for those cooler evenings, a courtyard and two garages offering ample parking, shelving and storage options. The garden is spacious and allows enough space to add a swimming pool. There is a solar geyser and a backup inverter with battery. With its numerous amenities and inviting spaces, this house in Country Club is a perfect blend of comfort and style. Contact us today for a viewing!
Property details
- Listing number T5388799
- Property type House
- Listing date 18 Aug 2026
- Land size 854 m²
- Floor size 254 m²
- Rates and taxes R 1 500
- Levies R 1 800
Property features
- Bedrooms 3
- Bathrooms 3.5
- En-suite 3
- Lounges 1
- Dining areas 1
- Garage parking 2
- Open parking 1
- Covered parking 1
- Storeys 1
- Pet friendly
- Built in cupboards
- Golf course
- Satellite
- Scenic view
- Entrance hall
- Kitchen
- Garden
- Scullery
- Fireplace
- Built In braai