3 Bedroom House in Country Club
No Transfer Duty | Brand New Coastal Luxury | Double the Braai, Double the Lifestyle
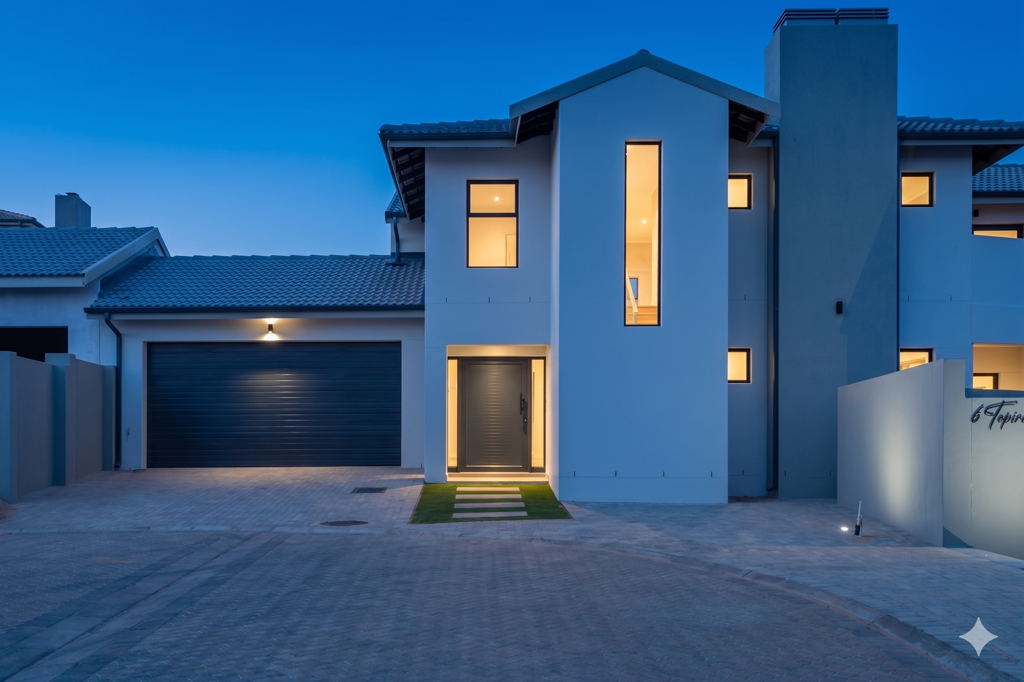
Experience elevated coastal living in this brand-new, architecturally refined home, set within the exclusive Leisure Views boutique estate in Langebaans sought-after Country Club.
Designed with both luxury and practicality in mind, this residence offers a seamless blend of modern finishes, generous proportions, and effortless indoor-outdoor living.
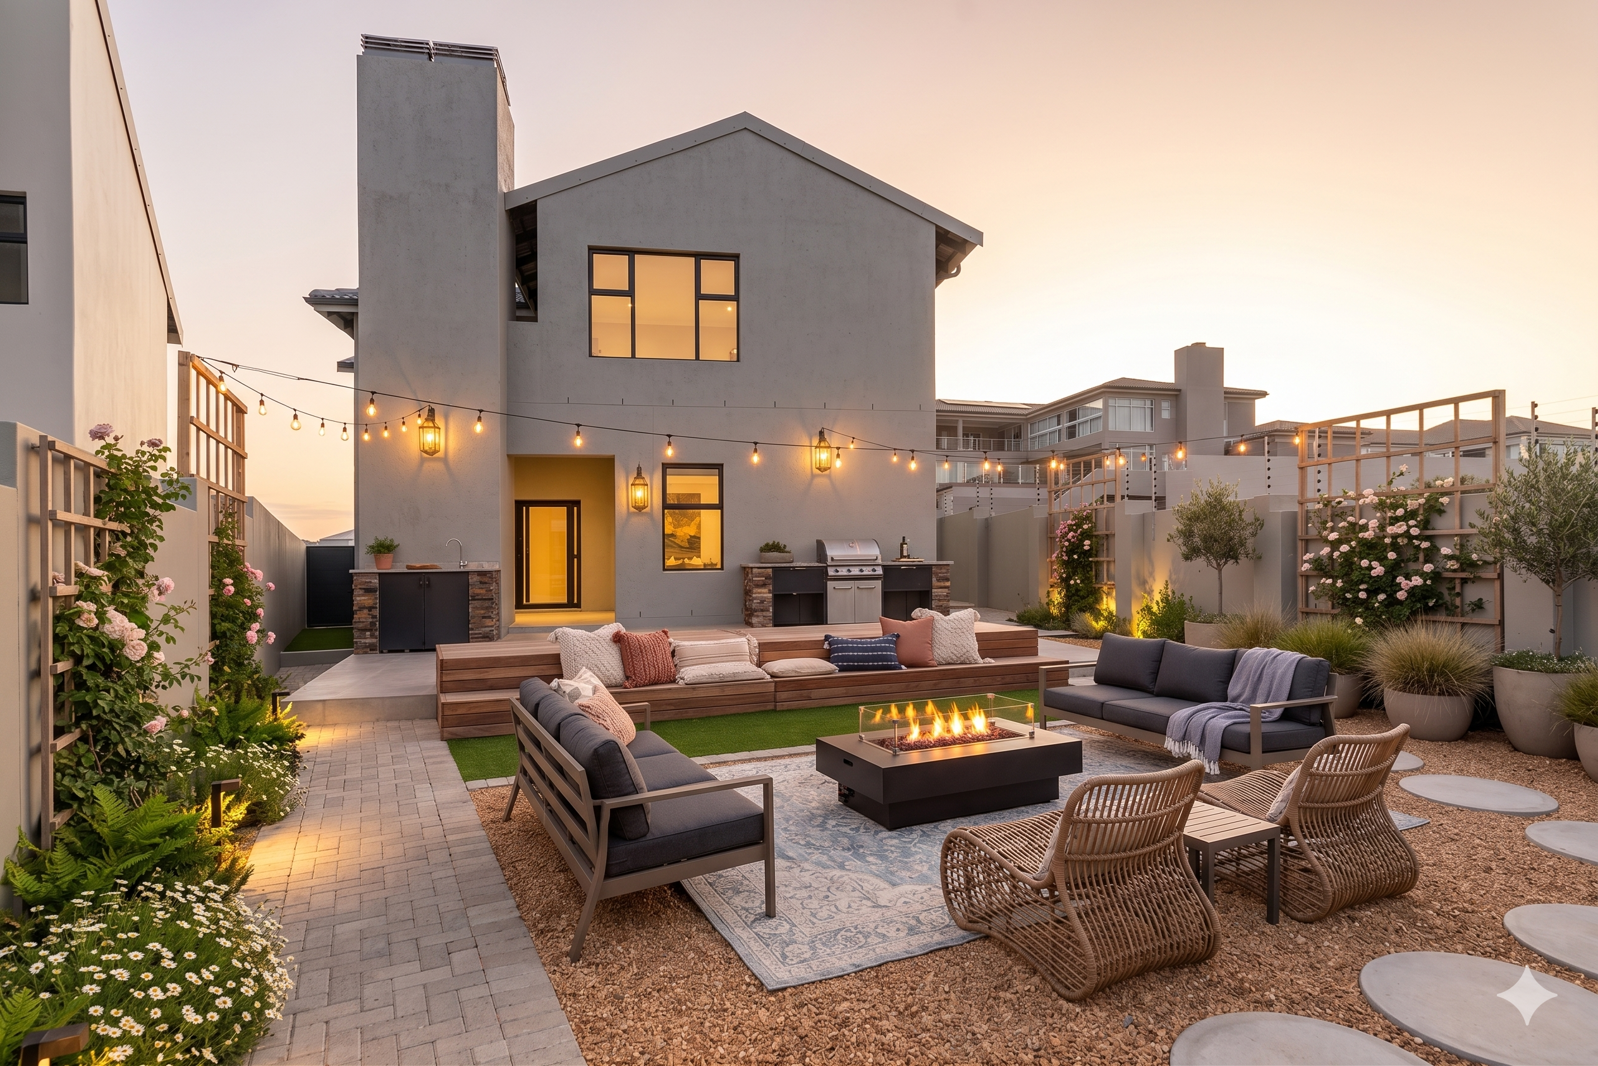
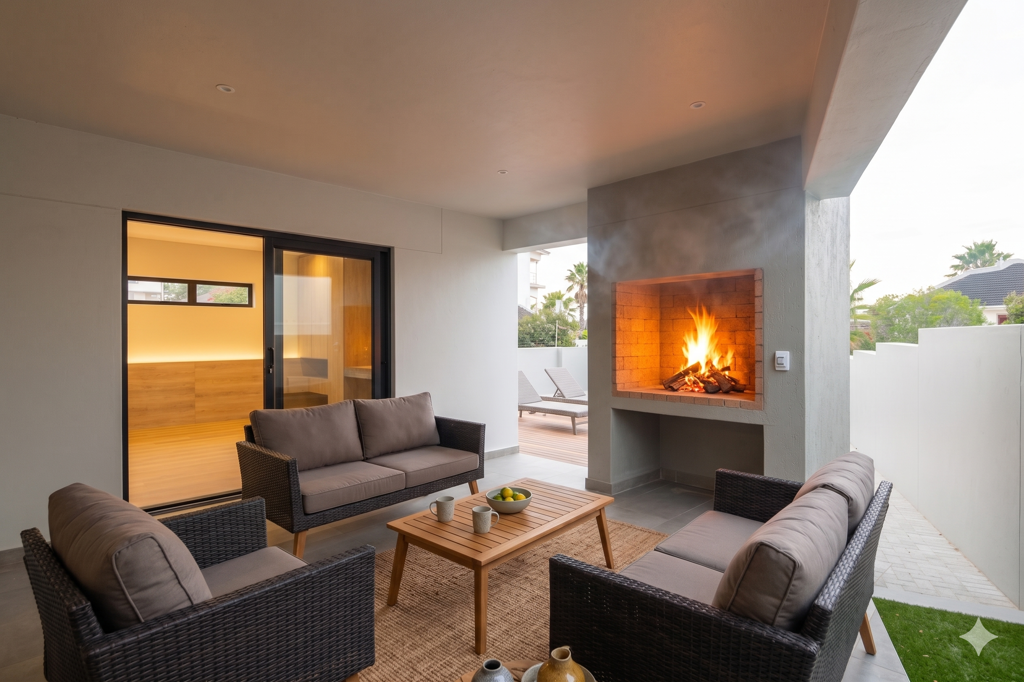
The ground floor welcomes you with two spacious en-suite bedroomsideal for guests or familyalongside a cosy lounge with a fireplace that opens onto a covered patio with a built-in braai. A private, low-maintenance garden completes this level, creating the perfect setting for relaxed entertaining.
Upstairs, the home truly comes to life. Expansive open-plan living areas are filled with natural light and flow beautifully between the lounge, dining space, and contemporary kitchen. Thoughtfully designed, the kitchen features a coffee station, walk-in pantry, and separate scullery, offering both style and functionality.
Entertain year-round with a second indoor braai and fireplace, while enjoying subtle lagoon views that enhance the homes tranquil coastal feel.
The master suite is a private sanctuary, complete with a walk-in closet, a luxurious full en-suite bathroom, and peaceful lagoon viewsbringing a sense of calm to both your mornings and evenings.
Additional features include:
-- No transfer duty for significant savings
-- Energy-efficient gas geyser
-- 5kW inverter with battery backup
-- Double automated garage with direct access
-- Fully enclosed, low-maintenance garden
-- Secure boutique estate with electric fencing
This is a home where every detail has been carefully consideredoffering a sophisticated, lock-up-and-go lifestyle without compromise.
Upstairs braai with a view or downstairs braai with a garden Either way, this home delivers.
Disclaimer: Although we take utmost care to provide accurate information, the onus is on the purchaser to do their own due diligence to verify all details including monthly costs and property size.
Property details
- Listing number T5456216
- Property type House
- Listing date 14 Apr 2026
- Land size 396 m²
- Floor size 285 m²
- Rates and taxes R 2 700
- Levies R 500
Property features
- Bedrooms 3
- Bathrooms 3.5
- Lounges 2
- Dining areas 1
- Garage parking 2
- Open parking 2
- Pet friendly
- Access gate
- Alarm
- Balcony
- Patio
- Security post
- Study
- Garden
- Electric fencing