4 Bedroom House in Country Club
Four bedroom house in Country Club, Langebaan
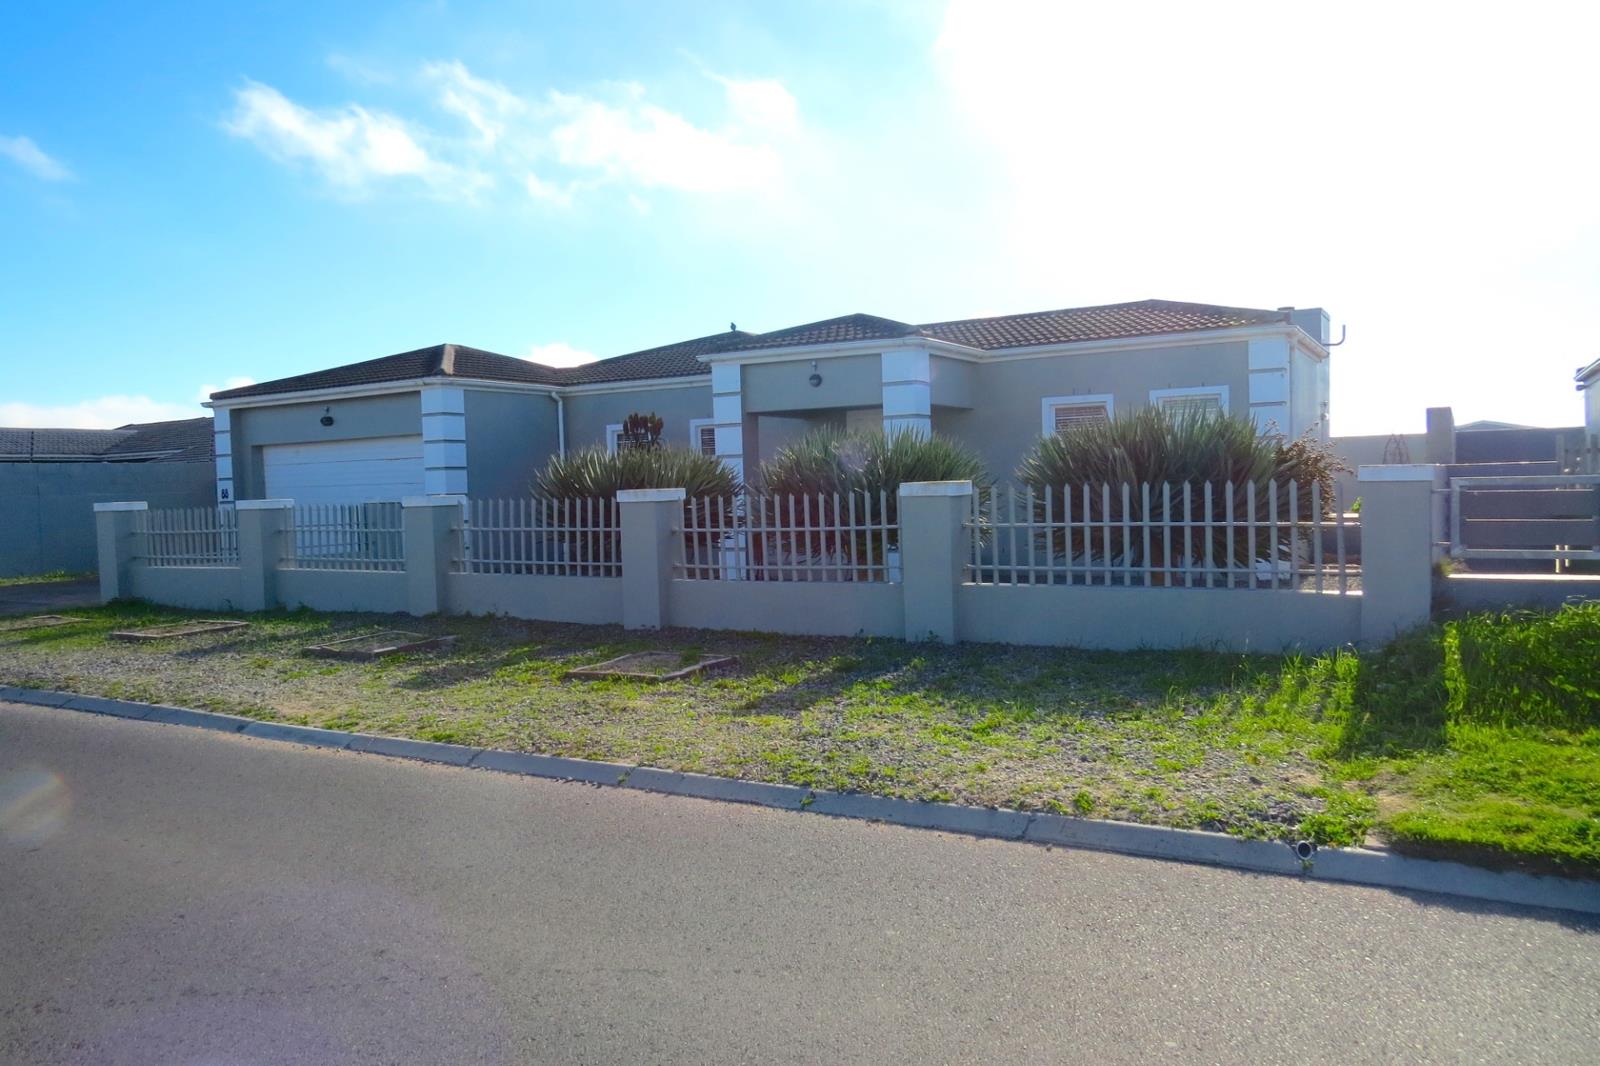
Welcome to this lovely 4-bedroom house for sale in the desirable Country Club area of Langebaan, Western Cape. Spanning a generous floor size of 229m² and set on a spacious 721m² plot, this home offers both comfort and style, perfect for families looking to settle in a serene environment.
Enter the home to find an inviting open plan layout that seamlessly connects the lounge and dining room, creating a perfect space for entertaining and family gatherings. The modern kitchen is equipped with granite tops and features an oven and gas hob, along with a convenient scullery for additional storage and washing machine connection.
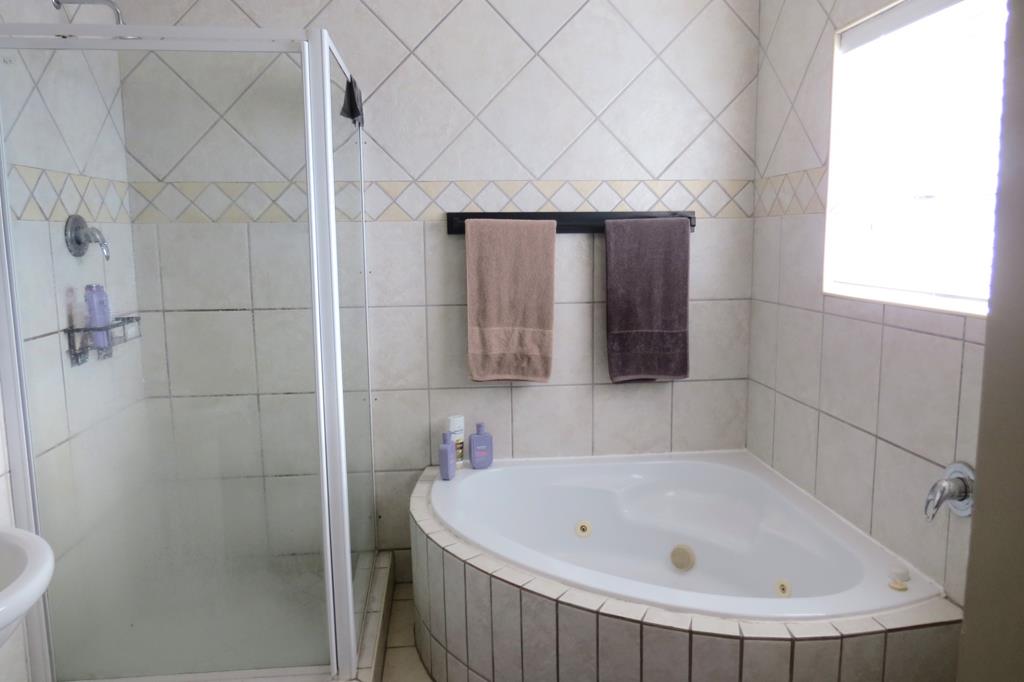
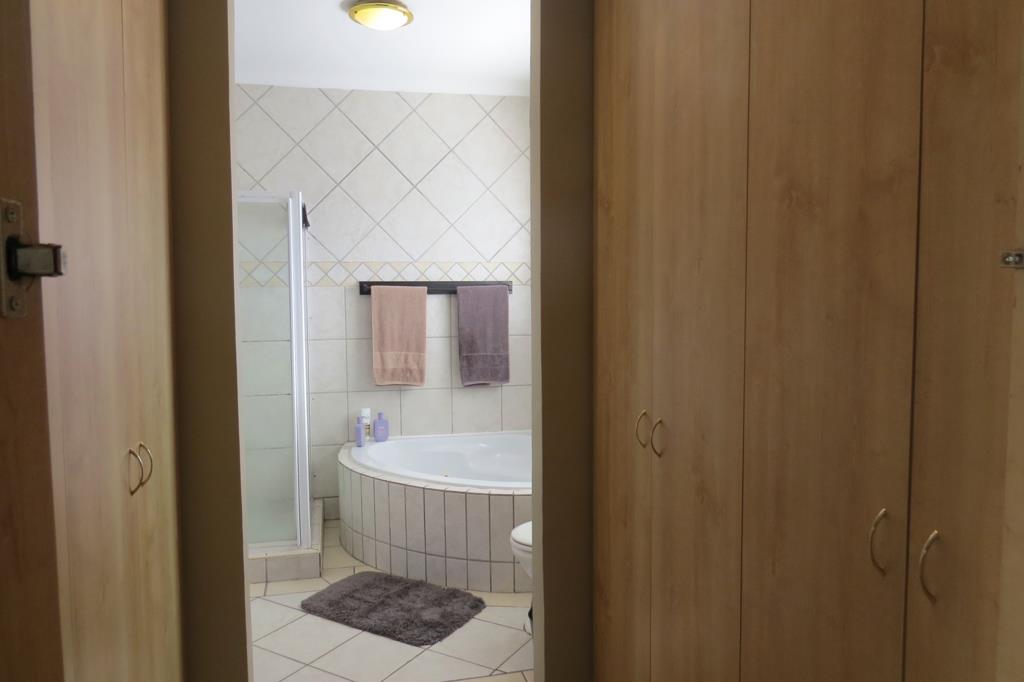
The master bedroom boasts an en-suite bathroom, complete with a luxurious jacuzzi bath, shower, and double basin. Three additional bedrooms provide ample space for family or guests, ensuring everyone has their own private retreat. Built-in cupboards in each room offer practicality , while the walk-in closet in the main bedroom adds a touch of luxury.
Step outside into the beautifully landscaped garden, where you can enjoy the refreshing pool on warm days. The property also features a cozy fireplace in the lounge, perfect for those cooler evenings, and aluminium windows that provide both aesthetics and durability.
Additional features of this lovely home include laminated and tiled floors throughout, sliding doors that lead to the outdoor space, and well-placed blinds for added privacy. The double garage provides secure parking and extra storage options, while a concrete wall surrounds the property, ensuring privacy and security.
This home truly embodies the perfect blend of comfort, style, and functionality. Dont miss the chance to make it yours!
Property details
- Listing number T5544205
- Property type House
- Listing date 7 Jul 2026
- Land size 721 m²
- Floor size 229 m²
- Rates and taxes R 1 500
Property features
- Bedrooms 4
- Bathrooms 2
- En-suite 1
- Lounges 1
- Dining areas 1
- Garage parking 2
- Storeys 1
- Built in cupboards
- Pool
- Walk in closet
- Kitchen
- Garden
- Scullery
- Fireplace