3 Bedroom House in Country Club
Langebaan Country Club - Luxury 3-Bedroom Villas -No Transfer duty
Exclusive Double-Storey Luxury Homes | Langebaan Country Club No Transfer duty
An exclusive opportunity to own one of only 8 designer homes in a prestigious, highly secure Langebaan gated estate. Only 6 remaining.
Security & Energy
Gated Security: Remote-controlled gate access, perimeter electric fencing, and a private alarm system for each home.
Energy Ready: Pre-fitted with a 5kW Inverter and fully solar-ready.
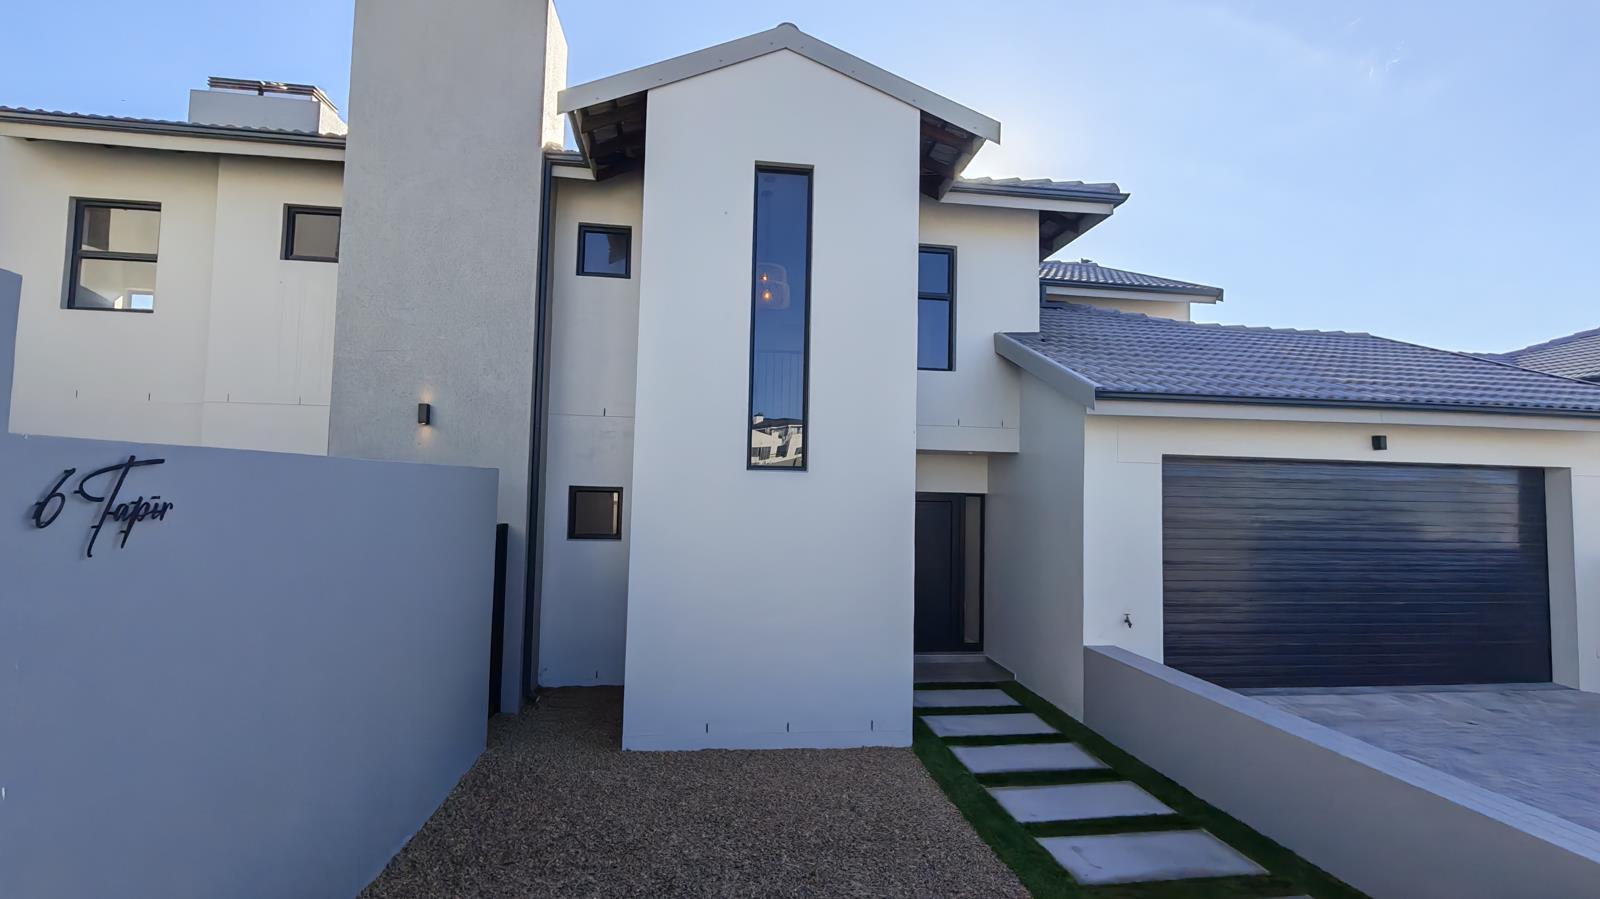
Featured Home: Tapir 6
Designed with high-end finishes, high ceilings, and interior designer touchesstarting with an extra-wide front door and a custom backlit entry mirror.
Key Highlights
Heating & Ambiance: 2 strategically placed fireplace units one upstairs, one downstairs and dual braai areas indoor and private outdoor.
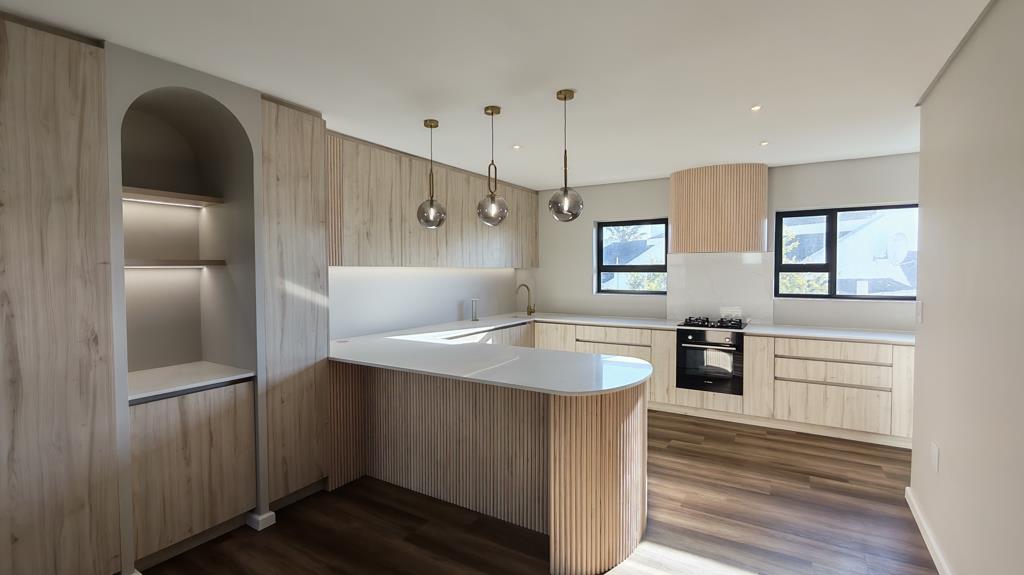
Premium Finishes: Designer lighting, luxury vinyl flooring throughout durable, quiet, and low-maintenance, and extra-high boundary walls for total privacy.
Entertainment Features: Dedicated mini-bar display cabinet with soft ambient strip lighting between the kitchen and braai area.
Pet-Friendly: Fully enclosed side and backyard space.
Garage: Generous 40m2 double garage.
Layout Breakdown
UPSTAIRS 143 m2
Living & Entertainment: Open-plan main living space with a built-in indoor braai.
Chefs Kitchen: Quartz countertops with pop-up power points, lagoon views, plus a dedicated pantry and a spacious scullery plumbed for 3 appliances.
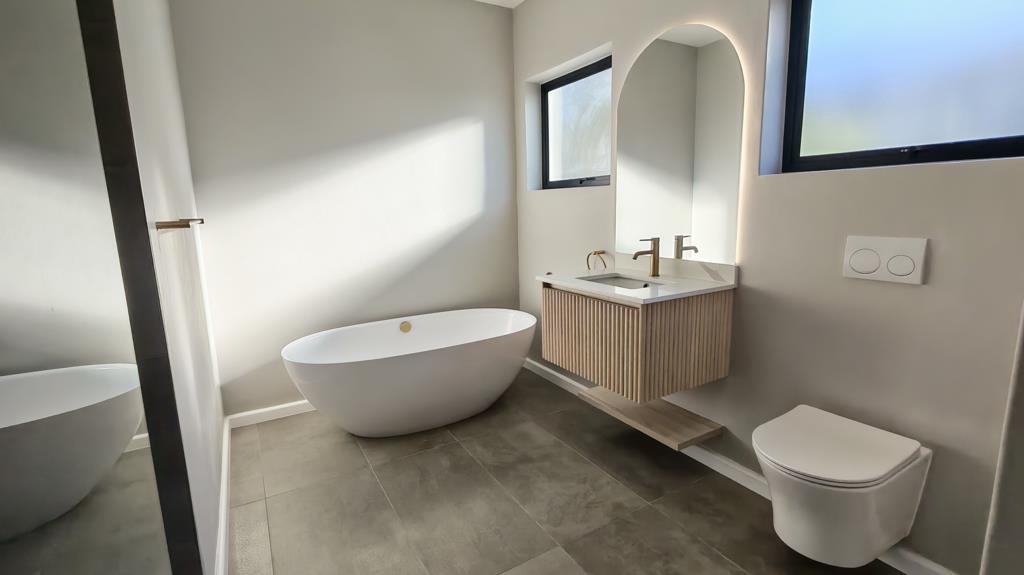
Master Suite: Features lagoon views, space for a king bed, a large walk-in closet, and a full en-suite bathroom double vanity, shower, and freestanding bath.
DOWNSTAIRS 108 m2
Second Lounge: Features a cozy fireplace opening to a private patio with an outdoor braai via sliding doors.
Bedrooms: 2 large en-suite bedrooms one full en-suite, one shower en-suite.
Convenience Extras: Integrated coffee station with sink, under-stair storage room, and extensive built-in cabinetry throughout.
Disclaimer:
All descriptions, whether digital or printed, represent the professional opinions of Seeff Properties and its employees, based on information provided by the seller. Prospective buyers are advised to view the property personally to form their own conclusions. While we strive for accuracy, all measurements, dimensions, and floor plans must be independently verified before entering into any financial commitments. Seeff has not tested any services, appliances, or heatingcooling systems therefore, we give no warranty or guarantee regarding their working order.
Property details
- Listing number T5567155
- Property type House
- Listing date 27 Jul 2026
- Land size 372 m²
- Floor size 308 m²
- Rates and taxes R 1 170
- Levies R 500
Property features
- Bedrooms 3
- Bathrooms 3
- Lounges 1
- Dining areas 1
- Garage parking 2
- Open parking 2
- Pet friendly
- Alarm
- Patio
- Security post
- Fireplace
- Built In braai