3 Bedroom House in Laguna Sands
Where Modern Living Meets Everyday Ease
Stylish Double-Storey Home | Greenbelt Views | Solar | Spartikus Estate
Shared Mandate
Some homes are designed to impress.
Others are designed to make everyday life easier.
This beautiful double-storey home in the sought-after Spartikus Estate brings the two togetheroffering contemporary style, clever functionality, generous living spaces and a location that makes life wonderfully convenient.
And perhaps the best part
It gives you more time to enjoy the things that really matter.
Step Inside & Feel at Home
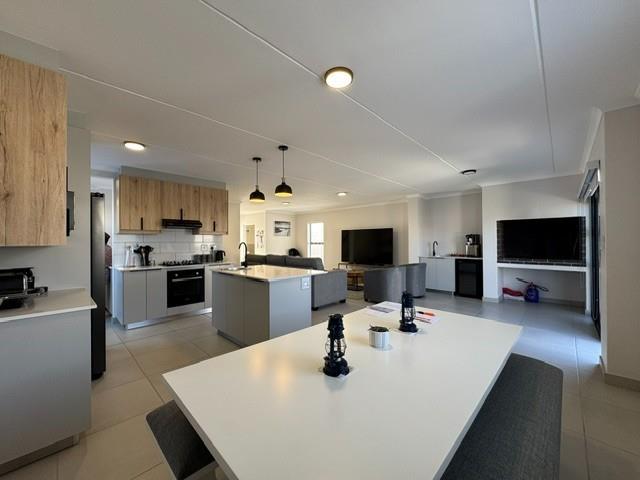
The heart of this home is its stylish open-plan kitchen, where modern design meets practical family living. Two-tone cabinetry, Caesarstone countertops, a gas hob, electric oven and generous cupboard space create a kitchen that is as beautiful as it is functional.
A separate scullery keeps appliances and everyday mess tucked away, while the convenient guest cloakroom adds to the thoughtful downstairs layout.
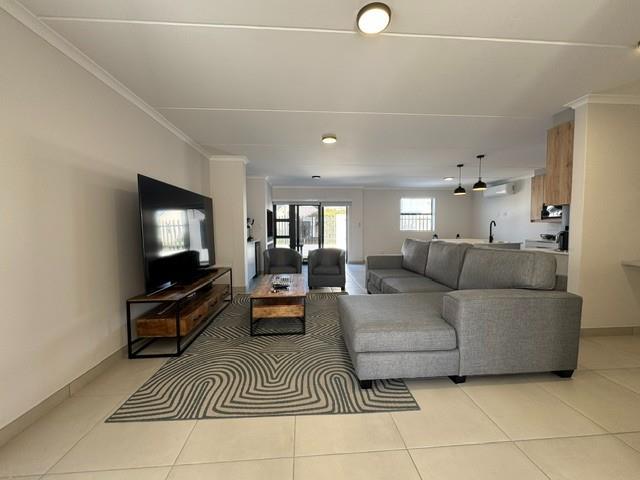
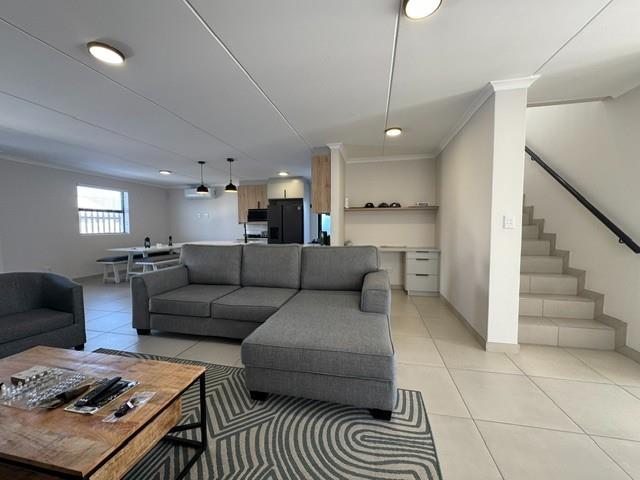
From the kitchen, the living space flows naturally into the spacious open-plan lounge and dining area. Large sliding doors invite the outside in, creating an effortless connection to the garden and making entertaining friends or enjoying relaxed family evenings wonderfully easy.
Outside, the low-maintenance artificial lawn means less time spent maintaining the garden and more time enjoying it.
And beyond the garden, the greenbelt between Spartikus Estate and Laguna Sands provides a lovely feeling of openness, greenery and privacy.
A Home That Works Around You
Upstairs, three spacious bedrooms provide a comfortable private retreat for the family.
All three bedrooms offer generous built-in cupboards, while a fitted study desk provides a practical space for working from home or studying.
The main bedroom is a peaceful sanctuary, complete with a luxurious full en-suite bathroom featuring his-and-hers basins.
A second family bathroom serves the remaining bedrooms.
Air conditioning in both the lounge and main bedroom ensures that comfort doesnt depend on the season.
Smart Energy. Peace of Mind.
The homes 12-panel solar system is a valuable addition, helping reduce reliance on the grid while providing added peace of mind when the electricity supply is interrupted.
Combined with the homes practical design and low-maintenance outdoor space, it is a home that has been thoughtfully designed for modern living.
And Then Theres the Location...
This is where everyday convenience really comes into its own.
Imagine being able to leave the car at home and walk to many of the places you use regularly.
Curro Schools, the Medical Centre, shopping malls, the Day Hospital and Pelagos Restaurant are all within easy walking distance.
That means fewer trips in the car, less time spent in traffic and more time for family, work, friends and simply enjoying life.
Additional Features
Double automated garage with direct access into the home
12-panel solar system
Air conditioning in lounge and main bedroom
Alarm system
Low-maintenance artificial lawn
Greenbelt outlook
Modern finishes throughout
Secure estate living
A Home for the Way You Want to Live
Whether youre looking for a stylish family home, a secure base close to schools and amenities, or simply a property that makes everyday life more convenient, this home offers a wonderful combination of comfort, efficiency, location and lifestyle.
It isnt just about having three bedrooms, a double garage and a modern kitchen.
Its about coming home to a space that works for you.
Its about morning school runs without long drives, evenings spent entertaining without worrying about garden maintenance, and having the flexibility to work, relax and enjoy family life in one beautifully designed space.
Modern. Practical. Energy-conscious. Exceptionally well positioned.
This could be the home that makes your next chapter a little easierand a lot more enjoyable.
Every home has a story. Perhaps this is where yours begins.
Tronelle Steenekamp | Freek Properties
Helping you find a home... not just a house.
Disclaimer: While every effort has been made to provide accurate and up-to-date information in the property description, please note that there may be instances where certain details or information provided may not be entirely correct or current. Changes in property conditions, features, or availability may occur without prior notice.
Prospective buyers or interested parties are advised to independently verify all details, including but not limited to property specifications, amenities, dimensions, legal documentation, and any other relevant information mentioned in the listing description. It is recommended to conduct thorough due diligence and consult with relevant professionals, such as lawyers, architects, surveyors, and the local Authority, to ensure the accuracy of the information and suitability of the property for your specific needs.
The property description is provided for general informational purposes only and does not constitute any form of warranty or representation regarding the property. The listing agent or seller shall not be held liable for any errors, omissions, or discrepancies in the description.
Property details
- Listing number T5591224
- Property type House
- Listing date 18 Aug 2026
- Land size 225 m²
- Floor size 190 m²
- Rates and taxes R 1 200
- Levies R 780
Property features
- Bedrooms 3
- Bathrooms 2.5
- Garage parking 2
- Storeys 1
- Access gate
- Alarm
- Security post
- Aircon