4 Bedroom House in Langebaan Country Estate
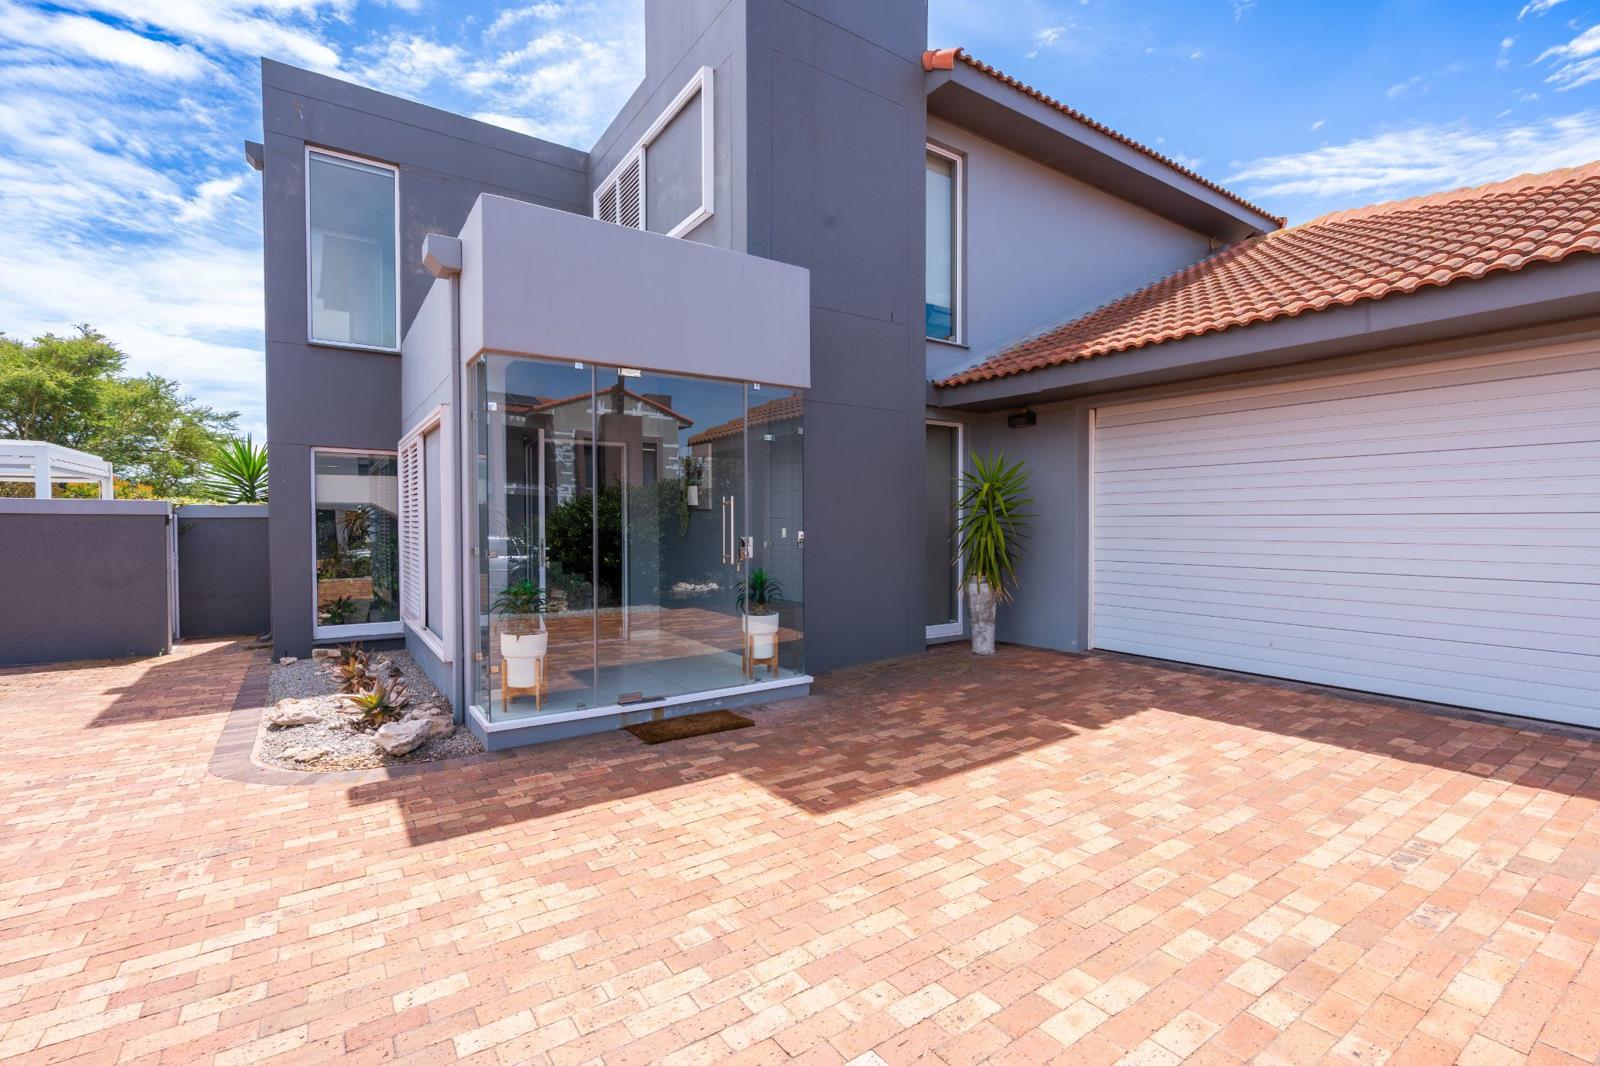
Modern, Stylish 4 Bedroom home in Langebaan Country Estate. This exceptional modern residence in the prestigious Langebaan Country Estate offers a seamless blend of architectural elegance and luxurious living.
A striking glass entrance welcomes you into a sophisticated formal lounge, thoughtfully designed to accommodate a grand pianoperfect for intimate classical evenings. Glass sliding doors provide flexibility, allowing the space to flow effortlessly into the kitchen and second family room, or be closed off for more private entertaining.
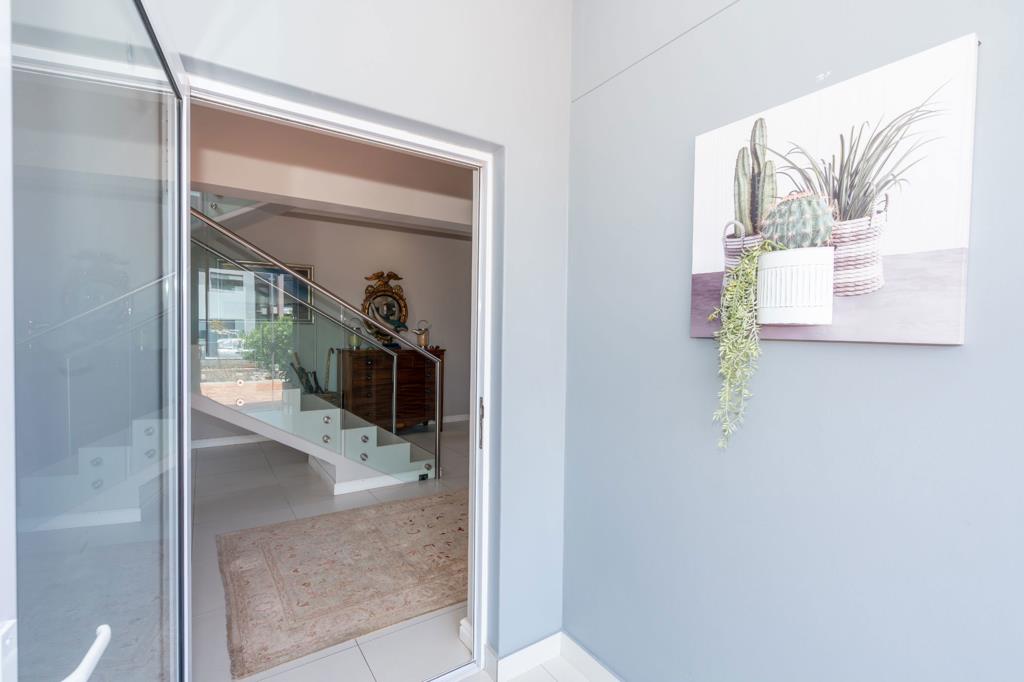
The homes dramatic double-volume glass and steel design floods the interiors with natural light, creating a bright and inviting ambiance throughout. A convenient internal lift services all levels, while a staircase leads to a private library, study, and the upper accommodation.
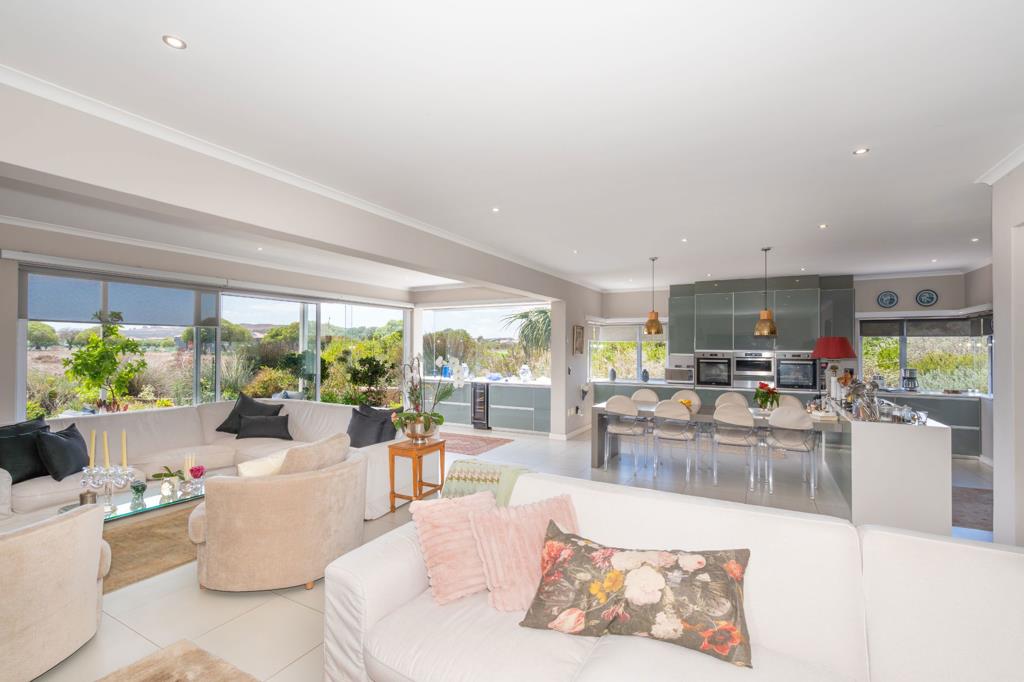
At the heart of the home, the open-plan TV room and designer kitchen create a warm and social environment, enhanced by a beautiful wooden fireplace. The sleek German glass kitchen complements the modern aesthetic, offering both style and functionality. Sliding doors open onto an undercover louvre patio overlooking a meticulously landscaped garden.
The outdoor entertainment area is equally impressive, featuring a sparkling swimming pool and a charming verandaideal for relaxed afternoons or evening drinks.
Accommodation is generous and well-appointed:
A downstairs guest bedroom with built-in cupboards, a full bathroom, and direct patio access
A first-floor guest bedroom with en-suite bathroom and ample storage
A second-floor private TV lounge opening onto a patio with breathtaking sunset views
Perfectly north-facing, the home is positioned on the 12th hole of the renowned Gary Player Design Golf Course, where tranquil surroundings are enhanced by roaming wildlife.
The luxurious main bedroom suite is a true sanctuary, featuring a spacious bathroom with a large shower, bathtub, separate toilet, and double vanity. A walk-in dressing room offers extensive storage and display space, while sliding doors open directly onto the patio.
Additional features include:
Private wine cellar
Spacious pantry and separate scullerylaundry with drying yard
Extra-large garage 2.5 capacity suitable for vehicles, a golf cart, or workshop use
Inverter system with 6 solar panels
Irrigation system
Alarm system
3-phase electricity
Block out electronic blinds
Aluminium sliding shutters
325kg internal lift
No detail has been overlooked in this meticulously designed home, offering a lifestyle of comfort, elegance, and effortless entertaining.
I will gladly schedule an appointment for this lovely home, contact me at your convenience.
Property details
- Listing number T5552849
- Property type House
- Listing date 14 Jul 2026
- Land size 883 m²
- Floor size 498 m²
- Levies R 1 536
Property features
- Bedrooms 4
- Bathrooms 4
- En-suite 4
- Lounges 4
- Garage parking 2
- Open parking 4
- Built in cupboards
- Pool
- Security post
- Entrance hall
- Kitchen
- Garden
- Family TV room
- Fireplace