3 Bedroom House in Langebaan Country Estate
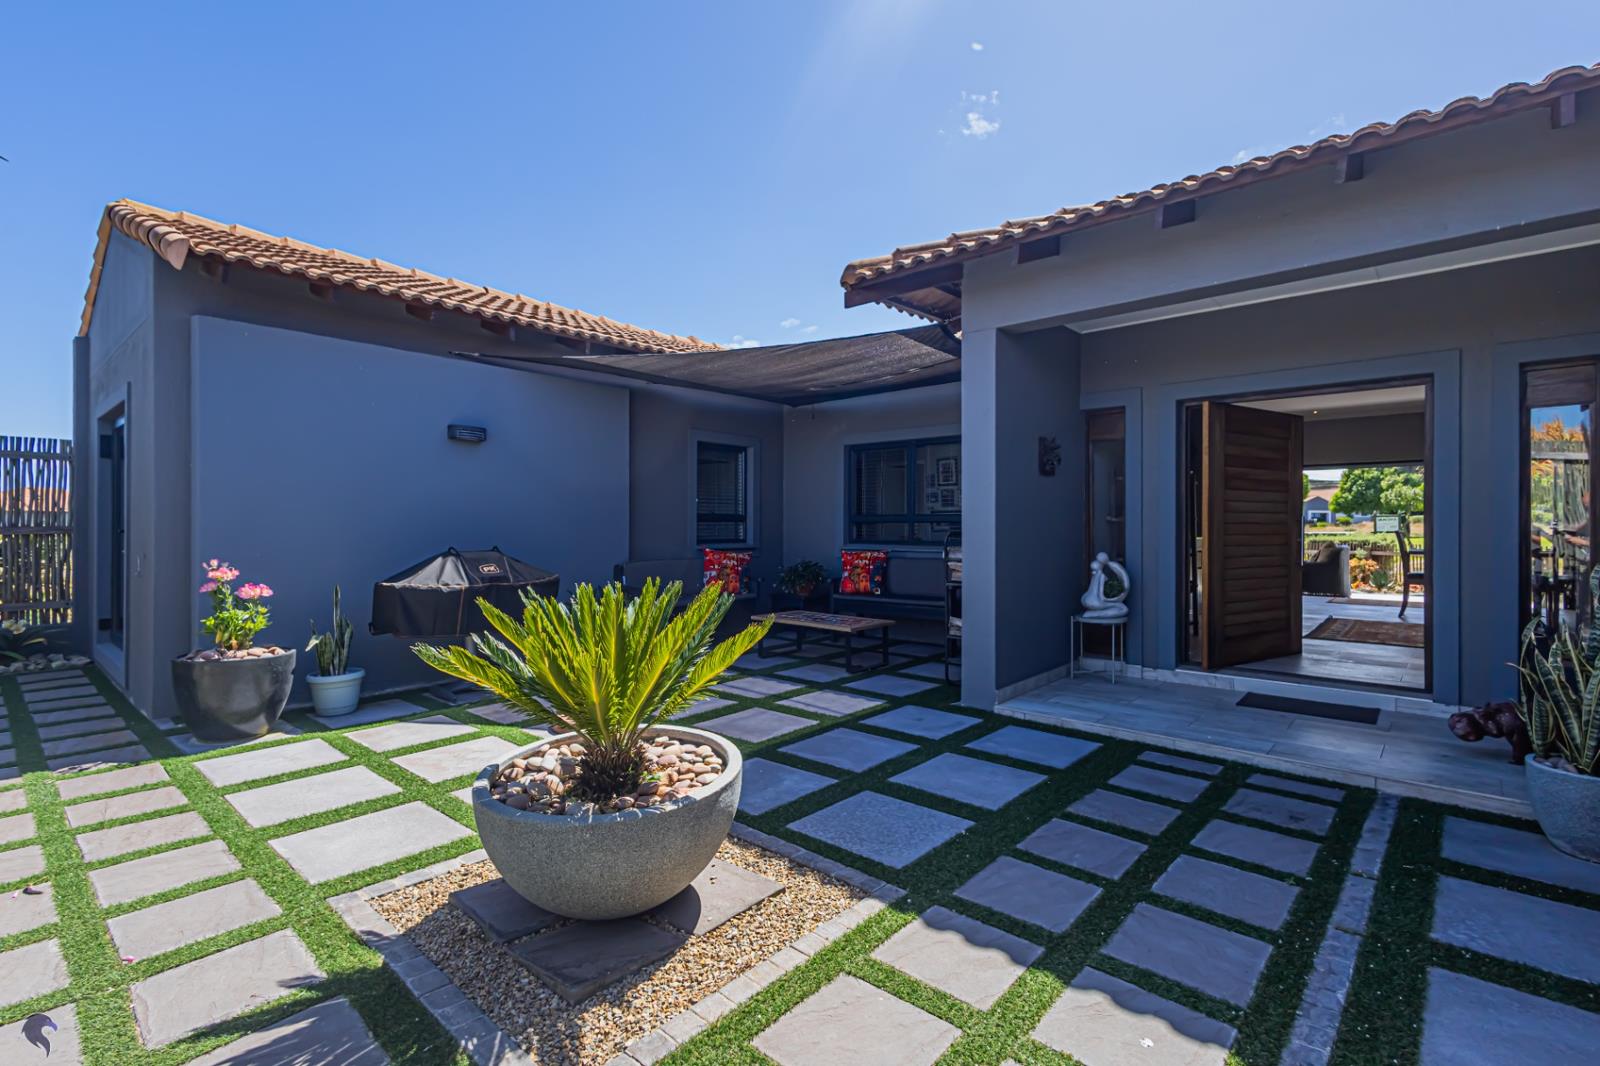
This beautifully positioned north-facing home blends stylish design with smart, energy-efficient living. Overlooking the 16th fairway, it offers the perfect balance of tranquillity, comfort, and modern convenience.
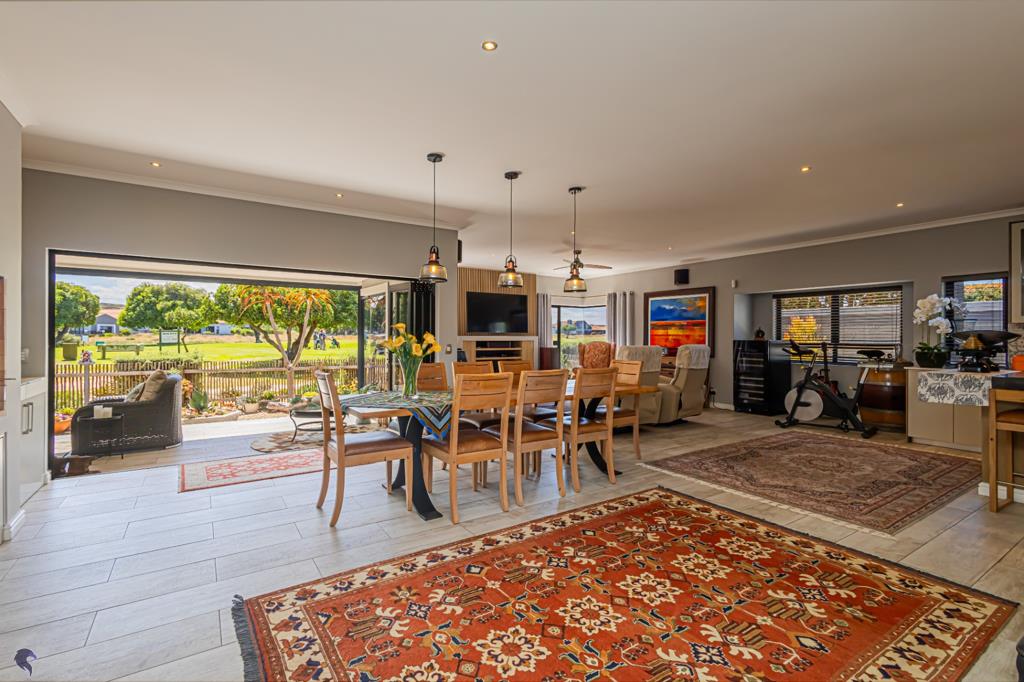
Step inside to discover light-filled open-plan living areas that connect seamlessly, from the elegant lounge with surround sound to the dining space centred around a cosy wood-burning fireplace. The modern kitchen, complete with a SMEG Victoria stove, centre island, and walk-in pantry, is both practical and inspiring, perfect for the home cook who loves to entertain.
A separate scullery keeps things tidy, while the indoor braai room with stacking doors ensures year-round enjoyment. The home features three well-sized bedrooms. The main suite boasts a walk-in closet, full en-suite bathroom, and sliding doors that open to peaceful garden views. The two guest bedrooms each have built-in cupboards and generous space, one leading to the sunny courtyard, the other to the garden.
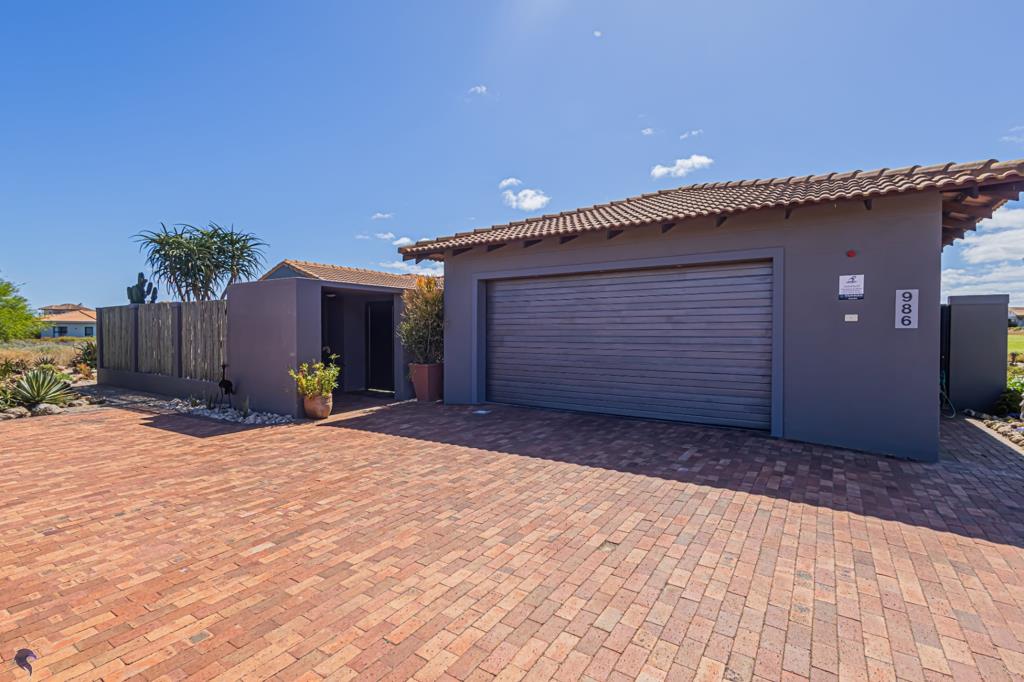
Practical extras include 12 solar panels, a 7 KVA inverter and battery system, UV-tinted windows, and ceramic tiled floors, ensuring efficiency. Outside, the low-maintenance garden with manual irrigation is fully enclosed. The extra-large double garage includes a workshop area and space for a golf cart, ideal for estate living.
Property details
- Listing number T5466210
- Property type House
- Listing date 22 Apr 2026
- Land size 759 m²
- Floor size 283 m²
- Rates and taxes R 1 800
- Levies R 1 536
Property features
- Bedrooms 3
- Bathrooms 2
- Lounges 1
- Garage parking 2
- Open parking 4
- Pet friendly
- Built in cupboards
- Club house
- Patio
- Scenic view
- Study
- Tennis court
- Walk in closet
- Kitchen
- Garden
- Scullery
- Pantry
- Fireplace
- Built In braai