5 Bedroom House in Langebaan Country Estate
Architectural Family Home Designed Around a Private Courtyard with Dual Access Garages
Dual Mandate
Architectural Family Home Designed Around a Private Courtyard with Dual Access Garages Langebaan Country Estate
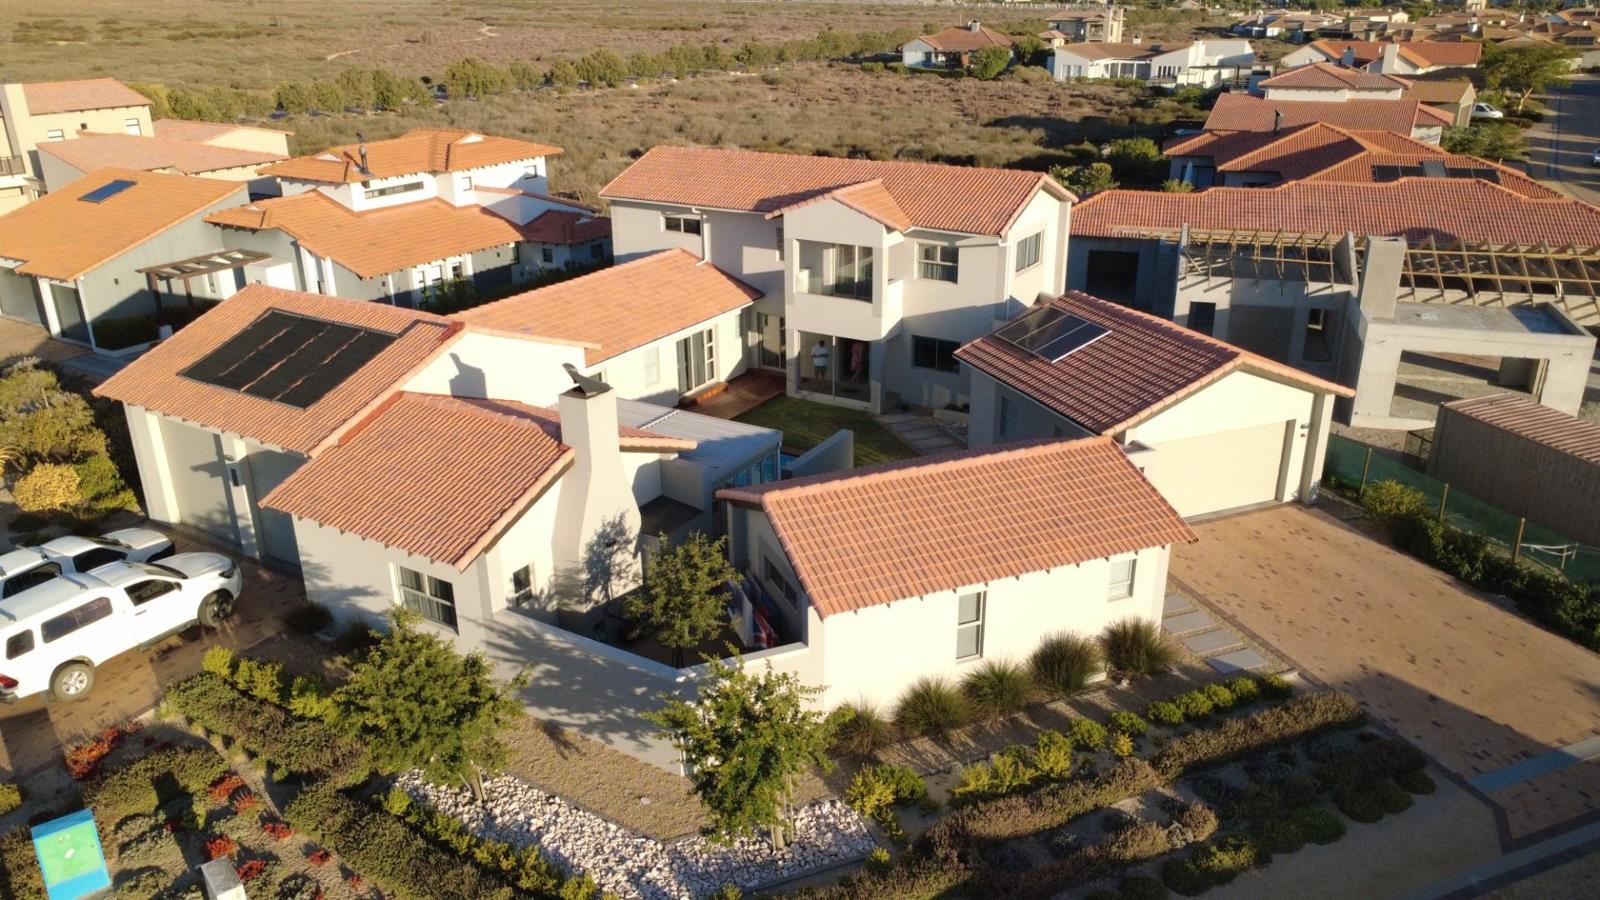
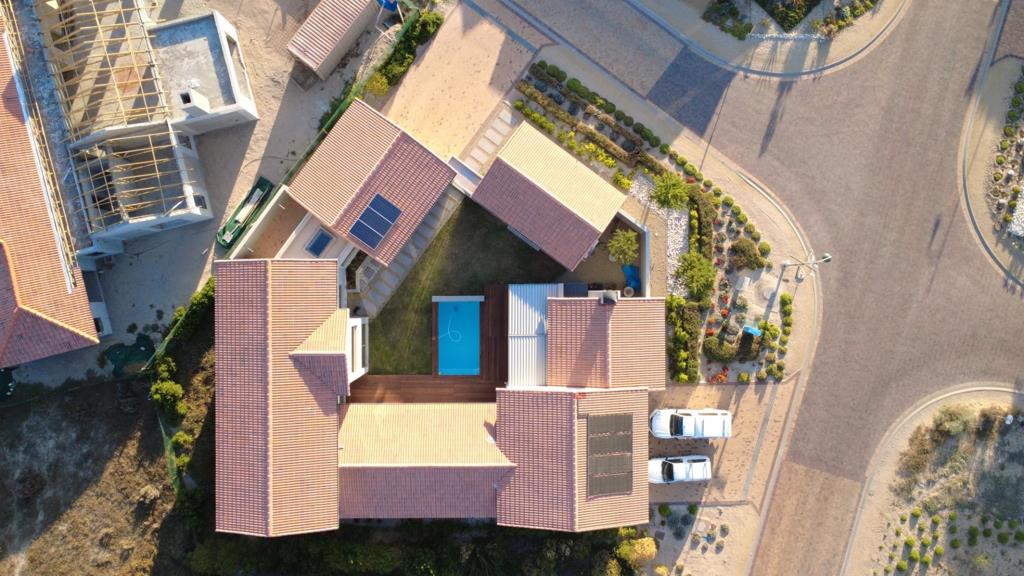
This thoughtfully designed home is perfectly positioned on a corner stand in Langebaan Country Estate, offering exceptional privacy, clever flow, and multiple independent living zones built around a central courtyard with swimming pool.
Designed for family living, entertaining, and multi-generational comfort, the layout allows for both togetherness and privacy in equal measure.
Property Highlights as per floor plan
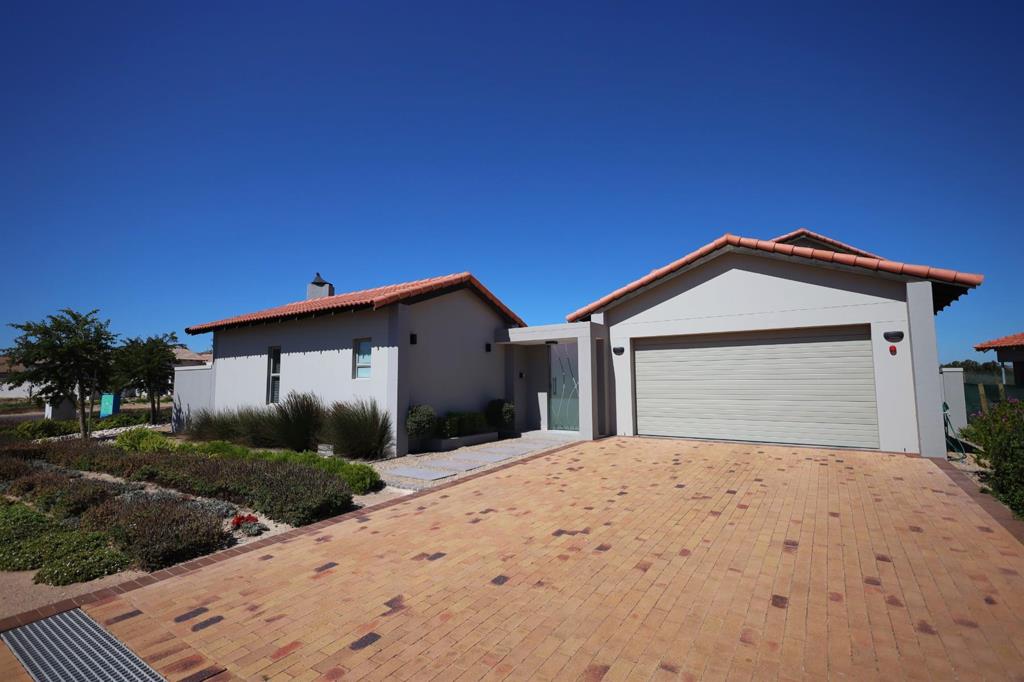
Prime corner stand with access from two different streets
Two separate garages:
Extra-wide double garage with direct access into the home via the scullery into the living area
High-volume boat garage with extra-height doors, ideal for boats, caravans or large vehicles
Secondary entrance from the boat garage side leading past the guest bedrooms into the home
Home designed around a private internal courtyard with a swimming pool
Separate braai entertainment room privately positioned ideal for children or guests wanting their own space
Seamless indooroutdoor flow onto a timber deck patio
Large open-plan living area 68m² with:
Lounge
Dining area
Spacious modern kitchen
Well-planned scullery with direct garage access
Two generously sized guest bedrooms on the ground floor
Full guest bathroom
Private flatlet granny flat forming part of the inner courtyard layout:
Private and secure
Perfect for grandparents, guests, or rental potential
Close to the family yet tucked away for privacy
Feature staircase leading to the first floor
Luxurious main bedroom suite upstairs offering:
Complete privacy
Walk-in cupboards
Space for a small private lounge area
Views over the courtyard, the golf estate, and partial Langebaan Lagoon views
Dedicated braai room 27m² with excellent entertainment flow
Covered entrance and generous paved driveways on both sides
Open patio deck 44m² overlooking the courtyard pool
Total dwelling size 424m² on a 958m² stand
Coverage well within estate guidelines 44
Glass - 6.38mm solarvue neutral HL performance glass
Lifestyle Features
Ideal for large families
Perfect for multi-generational living
Designed for entertaining without disturbing the main home
Excellent privacy due to inward-facing design
Practical flow between garages, living spaces and bedrooms
Secure estate living with golf course surroundings
Disclaimer
All information provided is based on approved architectural plans and is intended as a general guide. Areas, layout, and features may vary slightly from final construction. Prospective buyers are encouraged to view the property in person to fully appreciate the design, flow, and positioning within Langebaan Country Estate.
Property details
- Listing number T5362100
- Property type House
- Listing date 25 Aug 2026
- Land size 956 m²
- Floor size 424 m²
- Rates and taxes R 2 116
- Levies R 1 563
Property features
- Bedrooms 5
- Bathrooms 3
- En-suite 1
- Lounges 2
- Dining areas 1
- Garage parking 4
- Open parking 4
- Storeys 2
- Flatlets
- Pet friendly
- Alarm
- Built in cupboards
- Golf course
- Pool
- Security post
- Kitchen
- Garden
- Scullery