3 Bedroom House in Langebaan Country Estate
Prime Corner Living with Greenbelt and Fairway Views
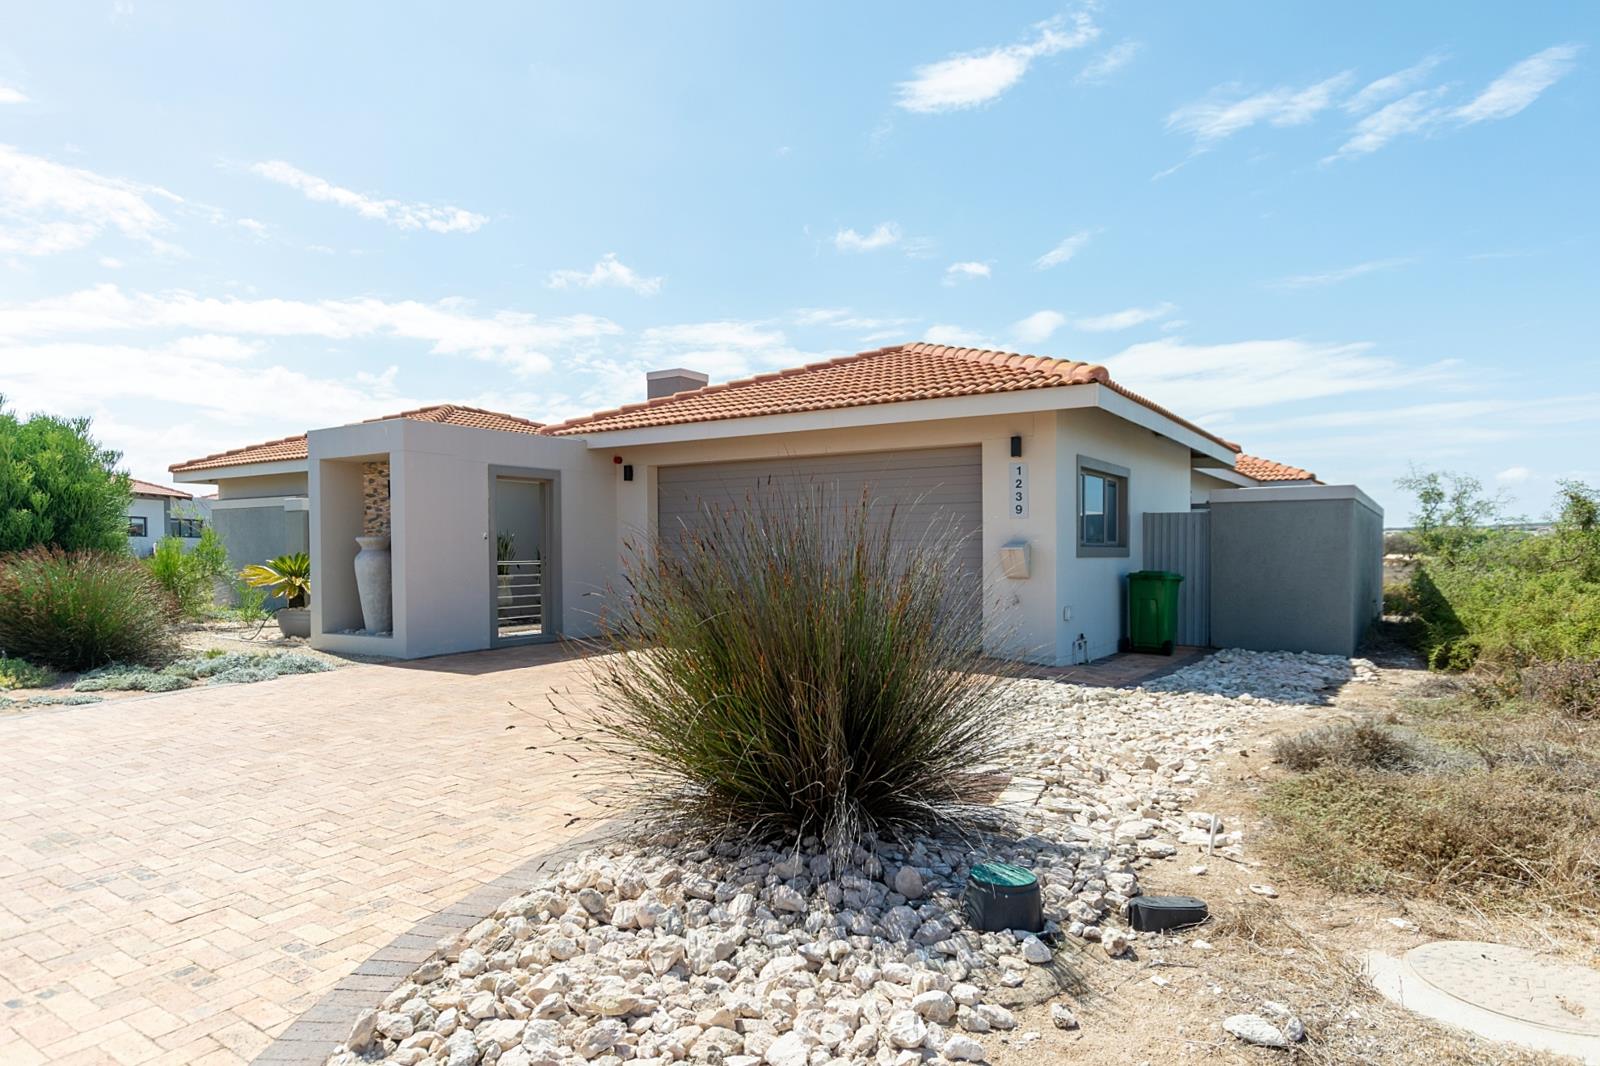
Positioned on a generous 896m2 corner stand on the northern residential side of Langebaan Country Estate, this immaculate 250m2 home offers privacy, tranquil greenbelt views and a glimpse towards the 12th fairway, with convenient access via the underpass connecting both sides of the estate.
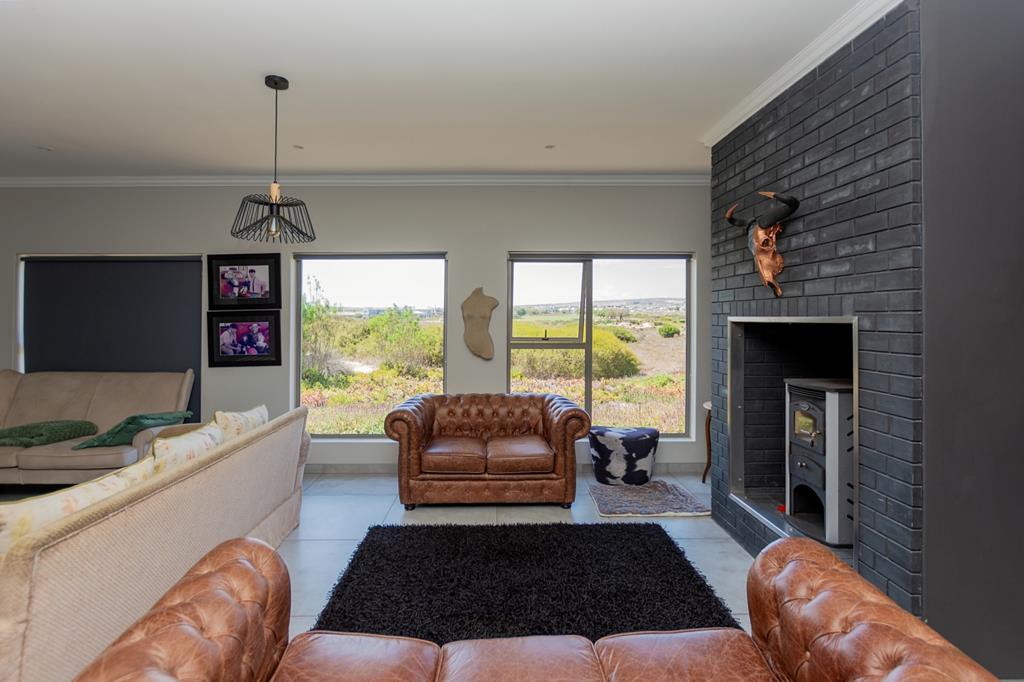
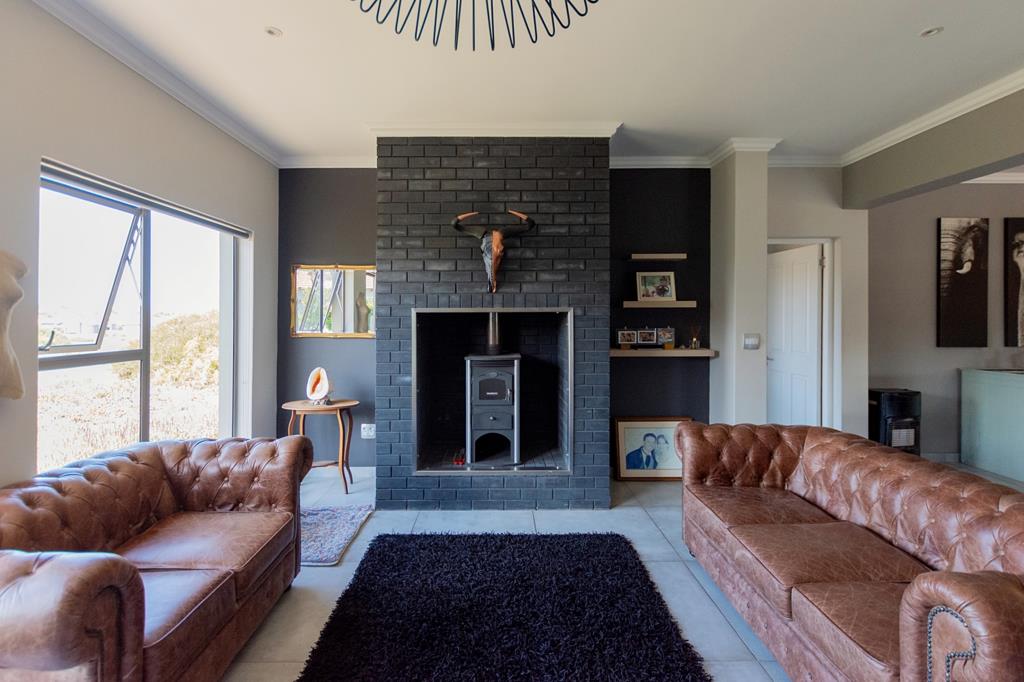
The light-filled open-plan design flows seamlessly from the modern kitchen, fitted with Caesarstone countertops, gas hob, walk-in pantry and separate scullery and laundry, into the dining and lounge areas. A combustion fireplace creates warmth and atmosphere, while large windows frame the natural surroundings. The separate braai room with fold-back doors enhances the indoor-outdoor lifestyle, allowing you to entertain with ease or close off for quieter evenings.
The spacious main bedroom overlooks the greenbelt and towards the fairway, offering a peaceful retreat with generous cupboards and a full en-suite bathroom complete with bath, shower and his-and-hers basins. Two additional bedrooms, each with access to their own bathrooms, provide comfortable accommodation for family or guests.
Additional features include an alarm system for added peace of mind, an extra-length automated double garage with direct access, side parking for a 4x4 and golf cart, walled living areas and a low-maintenance garden.
Residents of Langebaan Country Estate enjoy 24-hour security, controlled access, an 18-hole Gary Player-designed golf course, clubhouse, restaurant, gym, spa, swimming pool, tennis and padel courts, bowling greens, walking and cycling trails, and the privilege of living among indigenous wildlife in a secure and well-managed environment.
For a private viewing and professional guidance, please contact Robin-Leanne van Zyl, Specialist Property Practitioner in Langebaan Country Estate.
Property details
- Listing number T5407306
- Property type House
- Listing date 28 Feb 2026
- Land size 896 m²
- Floor size 255 m²
- Rates and taxes R 1 396
- Levies R 1 564
Property features
- Bedrooms 3
- Bathrooms 3
- Lounges 1
- Dining areas 1
- Garage parking 2
- Pet friendly
- Patio
- Security post
- Study
- Garden