4 Bedroom House in Langebaan Country Estate
Timeless Luxury in Langebaan Country Estate
Exclusive Dual Mandate
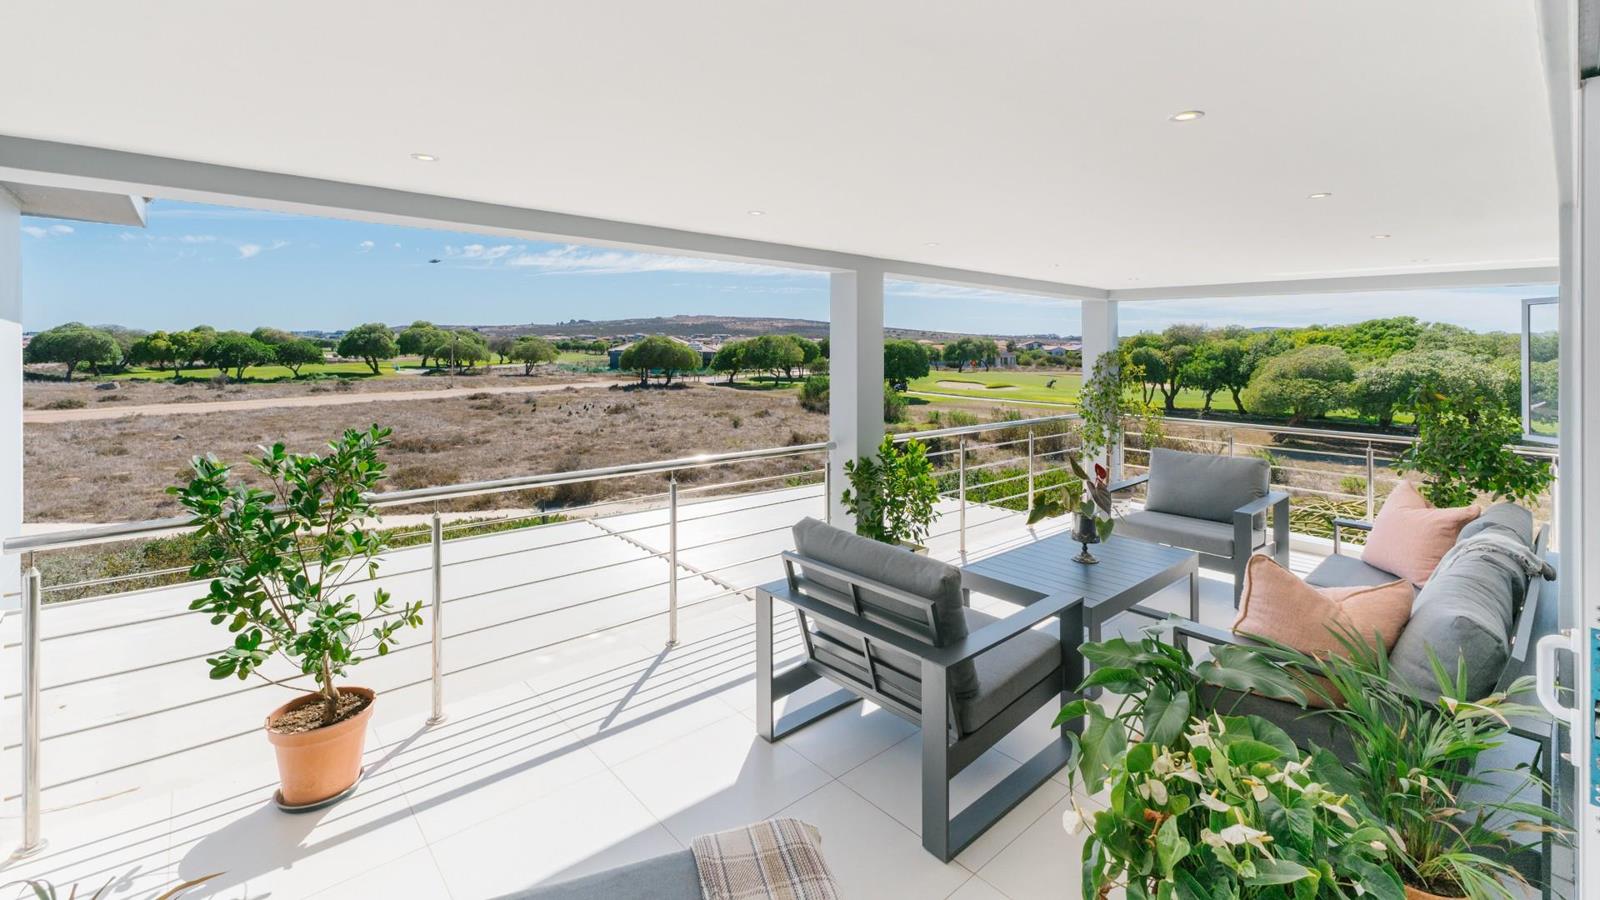
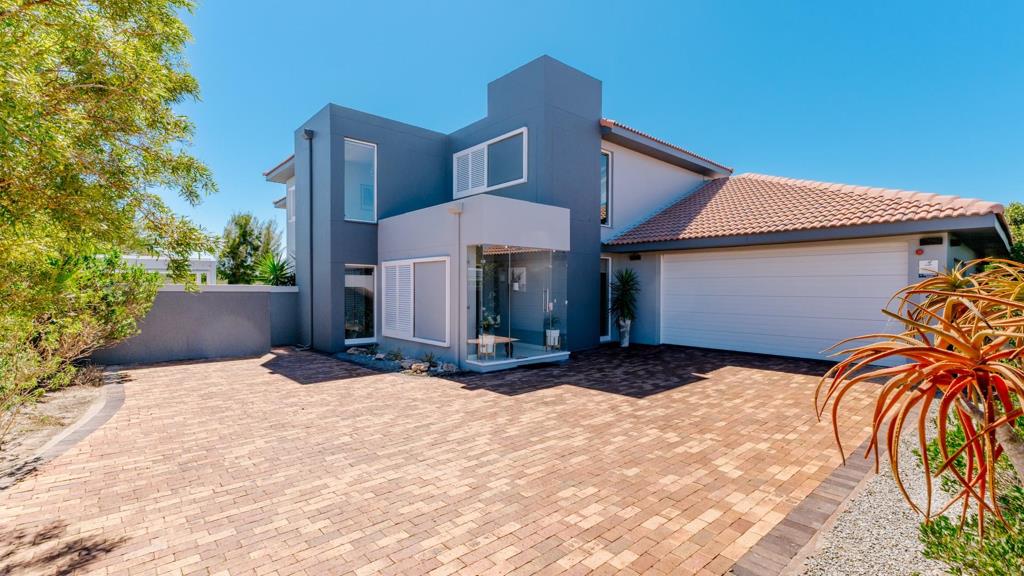
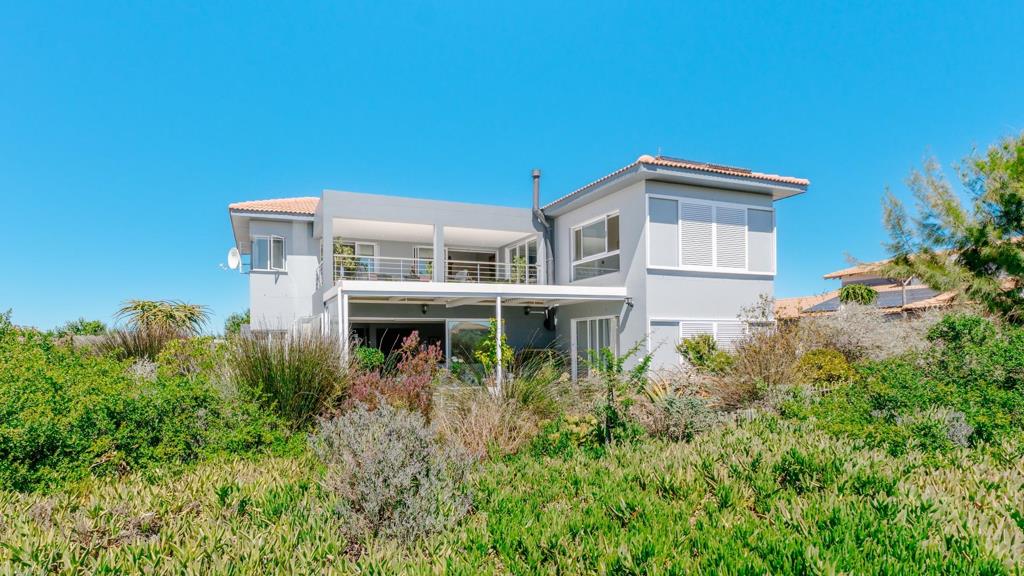
Perfectly positioned on the 12th fairway of the prestigious Langebaan Country Estate, this exceptional north-facing residence offers a rare combination of architectural scale, refined elegance and tranquil privacy. Framed by greenbelt and fairway views, the home is designed for those who appreciate space, natural light and the seamless flow between luxury living and nature.
From the moment you enter, the home reveals its sense of grandeur. A dramatic double-volume entrance lounge sets the tone, bathed in natural light and currently showcasing a grand piano as its centrepiece. A sweeping staircase rises gracefully to the upper level while a private lift offers effortless access between floors a rare feature that adds both comfort and long-term practicality.
Beyond the entrance, the home opens into the airy heart of the residence, where beautifully designed open-plan living spaces create an atmosphere of relaxed sophistication. The lounge, dining area and kitchen connect seamlessly, while large sliding glass doors allow the spaces to be separated when desired without sacrificing the homes natural flow.
The contemporary chefs kitchen is both elegant and highly functional, featuring two eye-level ovens, sleek cabinetry and generous preparation space. A walk-in pantry, dedicated wine cellar and spacious scullery and laundry ensure that entertaining remains effortless while everyday living stays beautifully organised.
The ground floor offers two generous en-suite bedrooms, ideal for guests or family members seeking comfort and privacy.
Upstairs, the luxurious master suite forms a private retreat. The spacious bedroom opens onto a balcony with tranquil views and is complemented by a full bathroom, a walk-in closet and a dedicated dressing room. A fourth en-suite bedroom is also located on this level, ensuring every resident enjoys their own private sanctuary.
A relaxed pajama lounge opens onto the balcony, while a striking walkway overlooking the double-volume entrance creates an elegant space for a home office or library. Thoughtful storage has been integrated throughout the home, reflecting the careful attention given to both form and function.
Step outside and the property unfolds into a private oasis of landscaped gardens and proteas.
Modern comforts and sustainability features include a solar energy system, alarm system with perimeter beams, sliding security shutters throughout the home, a 1000L freshwater tank, automated irrigation and a 2.5-car garage, ensuring both convenience and peace of mind.
Homes of this scale, position and architectural presence are rarely offered to the market. More than simply a residence, this is a home designed for gracious living, effortless entertaining and a lifestyle defined by space, elegance and the quiet beauty of the West Coast.
Signature Features
Prime position on the 12th fairway
North-facing with greenbelt surroundings
Grand double-volume entrance lounge
Private lift between floors
Elegant open-plan living and entertaining spaces
Designer chefs kitchen with wine cellar
Walk-in pantry, scullery and laundry
Four spacious en-suite bedrooms
Luxurious master suite with dressing room
Pajama lounge opening onto balcony
Home officelibrary walkway overlooking entrance
North-facing louvre-covered patio
Swimming pool surrounded by landscaped gardens and proteas
Solar energy system
Alarm system with perimeter beams
Sliding security shutters throughout
1000L freshwater tank & irrigation system
2.5 car garage
Property details
- Listing number T5416375
- Property type House
- Listing date 9 Mar 2026
- Land size 884 m²
- Floor size 500 m²
- Rates and taxes R 2 000
- Levies R 1 536
Property features
- Bedrooms 4
- Bathrooms 4
- En-suite 4
- Lounges 3
- Dining areas 1
- Garage parking 2
- Open parking 3
- Storeys 2
- Pet friendly
- Alarm
- Built in cupboards
- Golf course
- Laundry
- Pool
- Security post
- Study
- Walk in closet
- Kitchen
- Garden
- Scullery