4 Bedroom House in Langebaan Country Estate
Quality throughout.
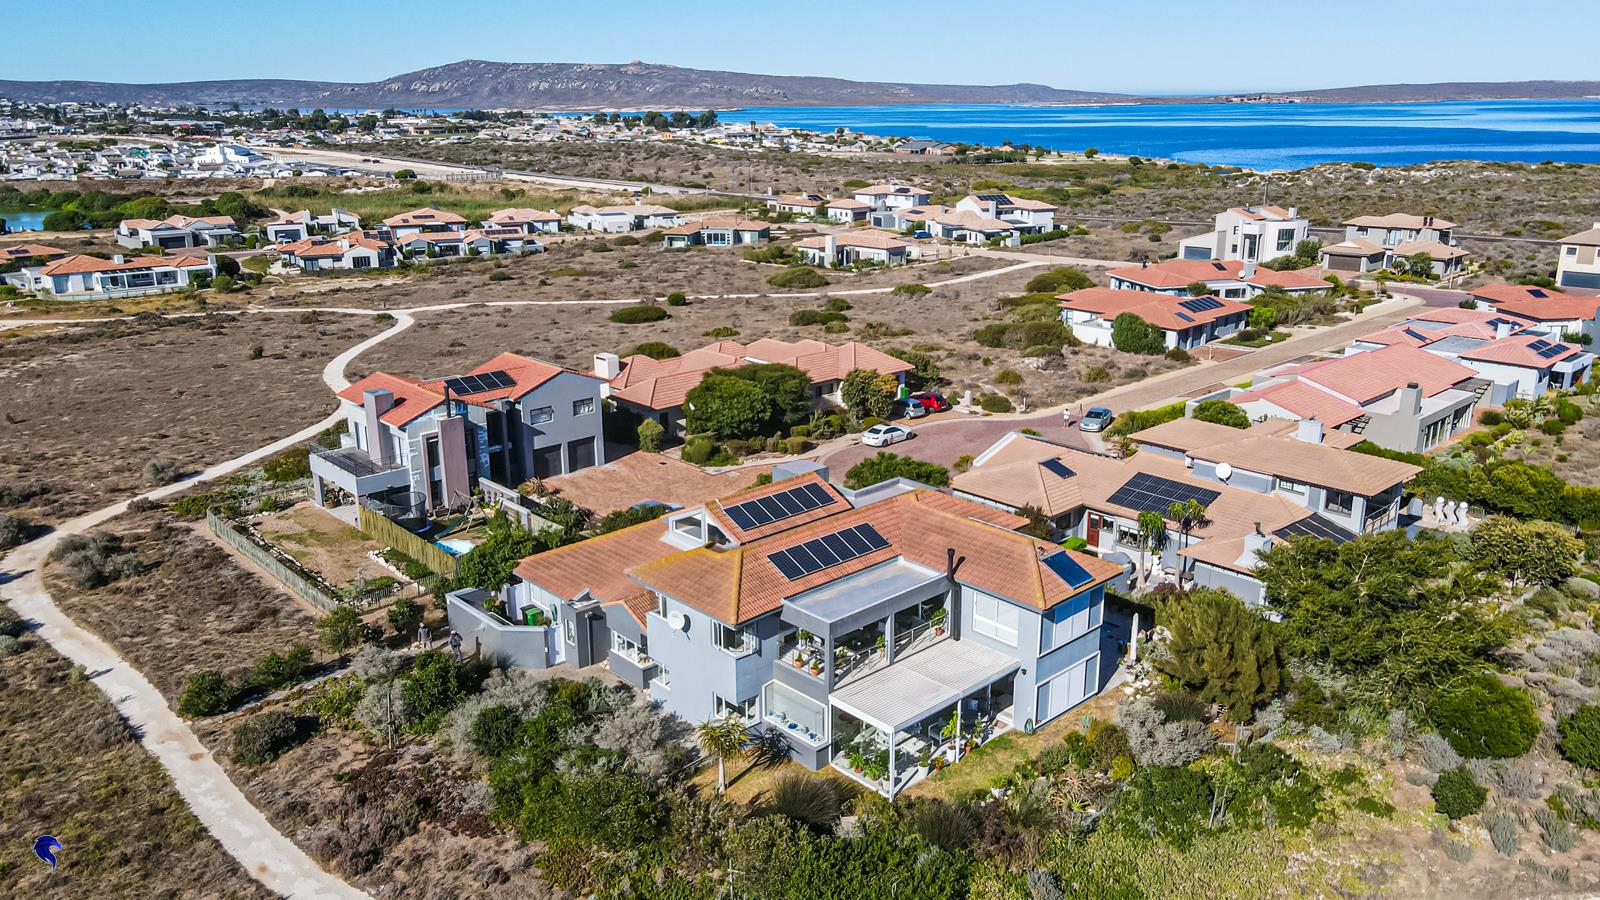
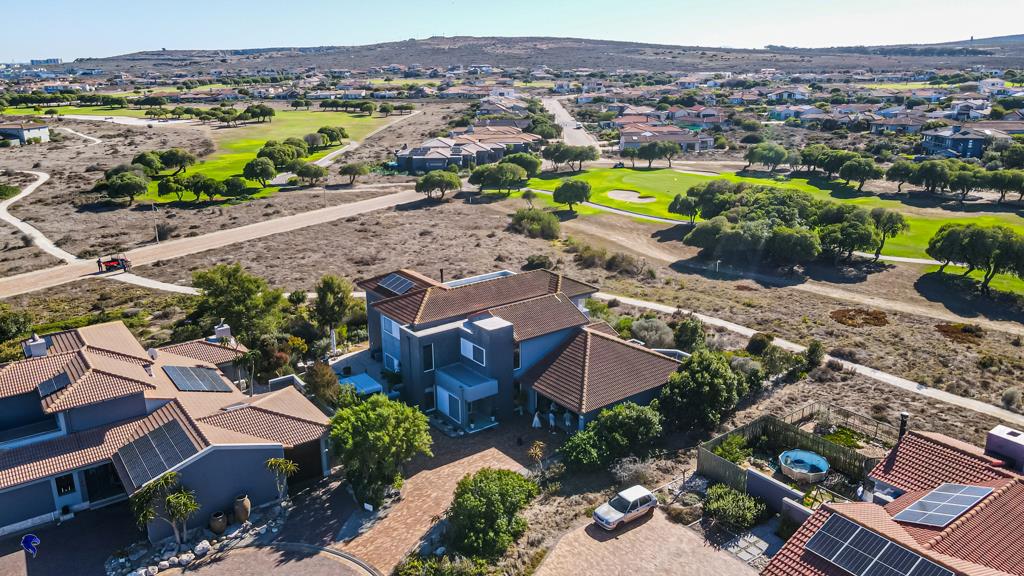
Set within the prestigious Langebaan Country Estate, this exceptional 496m2 residence offers refined estate living with breathtaking views over the 12th putting green and fairway. A grand entrance welcomes you into expansive open-plan living areas, where a striking central exposed truss ceiling creates an immediate sense of space, warmth, and architectural elegance.
The gourmet kitchen is the heart of the home featuring a gas hob, pantry, separate scullery and laundry, and top-of-the-range integrated appliances. Whether hosting intimate dinners or lively gatherings, this space delivers both style and functionality.
A built-in library with an adjacent study offers the perfect work-from-home or quiet retreat space. The living area is anchored by a built-in slow combustion fireplace, ideal for cozy West Coast evenings.
Stacking seamlessly with the indoors, the impressive double-volume patio with a louvre roof overlooks the sparkling swimming pool which also features its own adjustable louvre covering. From here, enjoy uninterrupted golf course views, an ever-changing natural backdrop right at your doorstep.
The home offers four generous bedrooms and four bathrooms:
Upstairs: Two bedrooms, including a luxurious main suite with laminate flooring, a dressing room, and a full en-suite bathroom.
Downstairs: Two carpeted bedrooms, perfect for guests or family living.
Additional premium features include:

2.5 garages
325kg internal lift for convenience and accessibility
External aluminium sliding shutters
Block-out blinds throughout, plus electronic blinds
Irrigation system
Alarm system with beams
3-phase electricity
Inverter system with 6 solar panels
This is more than a home its a lifestyle statement. Offering privacy, security, cutting-edge convenience, and seamless indoor-outdoor luxury, this property embodies the very best of estate living.
Disclaimer: Although we take utmost care to provide accurate information, the onus is on the purchaser to do their own due diligence to verify all details including monthly costs and property size.
Property details
- Listing number T5416425
- Property type House
- Listing date 9 Mar 2026
- Land size 880 m²
- Floor size 496 m²
- Rates and taxes R 3 500
- Levies R 1 570
Property features
- Bedrooms 4
- Bathrooms 4
- Lounges 1
- Dining areas 1
- Garage parking 2.5
- Open parking 2
- Pet friendly
- Balcony
- Patio
- Pool
- Security post
- Garden