5 Bedroom House in Langebaan Country Estate
5 Bedroom House For Sale in Langebaan - Living On The Greens
EXCLUSIVE JOINT MANDATE
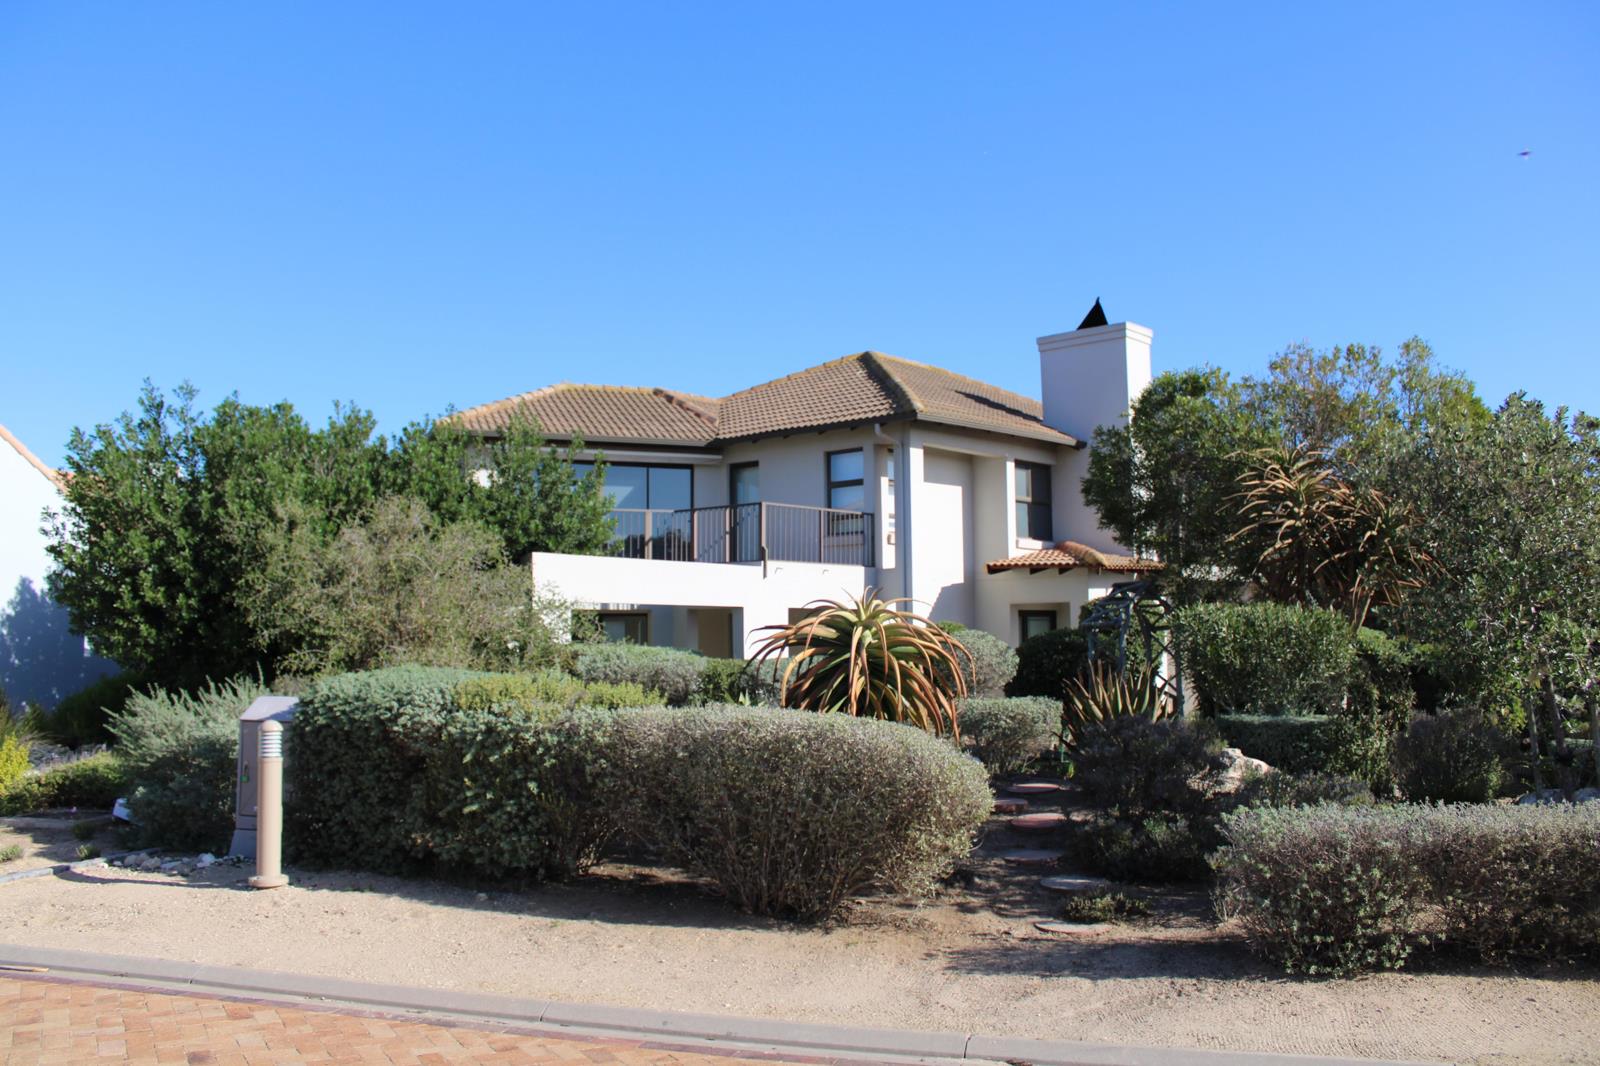
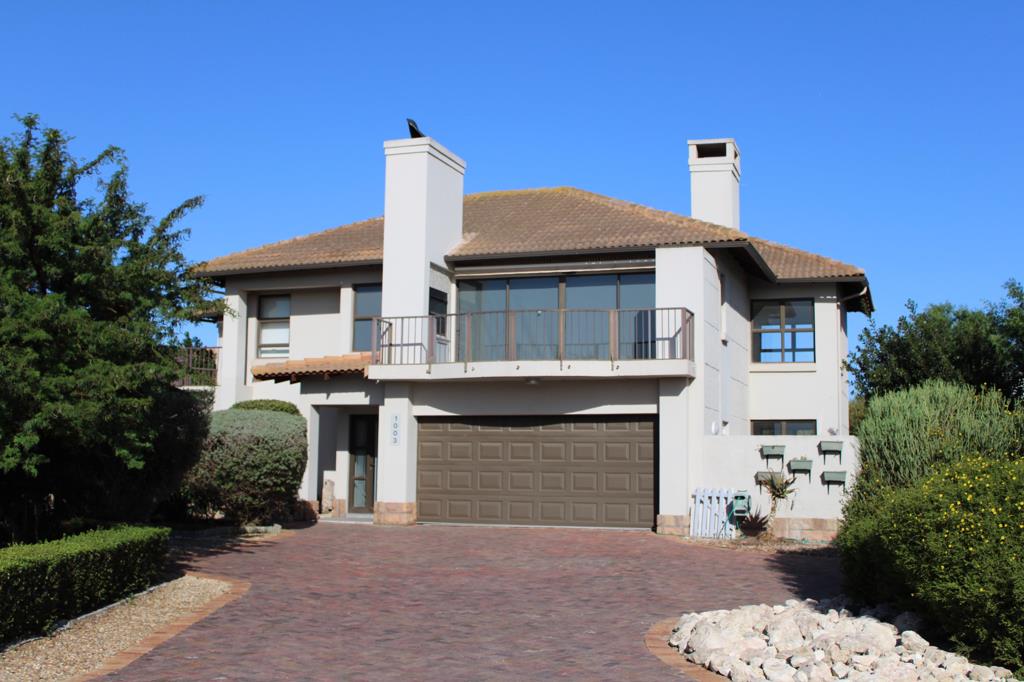
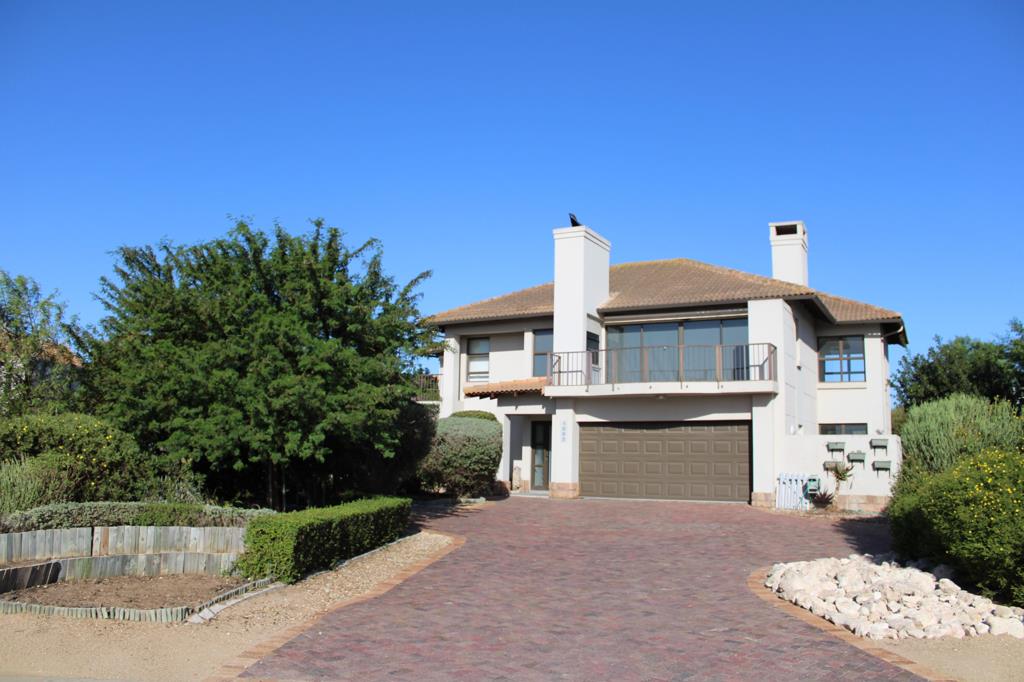
Step into a home that immediately captivates with its beautifully landscaped garden, setting the tone for what lies beyond. The welcoming foyer draws you into this impressive double-storey residence, perfectly positioned within the prestigious Langebaan Country Estate. The lower level offers exceptional versatility, featuring two well-sized bedrooms that share a family bathroom. A third bedroom, complete with its own en-suite, boasts sliding doors that open onto a patioideal for relaxed outdoor living and easily enclosed with canvas for year-round enjoyment. A fourth bedroom presents an excellent opportunity for a private flatlet, offering an en-suite bathroom, plumbing for a dishwasher or washing machine, space for a coffee station, and its own separate entrance. Upstairs, the home opens into inviting living spaces designed for comfort and effortless entertaining. The lounge, warmed by a cosy fireplace, flows seamlessly through sliding doors onto a balcony with a built-in braaiperfect for enjoying tranquil evenings. The dining area, also with sliding doors, leads to a second balcony, enhancing the indoor-outdoor lifestyle. The kitchen is both functional and stylish, featuring unique rounded cabinetry, ample cupboard space, generous work surfaces, and a separate scullerymaking it a true hub for family gatherings and entertaining. The main bedroom is privately situated on this level, offering a full en-suite bathroom and serene views over the lush greens of the estate. A conveniently located guest loo completes the upper floor.
Additional features include a double garage with direct access into the home, ensuring both comfort and security. This exceptional property combines space, flexibility, and elegant living in one of Langebaans most sought-after estates.
Disclaimer:
All descriptions, whether digital or printed, represent the professional opinions of Seeff and its employees, based on information provided by the seller. Prospective buyers are advised to view the property personally to form their own conclusions. While we strive for accuracy, all measurements, dimensions, and floor plans must be independently verified before entering into any financial commitments. Seeff has not tested any services, appliances, or heatingcooling systems therefore, we give no warranty or guarantee regarding their working order.
On Show
- Sat 24 Oct 11:00 - 14:00
Property details
- Listing number T5460179
- Property type House
- Listing date 17 Apr 2026
- Land size 899 m²
- Rates and taxes R 2 500
- Levies R 1 600
Property features
- Bedrooms 5
- Bathrooms 5
- Lounges 1
- Dining areas 1
- Garage parking 2
- Open parking 4
- Flatlets
- Pet friendly
- Balcony
- Security post
- Garden