3 Bedroom House in Langebaan Country Estate
PLOT AND PLAN HOME.
From a reputable, known builder in the Langebaan Country Estate, this plot and plan is soon to take off.

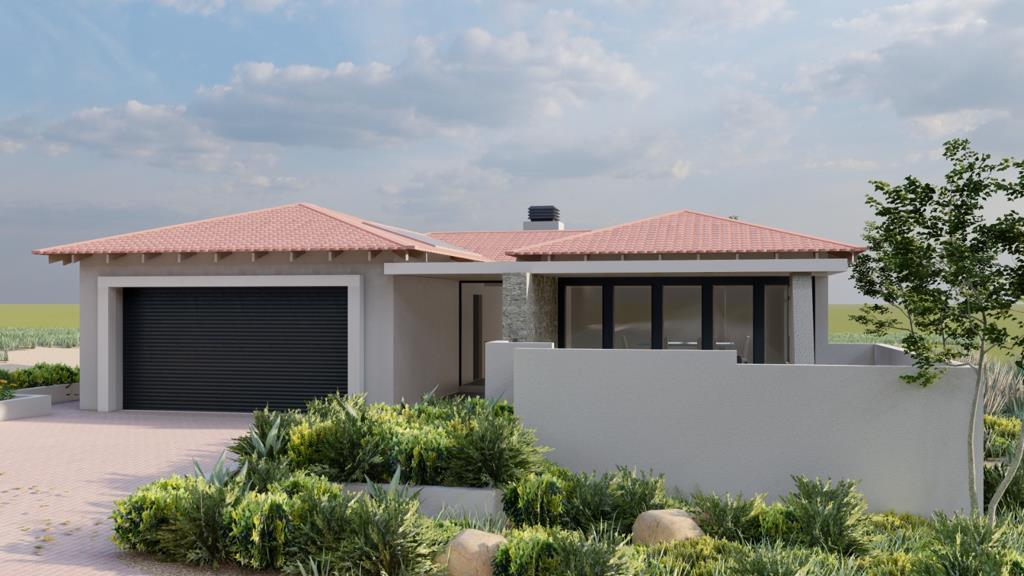
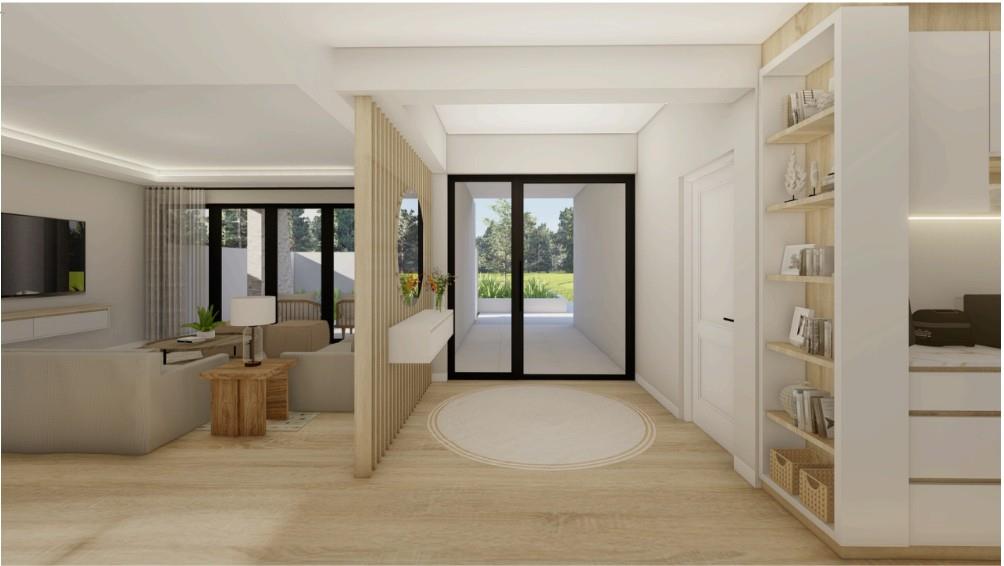
Photo renders are for illustration purposes, a full list of specs is available on request. This home is all about easy living with a modern edge. Designed as a spacious single-level home in the heart of Langebaan Country Estate, the layout flows effortlessly from the open-plan kitchen, dining, and living spaces straight through to a generous indoor braai and entertainment area perfect for weekends with family and friends.
The kitchen includes a separate scullery to keep the practical side tucked away, while a study nook adds flexibility for working from home or everyday admin.
The home will offer three comfortable bedrooms, with the main bedroom enjoying its own en-suite bathroom while the remaining two bedrooms share a stylish family bathroom.
The layout includes an indoor braai perfect for the weskus and a lovely patio.
Disclaimer: Although we take utmost care to provide accurate information, the onus is on the purchaser to do their own due diligence to verify all details including monthly costs and property size.
Property details
- Listing number T5502650
- Property type House
- Listing date 28 May 2026
- Land size 656 m²
- Floor size 244 m²
- Levies R 1 517
Property features
- Bedrooms 3
- Bathrooms 2
- Lounges 1
- Dining areas 1
- Garage parking 2
- Open parking 2
- Pet friendly
- Patio
- Security post
- Garden